
BEDS4
BATHS2 full 1 partial
SQUARE FEET2,066
MLS#3603620
STATUSUnder Contract - Showing
PROPERTY TYPEResidential - Single Family
SUBDIVISIONBelinda City Revised
Property Description
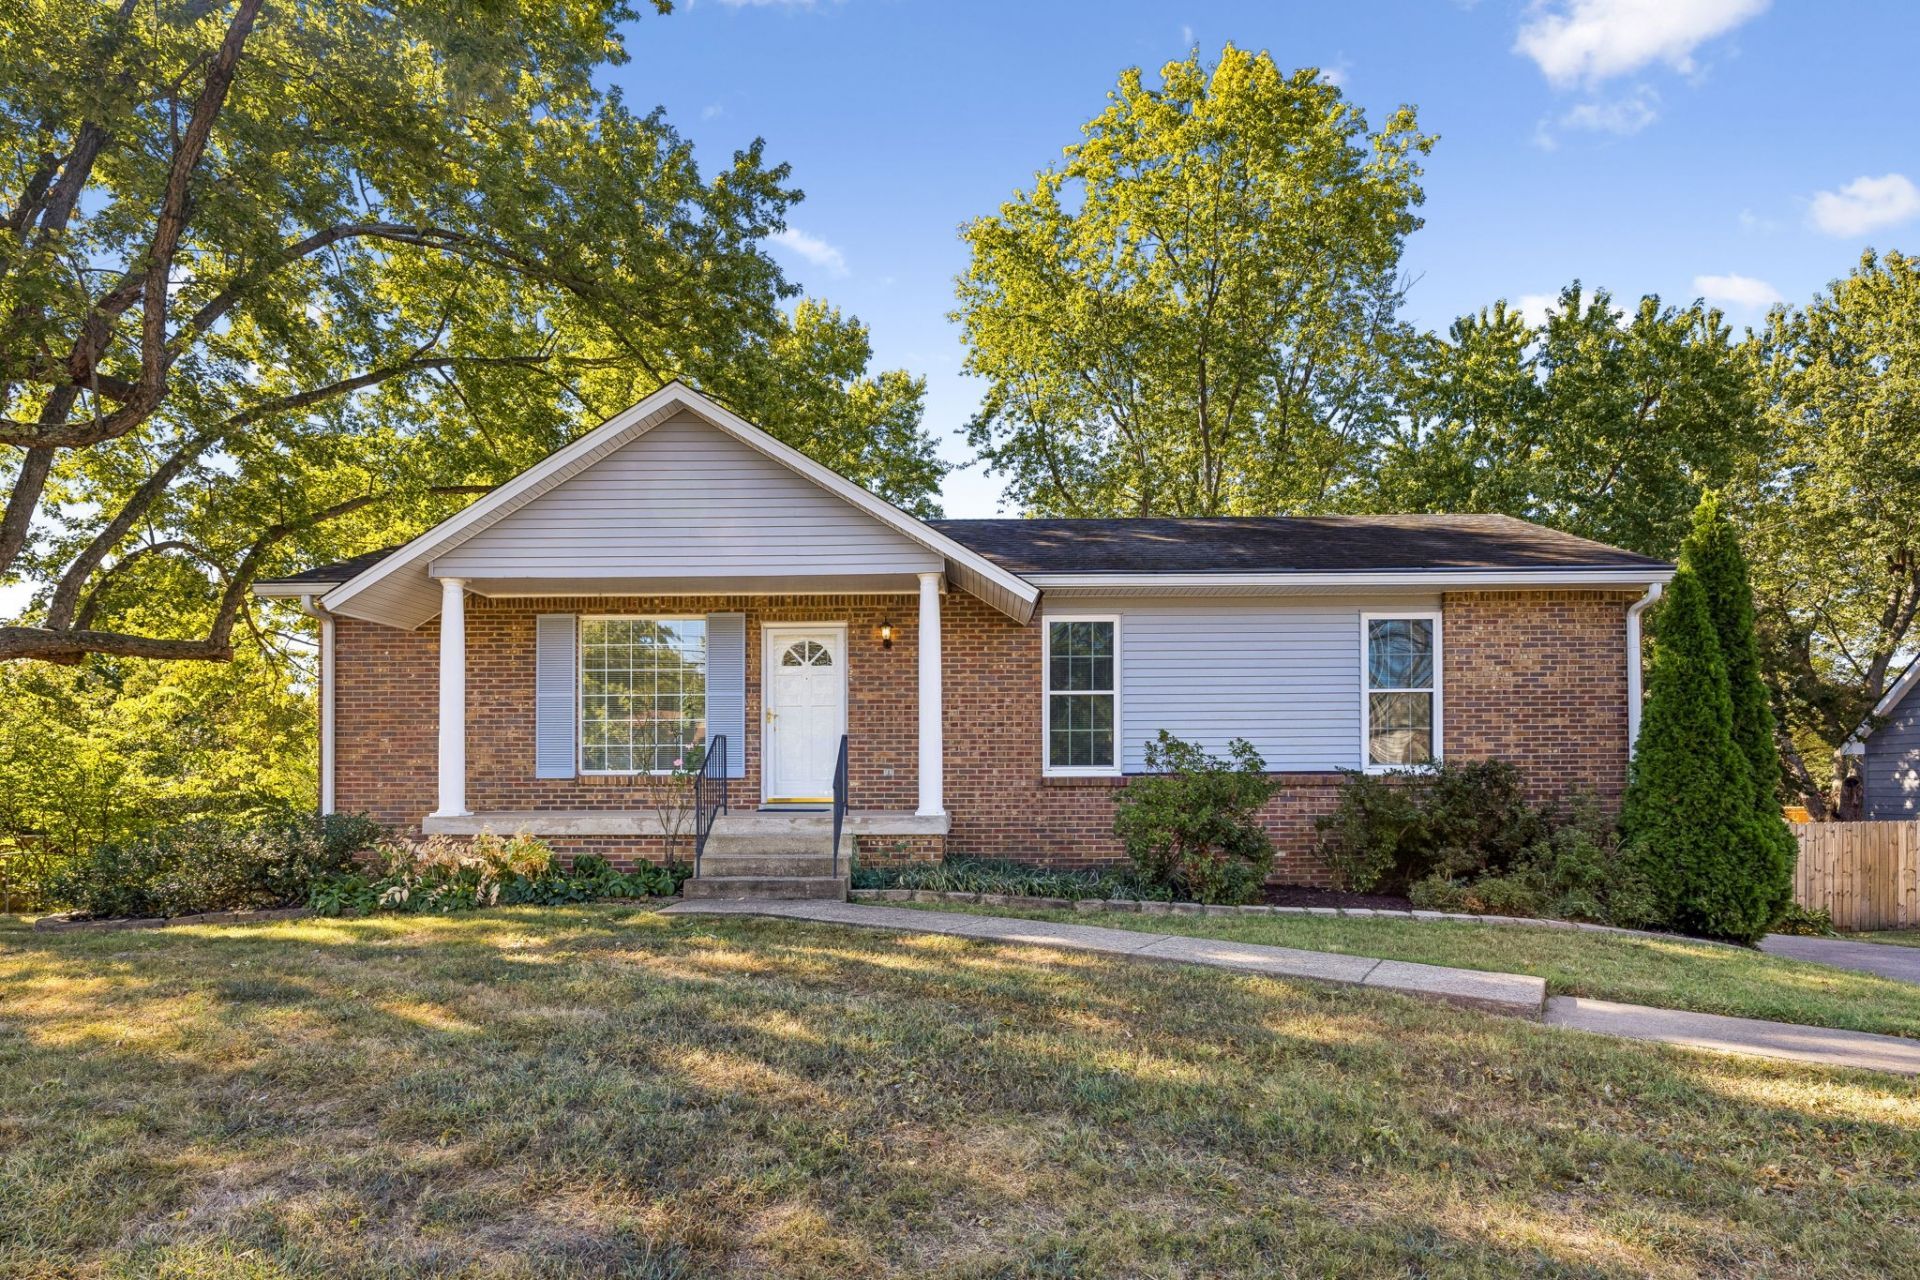
Nestled in Mt. Juliet, Tennessee, within the Belinda City Revised community, this charming home features a partial brick and vinyl siding exterior alongside a convenient attached carport. Inside, you will find fresh paint throughout and brand new carpet, creating a bright and welcoming atmosphere that is completely move-in ready. The property includes a spacious fully finished basement that is currently unconditioned, providing an outstanding flexible area where you can easily add heating and cooling to create your own customized living space. Step outside into a fully fenced, private backyard that offers a tranquil outdoor retreat for everyday enjoyment and entertaining. With no HOA fees or restrictive covenants to worry about, this home presents a fantastic combination of freedom, privacy, and endless potential.
Property Features
Property Type: Residential - Single Family
Basement: Yes
Basement: Finished
Cooling: Central Air, Electric
Heating: Central, Natural Gas
Lot Size: 0.33 Acres
Stories: 1.0
Taxes: $1,078
Year Built: 1978
Amenities
High Speed Internet
Feature Descriptions
Appliances: Electric Oven, Electric Range, Dishwasher, Microwave, Refrigerator
Days on Site: 29
Exterior: Brick, Vinyl Siding
Flooring: Carpet, Wood
Laundry: Electric Dryer Hookup, Washer Hookup
Lot: Level
Lot Dimensions: 90 X 150 IRR
Parcel#: 096D A 00800 000
Parking: Detached
Parking Notes: Detached
Patio/Porch: Porch, Covered
Sewer: Public Sewer
Topography: Level
Utilities: Electricity Available, Natural Gas Available, Water Available, Cable Connected
Water: Public
Room Sizes
Bedroom 1: 11x13
Bedroom 2: 15x9
Bedroom 3: 9x11
Bedroom 4: 9x16
Recreation Room: 26x22
Dining Room: 8x11
Kitchen: 6x11
Living Room: 21x11
Other Room: 15x2
Local Schools
High School: Wilson Central High School
Middle School: Gladeville Middle School
Elementary School: Rutland Elementary
Listed By / Shown By
Listed By
Agency Name: Team Wilson Real Estate Partners
Agency Phone: 6153388280
Shown By
Agency Title: ExCEL Real Estate & Development Co.
Agency Phone: 615-256-6566

Estimate Your Payment
Estimated Payment
$ 995.79 per month $800.98 Principal & Interest $89.83 Property Tax $104.97 Homeowner's Insurance
329 Belinda Pkwy | MLS# 3603620
This single family home located at 329 Belinda Pkwy, Mount Juliet, TN 37122 is currently listed for sale with an asking price of $359,900. This property was built in 1978 and has 4 bedrooms and 2 full and 1 partial baths with 2066 sq. ft. Belinda Pkwy is located in the Belinda City Revised subdivision. Search Belinda City Revised real estate on www.excelredtn.com today.