
BEDS3
BATHS3 full
SQUARE FEET2,477
MLS#3626270
STATUSActive
PROPERTY TYPEResidential - Single Family
SUBDIVISIONMildred Helton Property
Property Description
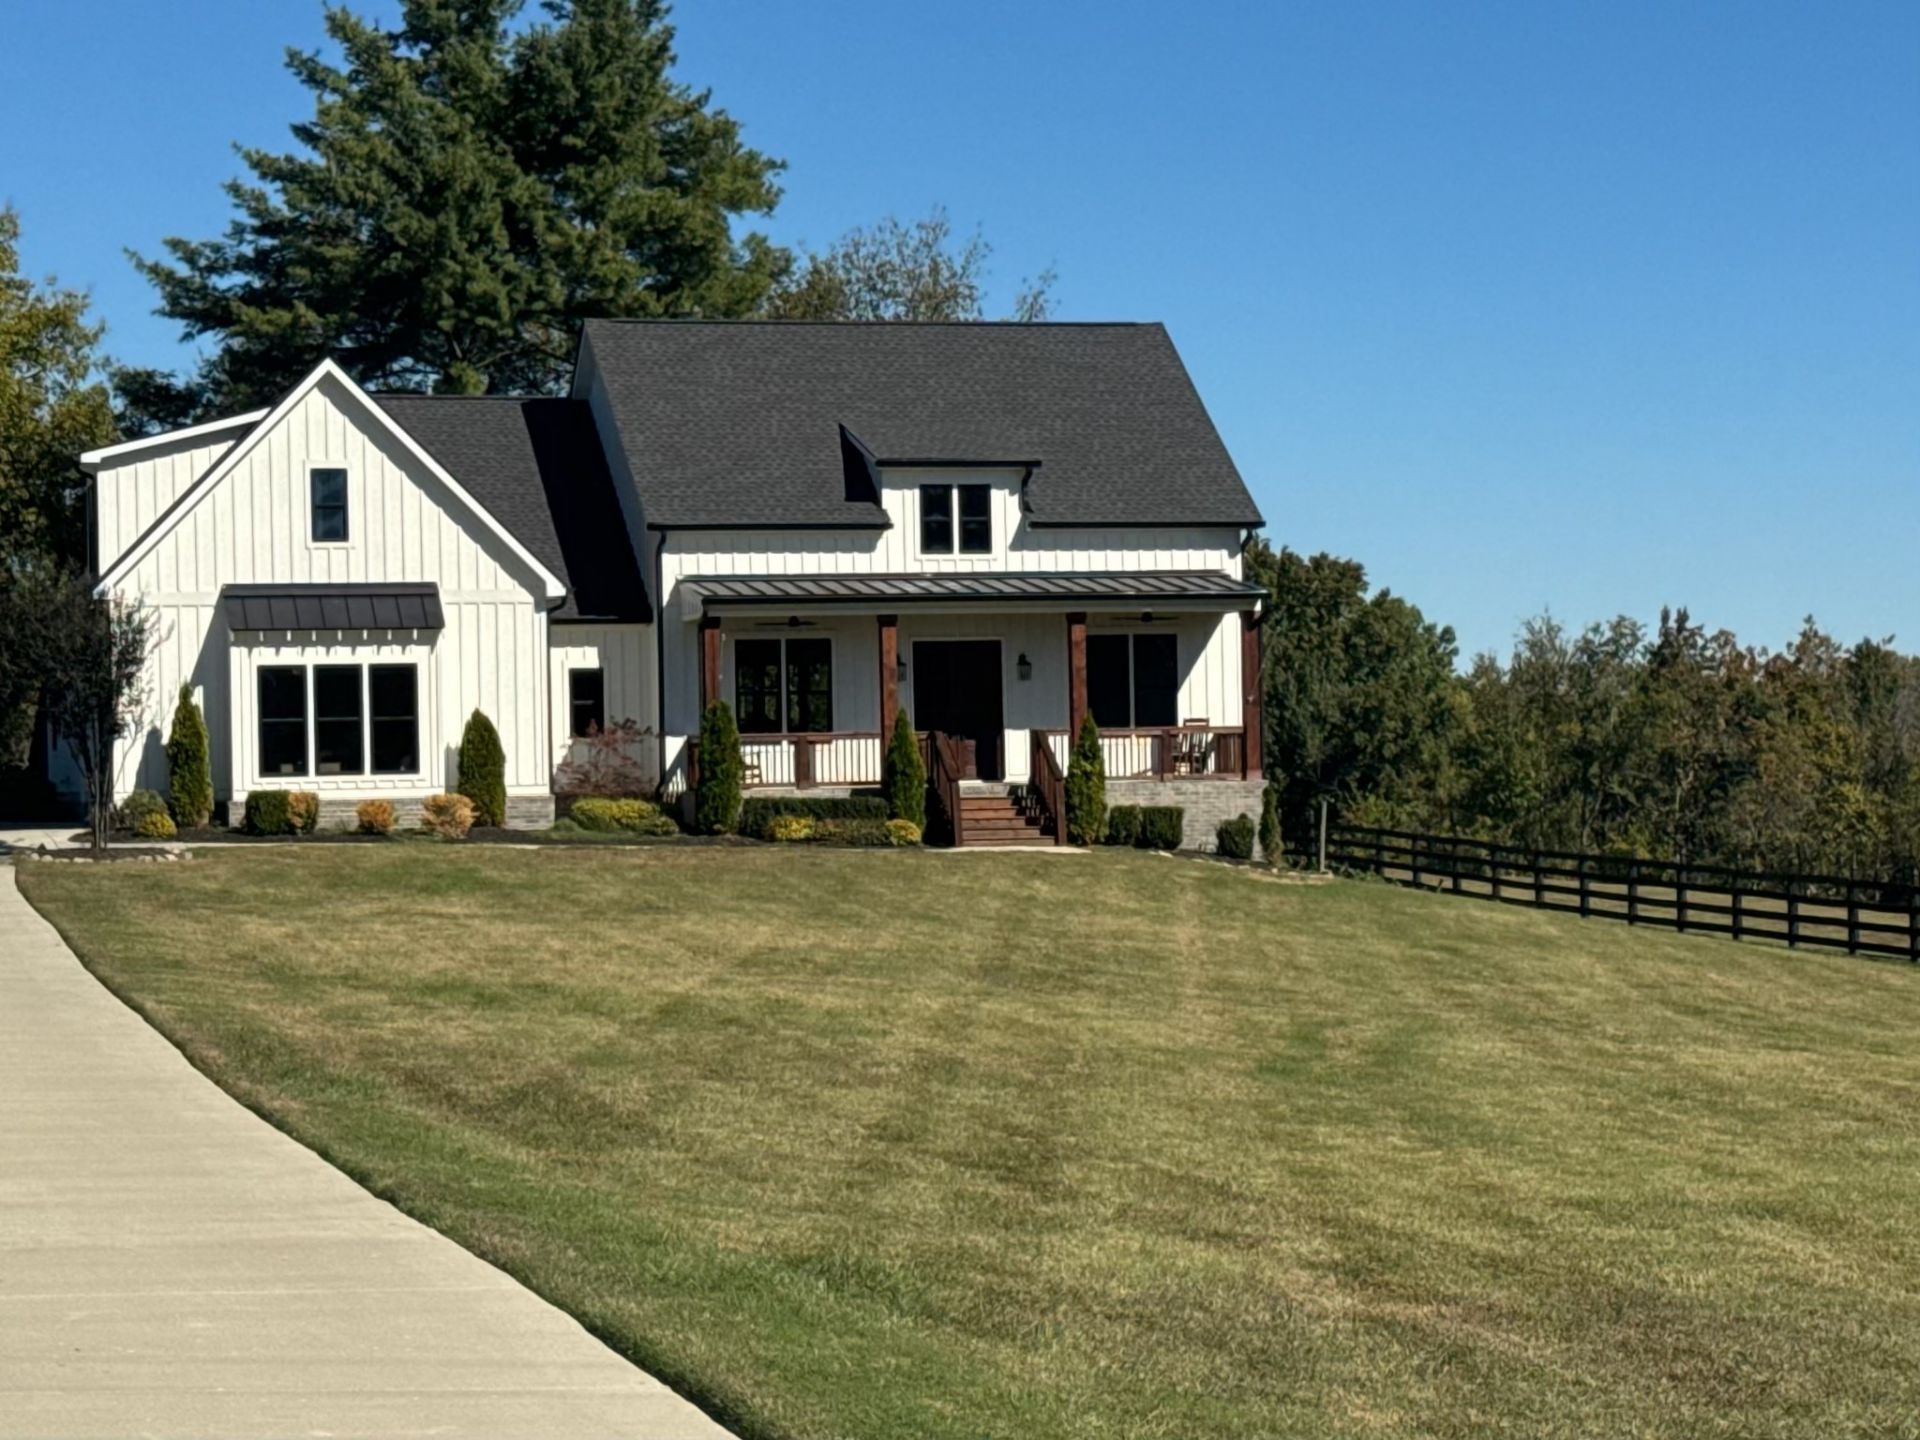
Built in 2023 and situated on 1.2 acres, this beautiful modern farmhouse showcases Hardie board siding, double entry doors, and timeless finishes throughout. The inviting interior features hardwood and tile flooring, a spacious eat-in kitchen with granite countertops, island, gas range, stainless steel appliances, tile backsplash, and walk-in pantry with microwave. A separate formal dining room is perfect for entertaining, while the living room features custom built-ins and a cozy gas fireplace. The main-level primary suite offers a walk-in closet, double vanities, a glass-enclosed tile shower, and a handicap-accessible tub. Additional highlights include a walk-in laundry room with built-in cabinetry and a stylish barn-style rolling door, a convenient built-in drop zone, and a fourth bedroom or flex room upstairs with a closet and full bath. Enjoy outdoor living with both a covered deck and covered patio, all while taking advantage of the space and privacy offered. Modern farmhouse charm, thoughtful design, and room to enjoy the outdoors make this property a must-see!
Property Features
Property Type: Residential - Single Family
Basement: None
Cooling: Central Air, Electric
Fireplaces: 1
Garage: 2 car attached
Heating: Central, Natural Gas
Lot Size: 1.20 Acres
Stories: 2.0
Taxes: $2,509
Year Built: 2023
Amenities
Built-in Features
Entrance Foyer
Open Floorplan
Pantry
Feature Descriptions
Appliances: Oven, Gas Range, Dishwasher, Dryer, Microwave, Refrigerator, Stainless Steel Appliance(s), Washer
Days on Site: 6
Exterior: Hardboard Siding
Fireplace: Gas, Living Room
Flooring: Wood, Tile
Parcel#: 029 00408 000
Parking: Garage Door Opener, Attached
Parking Notes: Garage Door Opener, Attached
Patio/Porch: Deck, Covered, Patio
Sewer: Septic Tank
Utilities: Electricity Available, Natural Gas Available, Water Available
Water: Public
Room Sizes
Bedroom 1: 13x15
Bedroom 2: 11x12
Bedroom 3: 11x13
Dining Room: 12x12
Kitchen: 11x18
Living Room: 17x18
Other Room: 14x15
Local Schools
High School: Green Hill High School
Middle School: Mt. Juliet Middle School
Elementary School: Lakeview Elementary School
Listed By / Shown By
Listed By
Agency Name: Cumberland Real Estate LLC
Agency Phone: 6154437653
Shown By
Agency Title: ExCEL Real Estate & Development Co.
Agency Phone: 615-256-6566

Estimate Your Payment
Estimated Payment
$ 2,600.20 per month $2,114.07 Principal & Interest $209.08 Property Tax $277.05 Homeowner's Insurance
3260 Saundersville Ferry Rd | MLS# 3626270
This single family home located at 3260 Saundersville Ferry Rd, Mount Juliet, TN 37122 is currently listed for sale with an asking price of $949,900. This property was built in 2023 and has 3 bedrooms and 3 full baths with 2477 sq. ft. Saundersville Ferry Rd is located in the Mildred Helton Property subdivision. Search Mildred Helton Property real estate on www.excelredtn.com today.