
BEDS3
BATHS2 full
SQUARE FEET1,427
MLS#3255024
STATUSUnder Contract - Showing
PROPERTY TYPEResidential - Single Family
SUBDIVISIONCreekwood Ests Sec 2
Property Description
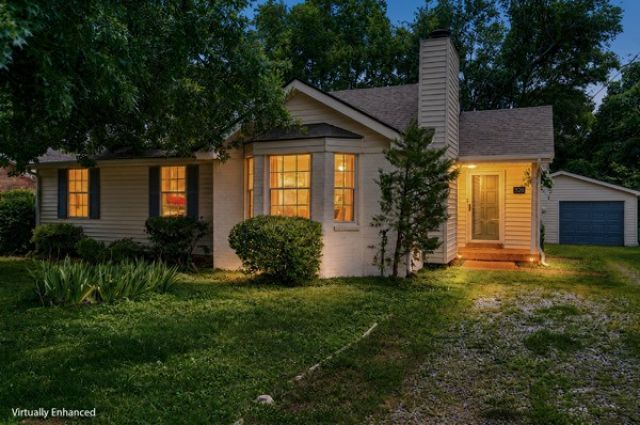
Enjoy the whimsical setting of this Cottage/Tudor style home located in a very desirable area of Hendersonville, Tennessee. Three bedrooms two bathrooms nice backyard with a detached one car garage is an absolute perfect size for anyone or any family! There are only a couple of steps up to gain entry into this one level living!The living room and the kitchen and the eat-in area are all very open to each other, which allows for no one to ever experience a fear of being left out from cooking, relaxing, general entertainment! This home does have an electric charger that will stay with a home. Refrigerator, stove, dishwasher and washer and dryer all will remain.This home is very conveniently located across the street from Glenbrook! So no need to dread those target or Kroger runs! You are just a matter of a couple minutes away even if that's just with a walk! Call today to set up your showing for this home!
Property Features
Property Type: Residential - Single Family
Basement: Crawl Space
Cooling: Central Air, Electric
Fireplaces: 1
Garage: 1
Heating: Central
Lot Size: 0.28 Acres
Stories: 1.0
Taxes: $1,714
Year Built: 1978
Feature Descriptions
Appliances: Oven, Dishwasher, Microwave, Refrigerator
Days on Site: 30
Exterior: Brick, Vinyl Siding
Flooring: Laminate, Tile
Lot Dimensions: 89.50X131.23 IRR
Parcel#: 145I E 05300 000
Parking: Detached
Parking Notes: Detached
Sewer: Public Sewer
Utilities: Electricity Available, Water Available
Water: Public
Room Sizes
Bedroom 1: 15x13
Bedroom 2: 11x9
Bedroom 3: 11x11
Dining Room: 11x9
Kitchen: 11x8
Living Room: 15x13
Other Room: 11x9
Local Schools
High School: Beech Sr High School
Middle School: Knox Doss Middle School at Drakes Creek
Elementary School: Dr. William Burrus Elementary at Drakes
Listed By / Shown By
Listed By
Agency Name: EXIT Realty Refined
Agency Phone: 6159897733
Shown By
Agency Title: ExCEL Real Estate & Development Co.
Agency Phone: 615-256-6566

Estimate Your Payment
Estimated Payment
$ 1,111.97 per month $856.84 Principal & Interest $142.83 Property Tax $112.29 Homeowner's Insurance
326 Raindrop Ln | MLS# 3255024
This single family home located at 326 Raindrop Ln, Hendersonville, TN 37075 is currently listed for sale with an asking price of $385,000. This property was built in 1978 and has 3 bedrooms and 2 full baths with 1427 sq. ft. Raindrop Ln is located in the Creekwood Ests Sec 2 subdivision. Search Creekwood Ests Sec 2 real estate on www.excelredtn.com today.