
BEDS3
BATHS2 full 1 partial
SQUARE FEET1,691
MLS#3546480
STATUSActive
PROPERTY TYPEResidential - Townhouse
SUBDIVISIONVictory Station South Pud Parcel U Lot 1
Property Description
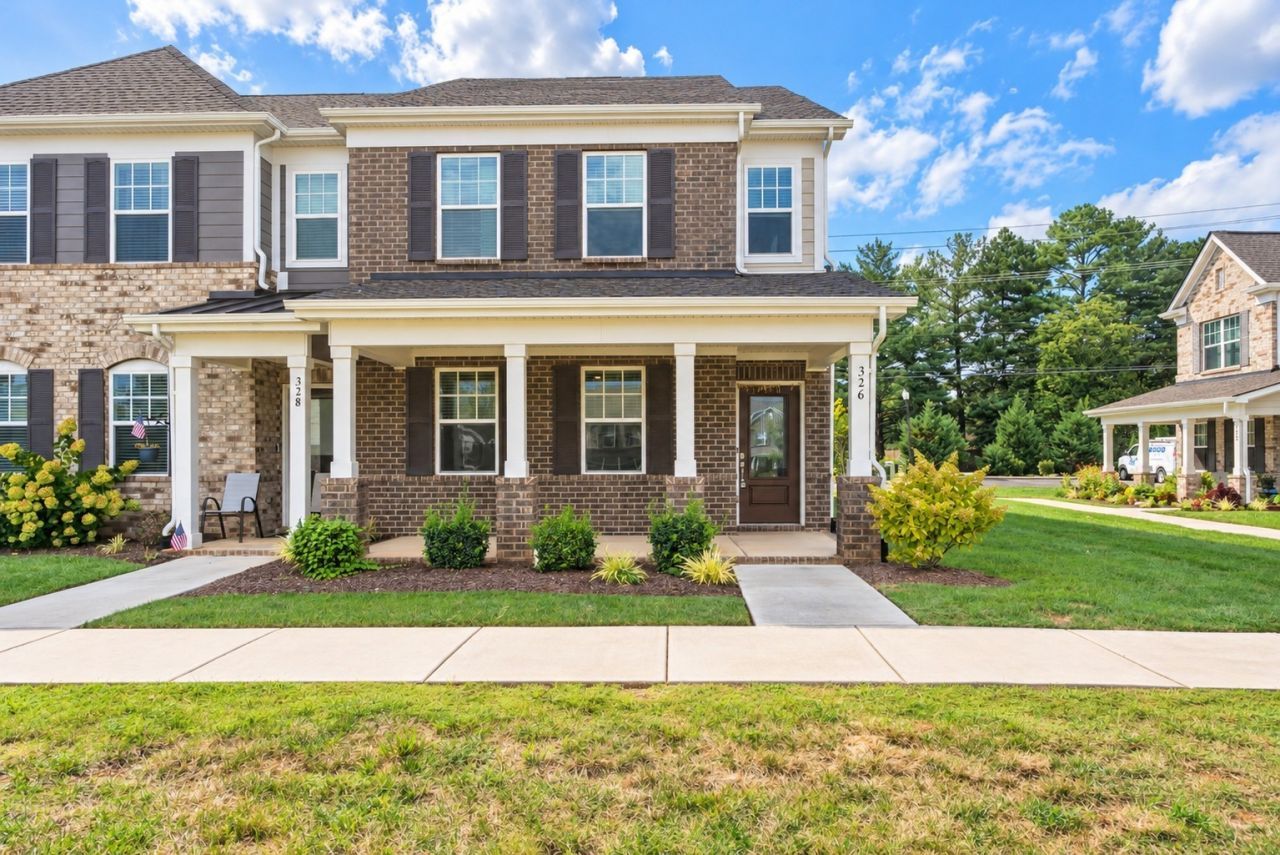
Corner-unit townhome in the Blackman area of Murfreesboro featuring 3 bedrooms, 2.5 baths, and a 2-car garage. The open-concept main level offers a functional layout with a spacious living area and modern kitchen with ample cabinet and counter space. Upstairs features all three bedrooms and a dedicated laundry area. Conveniently located with access to I-24 and I-840, as well as nearby shopping, dining, and everyday conveniences. A low-maintenance Murfreesboro townhome offering modern finishes, generous living space, and convenient access to the Blackman area.
Property Features
Property Type: Residential - Townhouse
Basement: None
Cooling: Central Air, Electric
Garage: 2 car attached
Heating: Central, Heat Pump
Roof Type: Shingle
Stories: 2.0
Taxes: $2,380
Year Built: 2022
Amenities
Air Filter
Ceiling Fan(s)
Extra Closets
Open Floorplan
Pantry
Smart Camera(s)/Recording
Smart Light(s)
Smart Thermostat
Walk-In Closet(s)
High Speed Internet
Smart Camera(s)/Recording
Smart Light(s)
Feature Descriptions
Appliances: Electric Oven, Cooktop, Dishwasher, Disposal, Dryer, ENERGY STAR Qualified Appliances, Microwave, Refrigerator, Stainless Steel Appliance(s), Washer, Smart Appliance(s)
Association Amenities: Dog Park, Sidewalks, Underground Utilities
Days on Site: 2
Exterior: Fiber Cement, Brick
Flooring: Carpet, Luxury Vinyl
HOA Fee: 253/ Monthly
Laundry: Electric Dryer Hookup, Washer Hookup
Lot: Level
Other Equipment: Air Purifier
Parcel#: 100 00904 R0130631
Parking: Garage Faces Rear, Concrete, Driveway, Garage Door Opener
Parking Notes: Garage Faces Rear, Concrete, Driveway, Garage Door Op
Patio/Porch: Porch, Covered
Security: Fire Alarm, Smoke Detector(s)
Sewer: Public Sewer
Topography: Level
Utilities: Electricity Available, Water Available, Cable Connected
Water: Public
Room Sizes
Bedroom 1: 18x13
Bedroom 2: 13x10
Bedroom 3: 13x10
Dining Room: 12x10
Kitchen: 13x9
Living Room: 17x16
Local Schools
High School: Blackman High School
Middle School: Blackman Middle School
Elementary School: Rockvale Elementary
Listed By / Shown By
Listed By
Agency Name: Team George Weeks Real Estate, LLC
Agency Phone: 6159484098
Shown By
Agency Title: ExCEL Real Estate & Development Co.
Agency Phone: 615-256-6566

Estimate Your Payment
Estimated Payment
$ 1,016.43 per month $723.31 Principal & Interest $198.33 Property Tax $94.79 Homeowner's Insurance
326 Lydia Dr | MLS# 3546480
This townhouse located at 326 Lydia Dr, Murfreesboro, TN 37128 is currently listed for sale with an asking price of $325,000. This property was built in 2022 and has 3 bedrooms and 2 full and 1 partial baths with 1691 sq. ft. Lydia Dr is located in the Victory Station South Pud Parcel U Lot 1 subdivision. Search Victory Station South Pud Parcel U Lot 1 real estate on www.excelredtn.com today.