
BEDS4
BATHS3 full 1 partial
SQUARE FEET3,156
MLS#3626051
STATUSActive
PROPERTY TYPERental - Single Family
SUBDIVISIONOld Shackle Island Cottages
Property Description
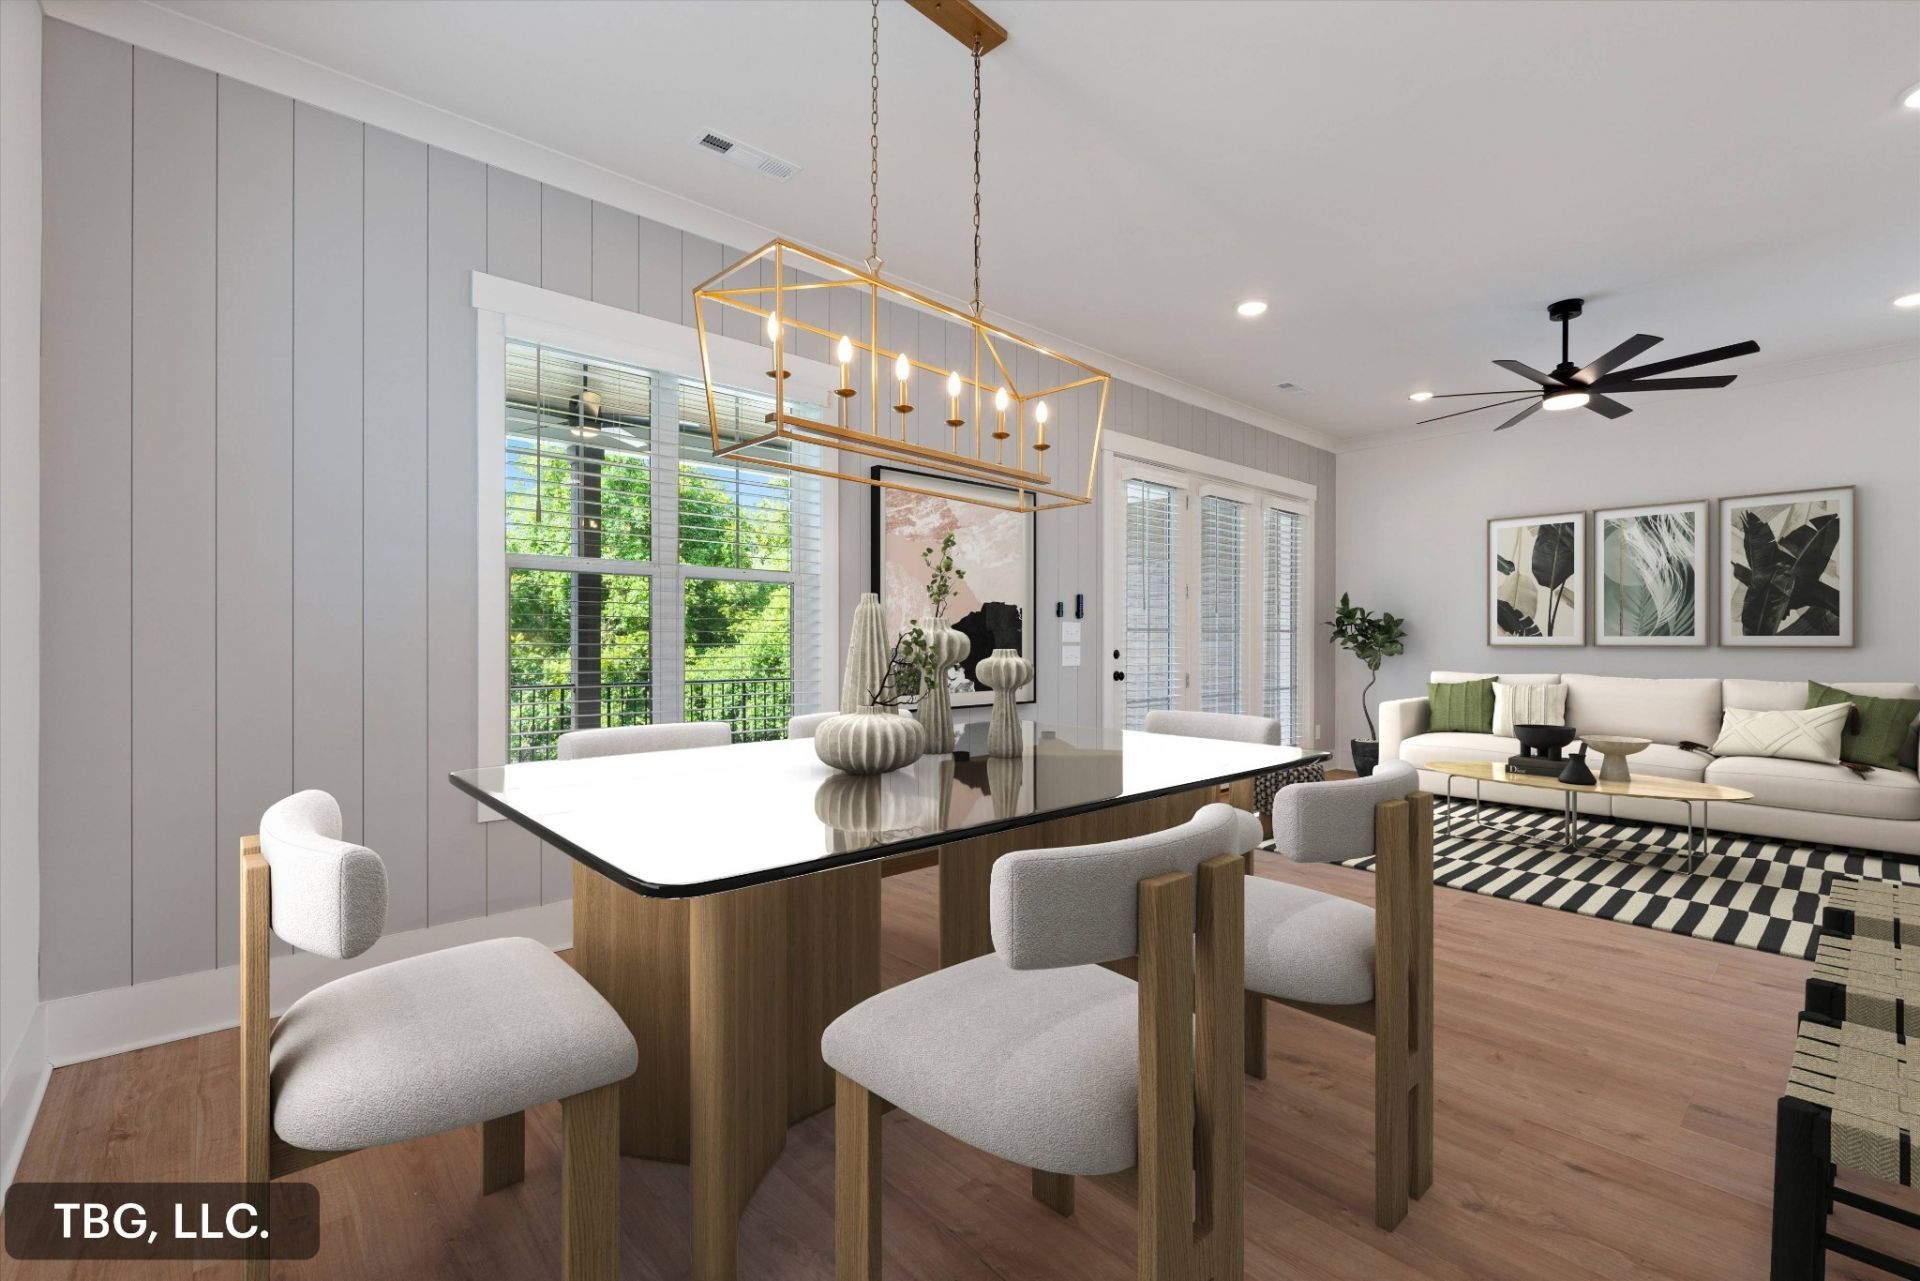
Available November 28, 2026! Beautifully upgraded detached single-family home for rent in the heart of Hendersonville, TN, featuring a private, fenced backyard and an outstanding location close to shopping, dining, recreation, and everyday conveniences. The thoughtfully designed interior features quartz countertops, Bosch appliances with a double oven, custom closet shelving, stylish accent walls, and detailed trim work throughout.The spacious bonus room offers exceptional versatility, complete with a full bathroom, wet bar, and walk-in attic storage-ideal for entertaining, working from home, or creating additional living space.Additional features include a 2-car garage, covered back patio, washer and dryer, refrigerator, and window blinds. Enjoy convenient access to Hendersonville Hospital, Costco, Target, Streets of Indian Lake, Old Hickory Lake, local parks, marinas, shopping, dining, and schools. With easy access to Vietnam Veterans Boulevard and I-65, commuting to downtown Nashville and Nashville International Airport (BNA) is convenient.Enjoy the comfort, upgraded features, and convenient location that make Hendersonville such a desirable place to call home! Small dogs may be considered with approval.Do not disturb the current tenant. Call to schedule a private showing. Owner/Agent.
Property Features
Property Type: Rental - Single Family
Basement: None
Cooling: Ceiling Fan(s), Central Air, Electric
Garage: 2 car attached
Heating: Central, Electric
Roof Type: Asphalt
Stories: 3.0
Year Built: 2024
Amenities
Air Filter
Ceiling Fan(s)
Extra Closets
Open Floorplan
Pantry
Smart Thermostat
Walk-In Closet(s)
Wet Bar
High Speed Internet
Kitchen Island
Feature Descriptions
Appliances: Double Oven, Cooktop
Association Amenities: Sidewalks, Underground Utilities
Days on Site: 7
Exterior: Hardboard Siding, Brick
Fencing: Back Yard
Flooring: Luxury Vinyl
HOA Fee: 25/ Monthly
Laundry: Electric Dryer Hookup, Washer Hookup
Other Equipment: Air Purifier
Parcel#: 159A K 00309 000
Parking: Garage Door Opener, Garage Faces Front, Aggregate
Parking Notes: Garage Door Opener, Garage Faces Front, Aggregate
Patio/Porch: Patio, Covered, Porch
Pets Allowed: Yes
Sewer: Public Sewer
Utilities: Electricity Available, Water Available, Cable Connected
Water: Public
Room Sizes
Bedroom 1: 12x13
Bedroom 2: 12x13
Bedroom 3: 12x16
Bedroom 4: 10x11
Recreation Room: 17x28
Kitchen: 10x14
Living Room: 13x17
Other Room: 6x8
Other Room 2: 10x13
Local Schools
High School: Beech Sr High School
Middle School: Knox Doss Middle School at Drakes Creek
Elementary School: George A Whitten Elementary
Listed By / Shown By
Listed By
Agency Name: RE/MAX Choice Properties
Agency Phone: 6158222003
Shown By
Agency Title: ExCEL Real Estate & Development Co.
Agency Phone: 615-256-6566

325 Old Shackle Island Rd | MLS# 3626051
This property located at 325 Old Shackle Island Rd, Hendersonville, TN 37075 is currently listed for rent with an asking price of $4,100 / Monthly. Search Hendersonville real estate on www.excelredtn.com today.