
BEDS3
BATHS2 full
SQUARE FEET1,355
MLS#3544448
STATUSActive
PROPERTY TYPERental - Single Family
SUBDIVISIONAshton Place
Property Description
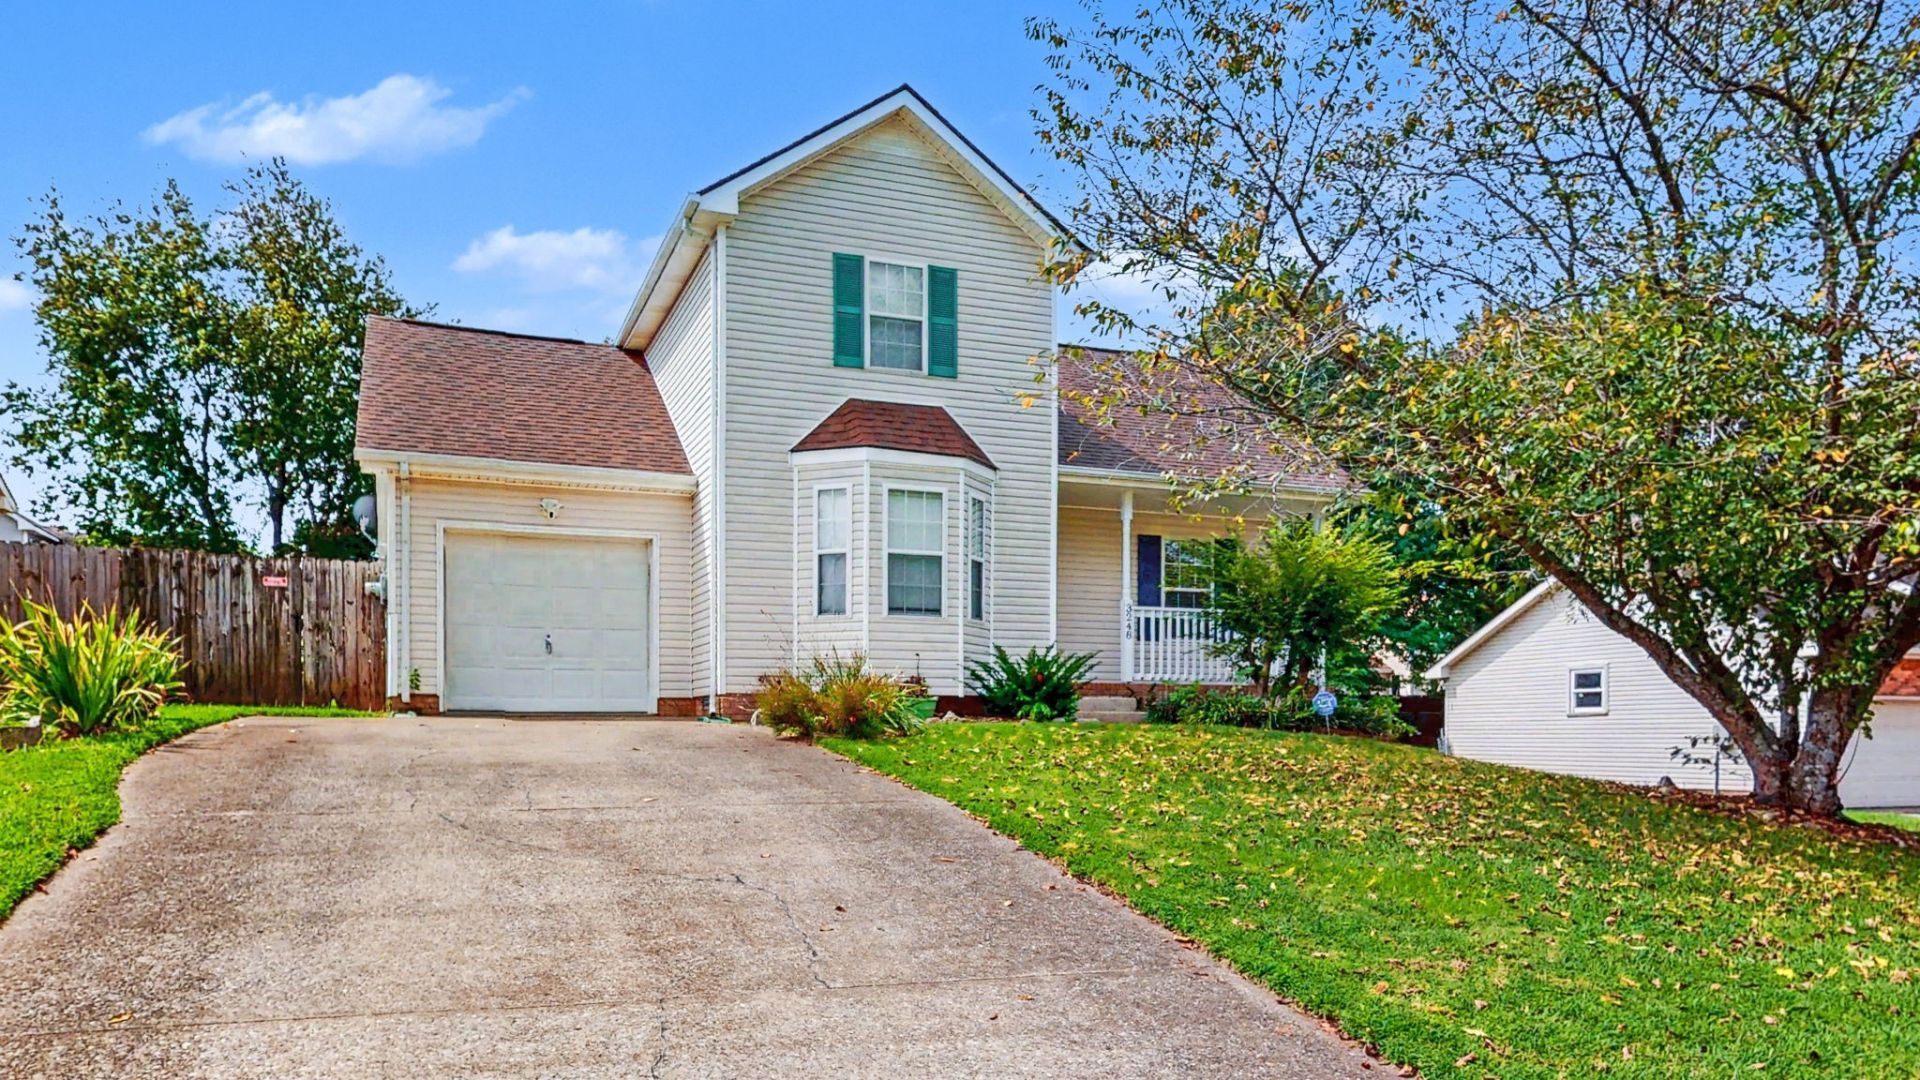
Well-maintained and move-in ready! This charming 3-bedroom, 2-bath home offers 1,355 square feet of comfortable living space with fresh paint and a primary suite conveniently located on the main level. The spacious layout is perfect for relaxing or entertaining, while the fenced backyard provides plenty of room to enjoy the outdoors.Conveniently located just minutes from Fort Campbell, this home is within walking distance of Barkers Mill Elementary School and a nearby community park, making it an ideal location for families and commuters alike.One small dog is welcome with owner approval. Don't miss the opportunity to make this beautiful home your next rental! Haus Realty & Management residents are enrolled in the Resident Benefits Package (RBP) for $50.00/month which includes liability insurance, credit building to help boost the resident's credit score with timely rent payments, up to $1M Identity Theft Protection, HVAC air filter delivery (for applicable properties), move-in concierge service making utility connection and home service setup. All applicants must complete the Pet Screening process, even if they don't own a pet. Pet rent ranges from $25 - $45 per pet. No more than 1 small dog. Application https://hausrealtymanagementtn.rentvine.com/public/apply?unitID=214
Property Features
Property Type: Rental - Single Family
Garage: 1 car attached
Stories: 2.0
Year Built: 2000
Feature Descriptions
Appliances: Electric Oven, Electric Range, Dishwasher, Microwave, Refrigerator
Days on Site: 5
Exterior: Aluminum Siding, Vinyl Siding
Flooring: Carpet, Laminate
Parcel#: 063018A K 00400 00003018A
Parking: Attached
Parking Notes: Attached
Room Sizes
Bedroom 1: 15x14
Bedroom 2: 15x13
Bedroom 3: 11x13
Kitchen: 15x13
Living Room: 16x13
Local Schools
High School: West Creek High
Middle School: West Creek Middle
Elementary School: Barkers Mill Elementary
Listed By / Shown By
Listed By
Agency Name: Haus Realty & Management LLC
Agency Phone: 9312019694
Shown By
Agency Title: ExCEL Real Estate & Development Co.
Agency Phone: 615-256-6566

3248 N Senseney Cir | MLS# 3544448
This property located at 3248 N Senseney Cir, Clarksville, TN 37042 is currently listed for rent with an asking price of $1,645 / Monthly. Search Clarksville real estate on www.excelredtn.com today.