
BEDS4
BATHS3 full 1 partial
SQUARE FEET2,310
MLS#3220472
STATUSActive
PROPERTY TYPEResidential - Single Family
SUBDIVISIONShelton Square Sec 6
Property Description
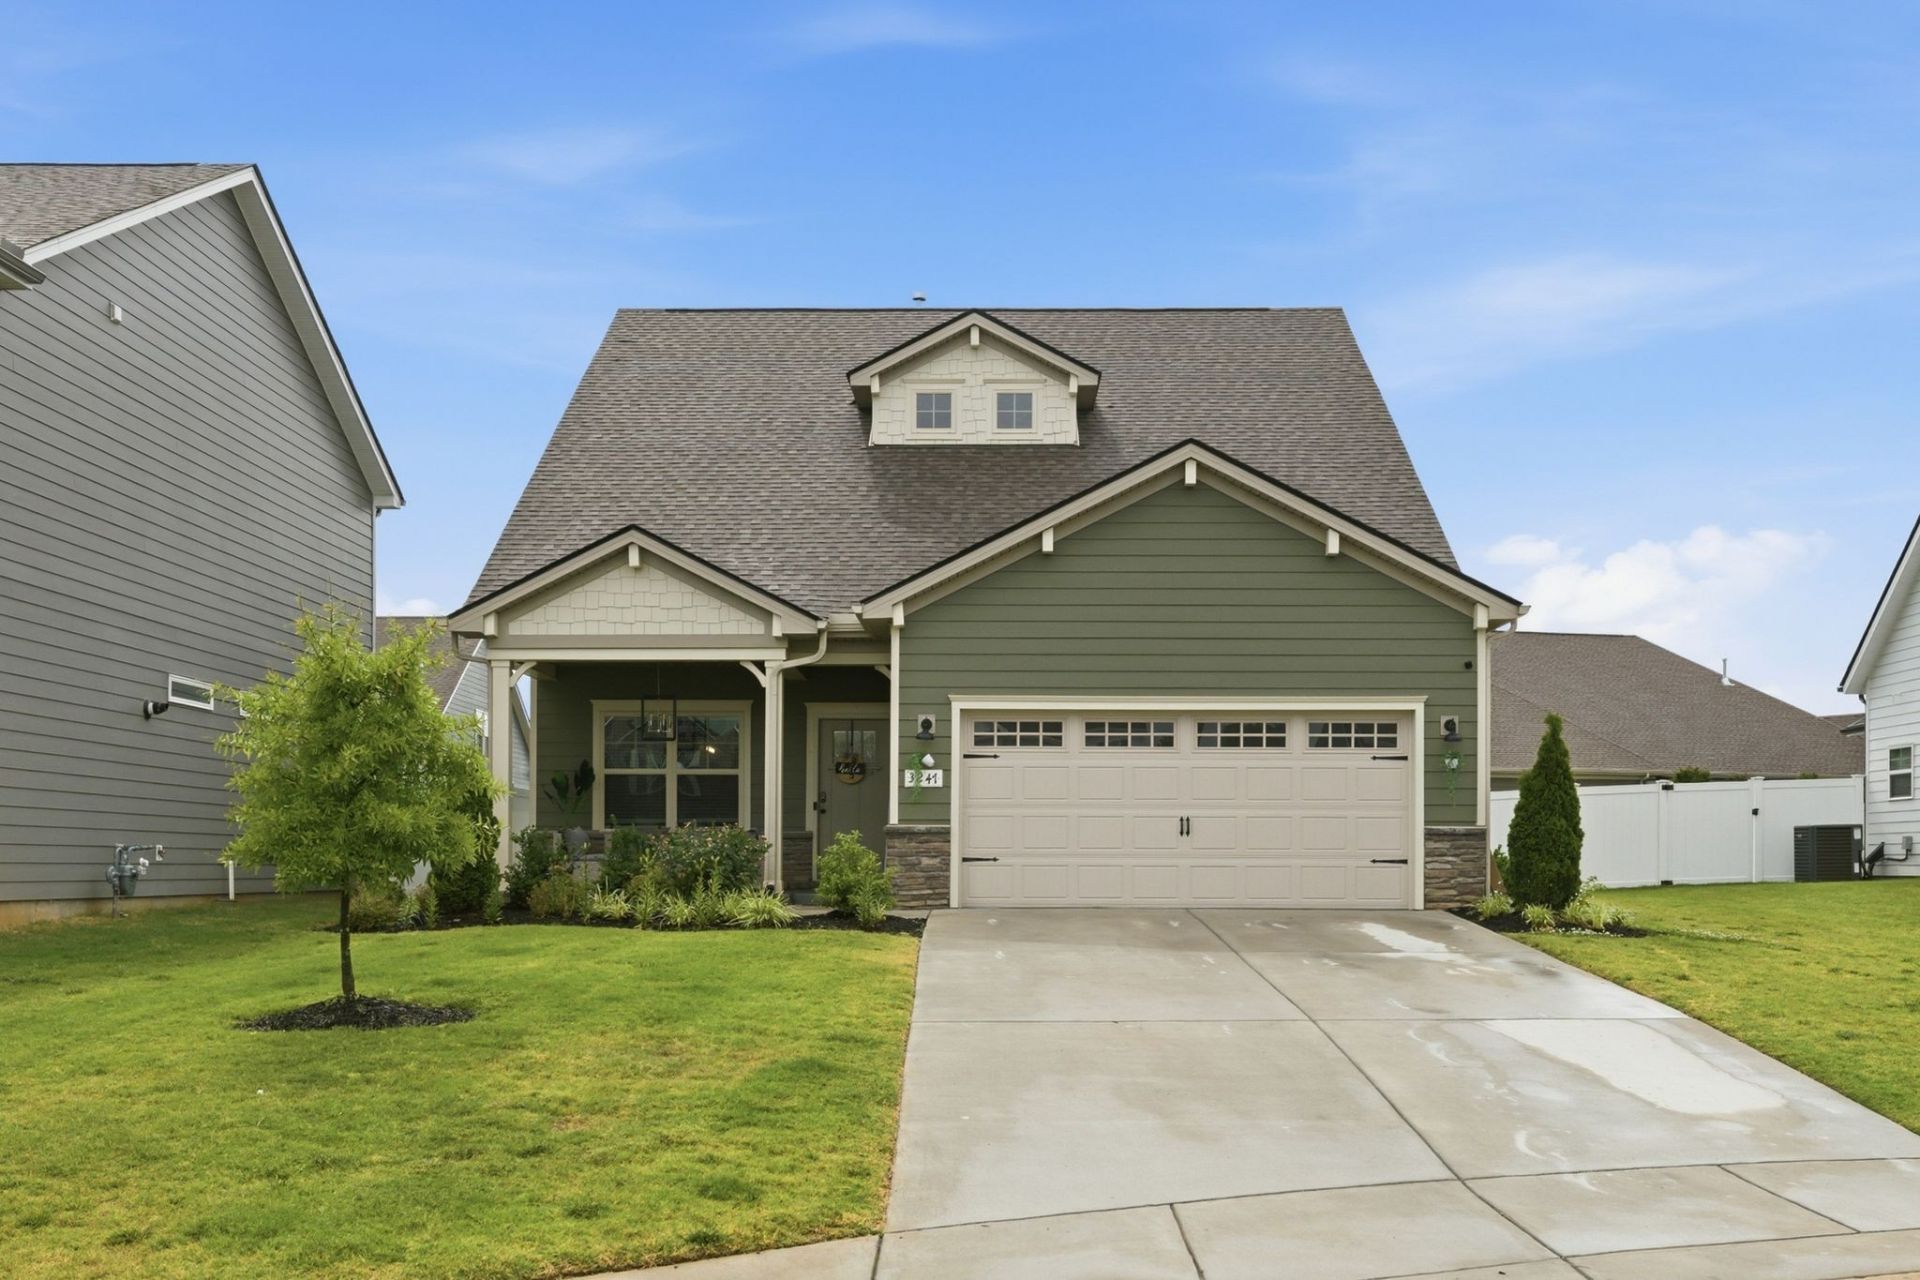
Beautiful 2024 home featuring 4 bedrooms and 3.5 baths with a spacious open floor plan. Stylish laminate flooring flows throughout the foyer, great room, dining area, and kitchen. The kitchen is equipped with stainless steel appliances, a gas stove, tile backsplash, under-cabinet lighting, and modern flush-mount LED lighting. The spacious owner's suite offers a beautifully updated bathroom with a new luxury vanity and upgraded light fixtures. Additional features include ceramic tile in the owner's bath and laundry room, smooth ceilings, 2 white window blinds, and a tankless water heater. Enjoy the extra-large back porch/patio, perfect for relaxing or entertaining. Move-in ready with modern upgrades throughout!
Property Features
Property Type: Residential - Single Family
Basement: None
Cooling: Central Air
Garage: 2 car attached
Heating: Central, Natural Gas
Lot Size: 0.25 Acres
Roof Type: Shingle
Stories: 2.0
Taxes: $3,083
Year Built: 2024
Feature Descriptions
Appliances: Gas Oven, Gas Range, Dishwasher, Disposal, Microwave, Refrigerator
Days on Site: 3
Exterior: Fiber Cement
Flooring: Carpet, Laminate, Tile, Vinyl
HOA Fee: 75/ Monthly
Lot: Level
Parcel#: 078C E 04800 R0134027
Parking: Garage Door Opener, Garage Faces Front, Concrete, Driveway
Parking Notes: Garage Door Opener, Garage Faces Front, Concrete, Dri
Patio/Porch: Patio
Security: Smoke Detector(s)
Sewer: Public Sewer
Topography: Level
Utilities: Natural Gas Available, Water Available
Water: Public
Room Sizes
Bedroom 1: 15x14
Bedroom 2: 11x11
Bedroom 3: 13x11
Bedroom 4: 11x11
Recreation Room: 18x12
Dining Room: 15x11
Kitchen: 15x12
Living Room: 16x15
Local Schools
High School: Blackman High School
Middle School: Blackman Middle School
Elementary School: Brown's Chapel Elementary School
Listed By / Shown By
Listed By
Agency Name: simpliHOM
Agency Phone: 8558569466
Shown By
Agency Title: ExCEL Real Estate & Development Co.
Agency Phone: 615-256-6566

Estimate Your Payment
Estimated Payment
$ 1,565.85 per month $1,157.27 Principal & Interest $256.92 Property Tax $151.66 Homeowner's Insurance
3247 Starwood Dr | MLS# 3220472
This single family home located at 3247 Starwood Dr , Murfreesboro, TN 37129 is currently listed for sale with an asking price of $519,990. This property was built in 2024 and has 4 bedrooms and 3 full and 1 partial baths with 2310 sq. ft. Starwood Dr is located in the Shelton Square Sec 6 subdivision. Search Shelton Square Sec 6 real estate on www.excelredtn.com today.