
BEDS3
BATHS2 full 1 partial
SQUARE FEET3,212
MLS#3309400
STATUSActive
PROPERTY TYPEResidential - Single Family
SUBDIVISIONCopperfield
Property Description
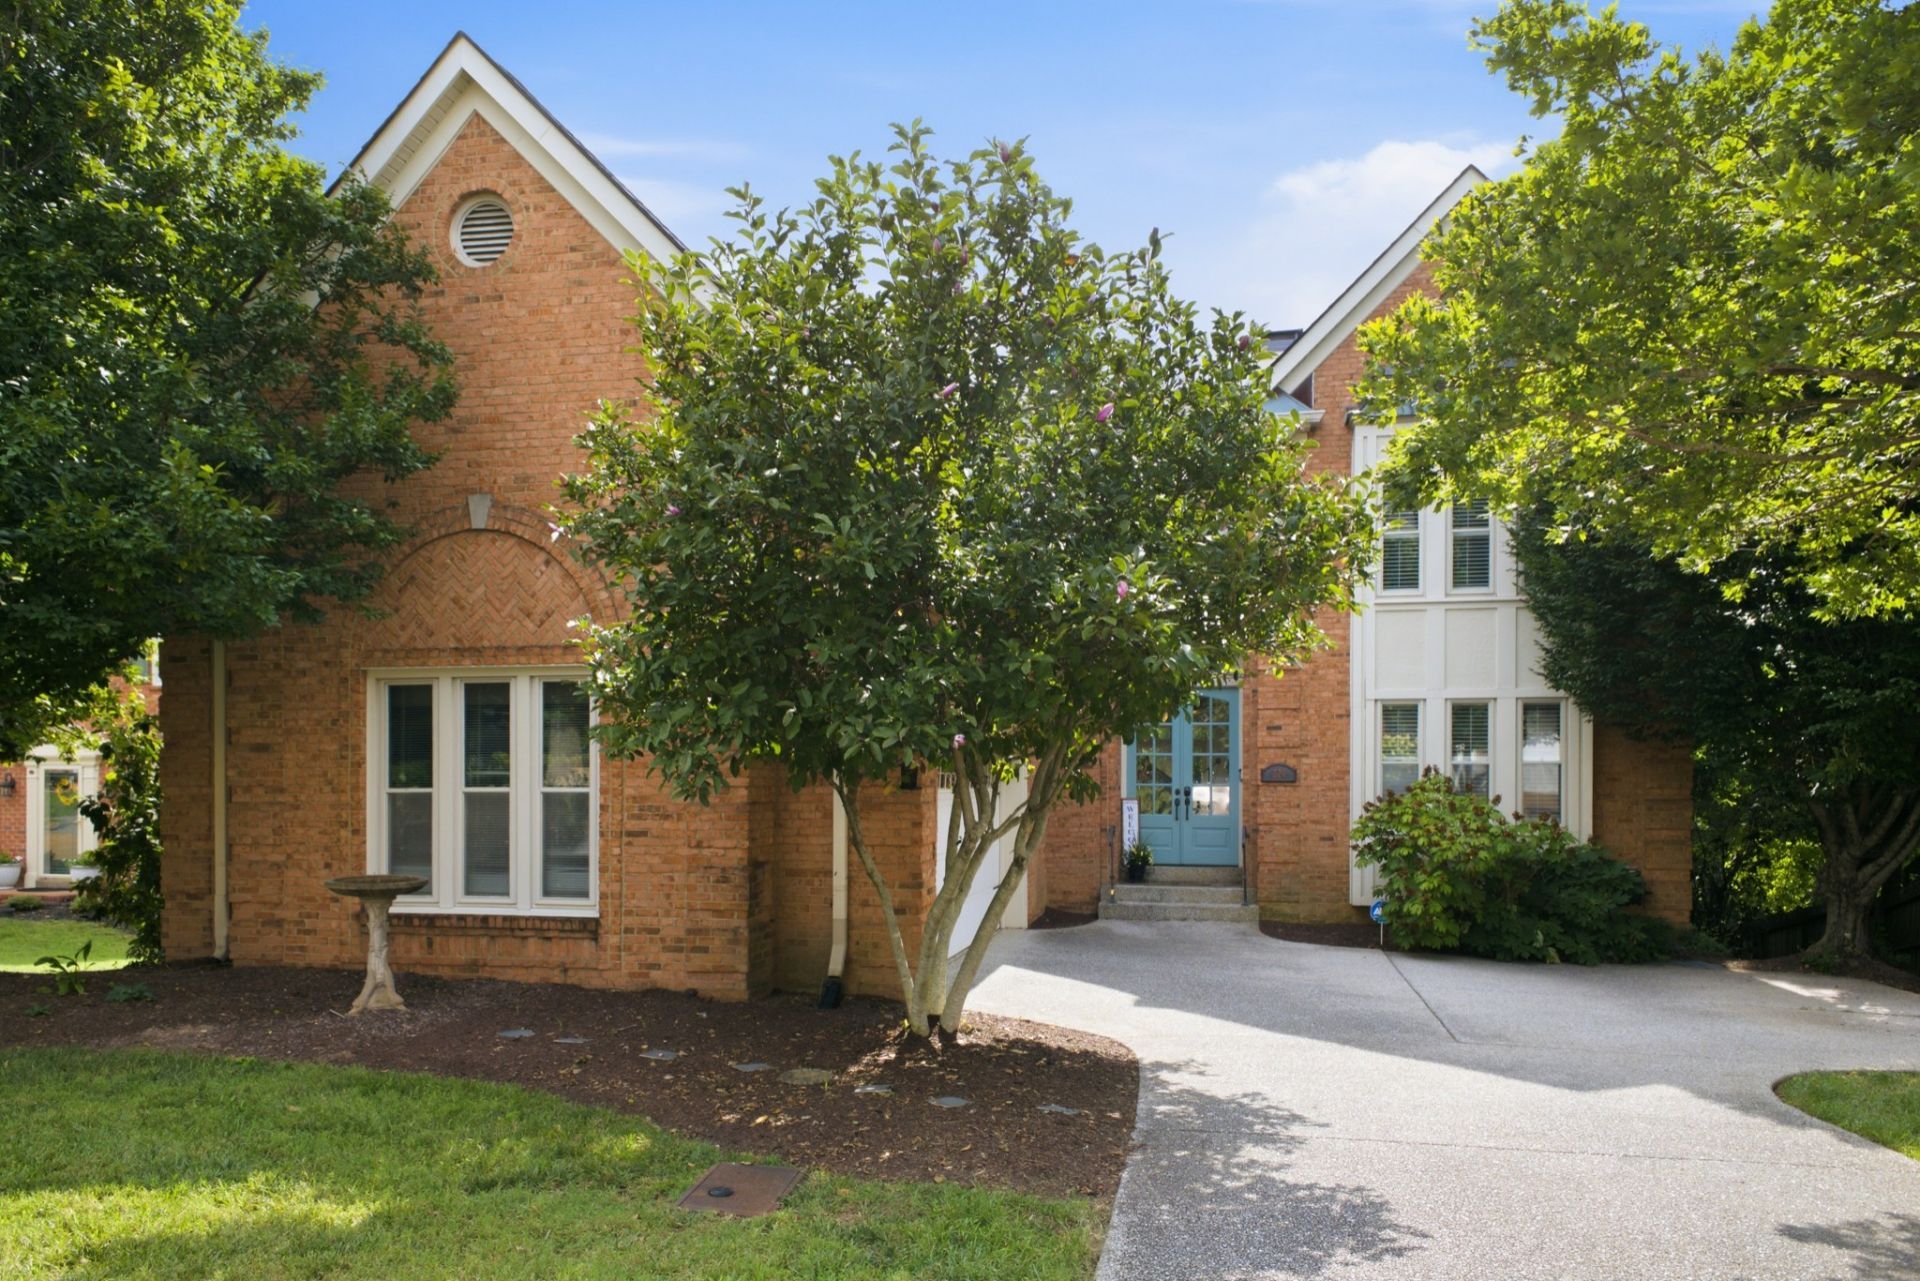
A stunning home in every way! Master on first floor with fireplace, bookcases and door to deck where you can relax in your private hot tub! Great room has vaulted ceiling, fireplace and bookcases. Spacious upstairs with office and oversized game roomand two bedrooms. Beautiful treed back yard with fence. Unfinished basement is perfect for storage and workshop. Home located on cul de sac and only a few minutes from Brentwood shopping and dining.
Property Features
Property Type: Residential - Single Family
Basement: Unfinished
Basement: Yes
Cooling: Electric
Fireplaces: 2
Garage: 2 car attached
Heating: Natural Gas
Home Style: Traditional
Lot Size: 0.31 Acres
Stories: 2.0
Taxes: $5,634
Year Built: 1988
Amenities
Bookcases
Ceiling Fan(s)
Entrance Foyer
Feature Descriptions
Appliances: Built-In Electric Oven, Electric Oven, Cooktop, Dishwasher, Disposal, Microwave
Days on Site: 1
Exterior: Brick
Fencing: Back Yard
Fireplace: Gas
Flooring: Carpet, Wood, Tile
HOA Fee: 85/ Monthly
Laundry: Electric Dryer Hookup
Lot: Cul-De-Sac
Lot Dimensions: 70 X 199
Parcel#: 172010A15000CO
Parking: Garage Door Opener, Garage Faces Front
Parking Notes: Garage Door Opener, Garage Faces Front
Patio/Porch: Deck
Sewer: Public Sewer
Topography: Cul-De-Sac
Utilities: Electricity Available, Natural Gas Available, Water Available, Cable Connected
Water: Public
Room Sizes
Bedroom 1: 18x13
Bedroom 2: 15x12
Bedroom 3: 13x12
Recreation Room: 22x21
Dining Room: 14x11
Kitchen: 17x10
Living Room: 22x16
Other Room: 13x11
Local Schools
High School: John Overton Comp High School
Middle School: McMurray Middle
Elementary School: Granbery Elementary
Listed By / Shown By
Listed By
Agency Name: Onward Real Estate
Agency Phone: 6152345180
Shown By
Agency Title: ExCEL Real Estate & Development Co.
Agency Phone: 615-256-6566

Estimate Your Payment
Estimated Payment
$ 2,609.15 per month $1,891.73 Principal & Interest $469.50 Property Tax $247.92 Homeowner's Insurance
324 Fielding Crst | MLS# 3309400
This single family home located at 324 Fielding Crst , Brentwood, TN 37027 is currently listed for sale with an asking price of $850,000. This property was built in 1988 and has 3 bedrooms and 2 full and 1 partial baths with 3212 sq. ft. Fielding Crst is located in the Copperfield subdivision. Search Copperfield real estate on www.excelredtn.com today.