
BEDS3
BATHS2 full
SQUARE FEET1,111
MLS#3248547
STATUSActive
PROPERTY TYPEResidential - Single Family
SUBDIVISIONAshton Place
Property Description
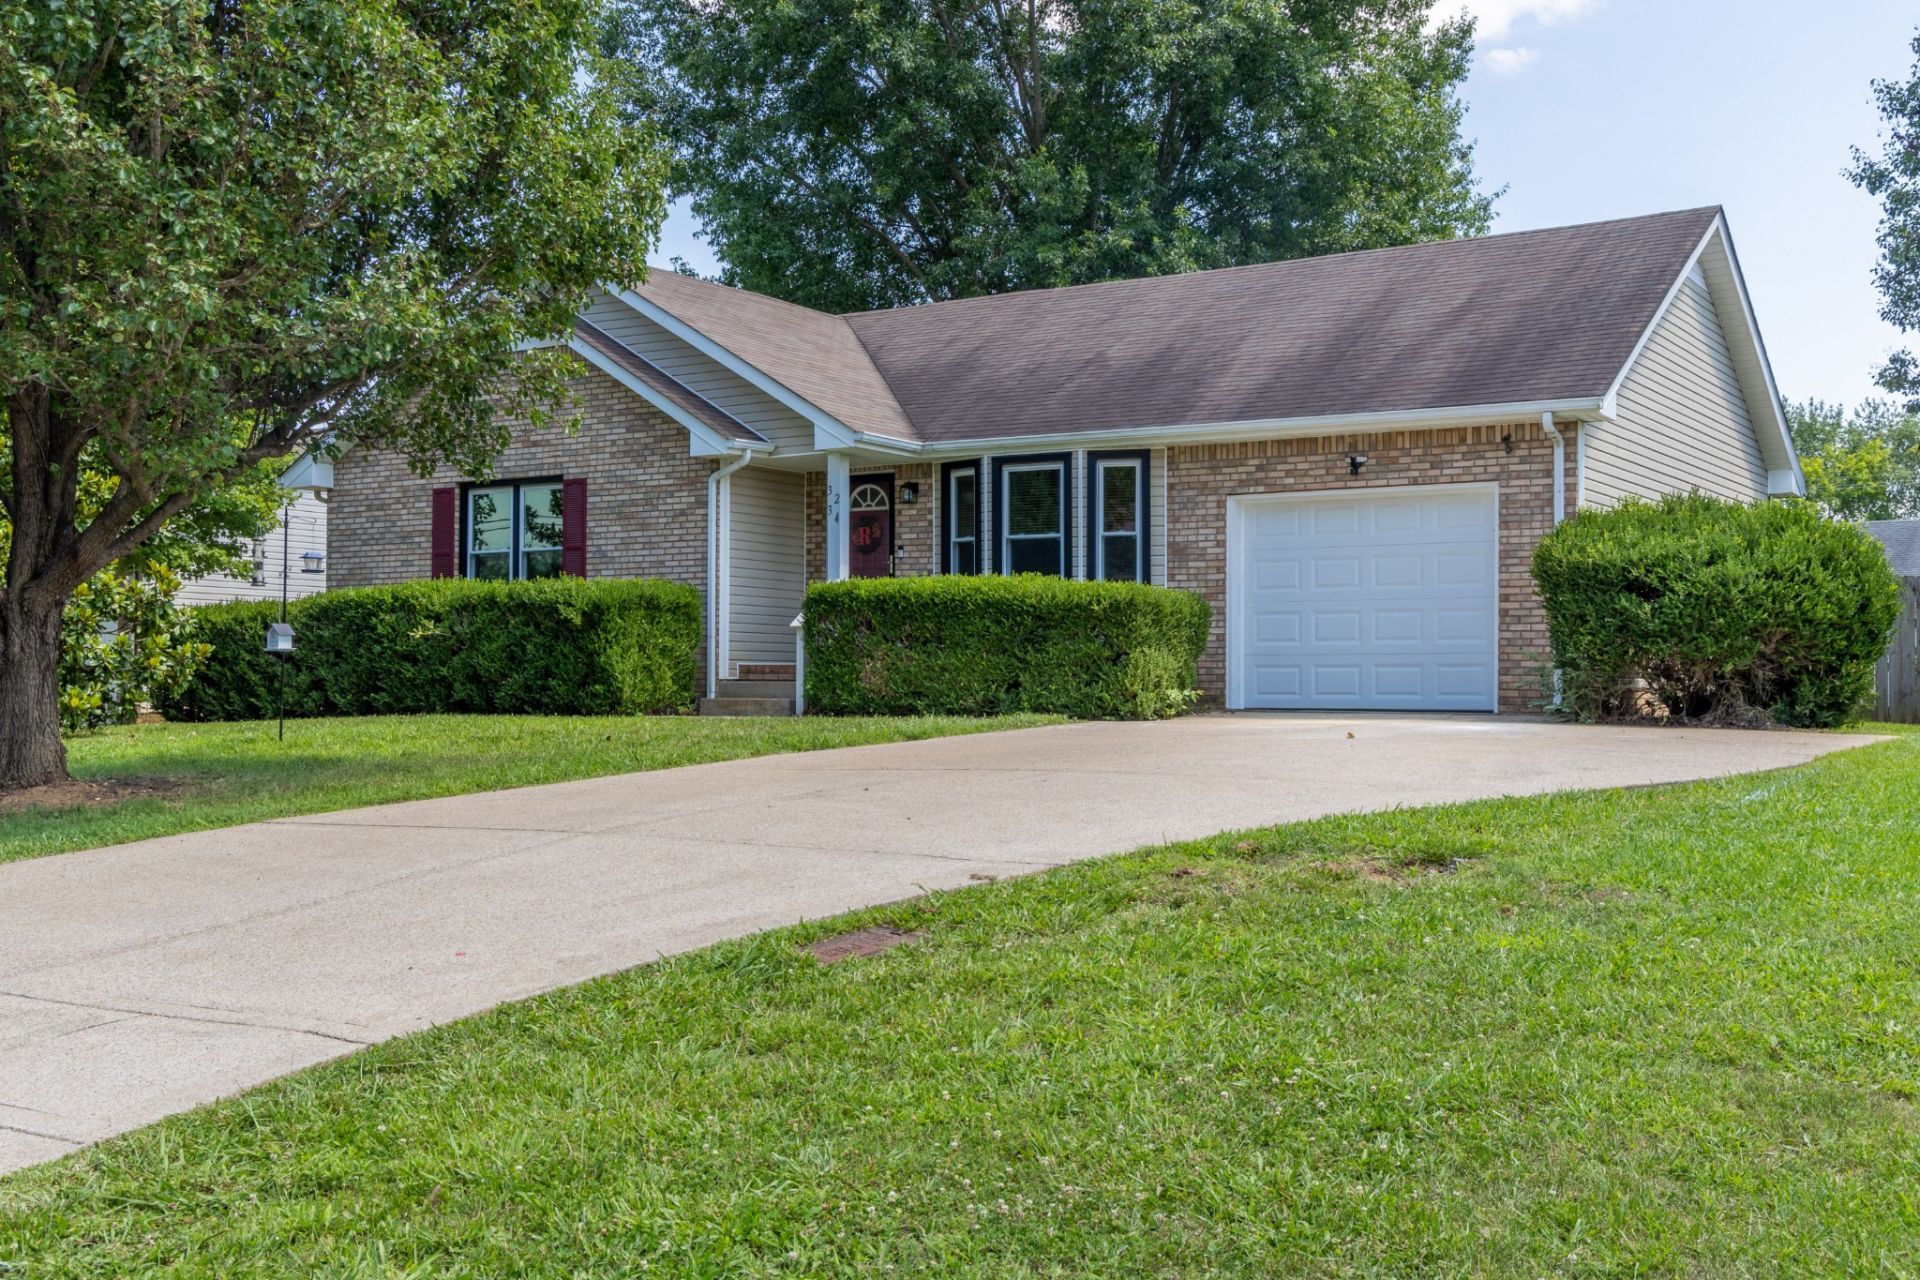
Move-In Ready & Conveniently Located! Welcome home to this charming 3-bedroom, 2-bath ranch located just minutes from Fort Campbell, shopping, dining, and everyday conveniences. Offering comfortable one-level living, this home features a spacious eat-in kitchen with plenty of room for family meals. The primary suite includes a walk-in closet and private en-suite bath, while two additional bedrooms provide flexibility for guests, a home office, or hobbies. Step outside to enjoy the fully fenced backyard-perfect for pets, kids, or weekend cookouts on the large deck. A 1-car attached garage provides extra storage and convenience. Windows 1 year old and HVAC 5 years old. Call your favorite REALTOR today to schedule a personal showing.
Property Features
Property Type: Residential - Single Family
Basement: Crawl Space
Cooling: Central Air
Garage: 1 car attached
Heating: Central
Home Style: Ranch
Lot Size: 0.21 Acres
Roof Type: Shingle
Stories: 1.0
Taxes: $1,735
Year Built: 1999
Amenities
Ceiling Fan(s)
High Ceilings
Pantry
Walk-In Closet(s)
Feature Descriptions
Appliances: Electric Oven, Dishwasher, Microwave, Refrigerator
Days on Site: 35
Exterior: Brick, Vinyl Siding
Fencing: Back Yard
Flooring: Carpet, Laminate
Parcel#: 063018A F 01600 00003018A
Parking: Garage Faces Front
Parking Notes: Garage Faces Front
Patio/Porch: Porch, Covered, Deck
Sewer: Public Sewer
Utilities: Water Available
Water: Public
Room Sizes
Bedroom 1: 14x11
Bedroom 2: 11x12
Bedroom 3: 11x11
Kitchen: 12x12
Living Room: 16x13
Local Schools
High School: West Creek High
Middle School: West Creek Middle
Elementary School: Barkers Mill Elementary
Listed By / Shown By
Listed By
Agency Name: Vision Realty
Agency Phone: 9316452220
Shown By
Agency Title: ExCEL Real Estate & Development Co.
Agency Phone: 615-256-6566

Estimate Your Payment
Estimated Payment
$ 811.65 per month $589.78 Principal & Interest $144.58 Property Tax $77.29 Homeowner's Insurance
3234 Tabby Dr | MLS# 3248547
This single family home located at 3234 Tabby Dr, Clarksville, TN 37042 is currently listed for sale with an asking price of $265,000. This property was built in 1999 and has 3 bedrooms and 2 full baths with 1111 sq. ft. Tabby Dr is located in the Ashton Place subdivision. Search Ashton Place real estate on www.excelredtn.com today.