
BEDS3
BATHS2 full
SQUARE FEET1,235
MLS#3305226
STATUSUnder Contract - Showing
PROPERTY TYPEResidential - Single Family
SUBDIVISIONAshton Place
Property Description
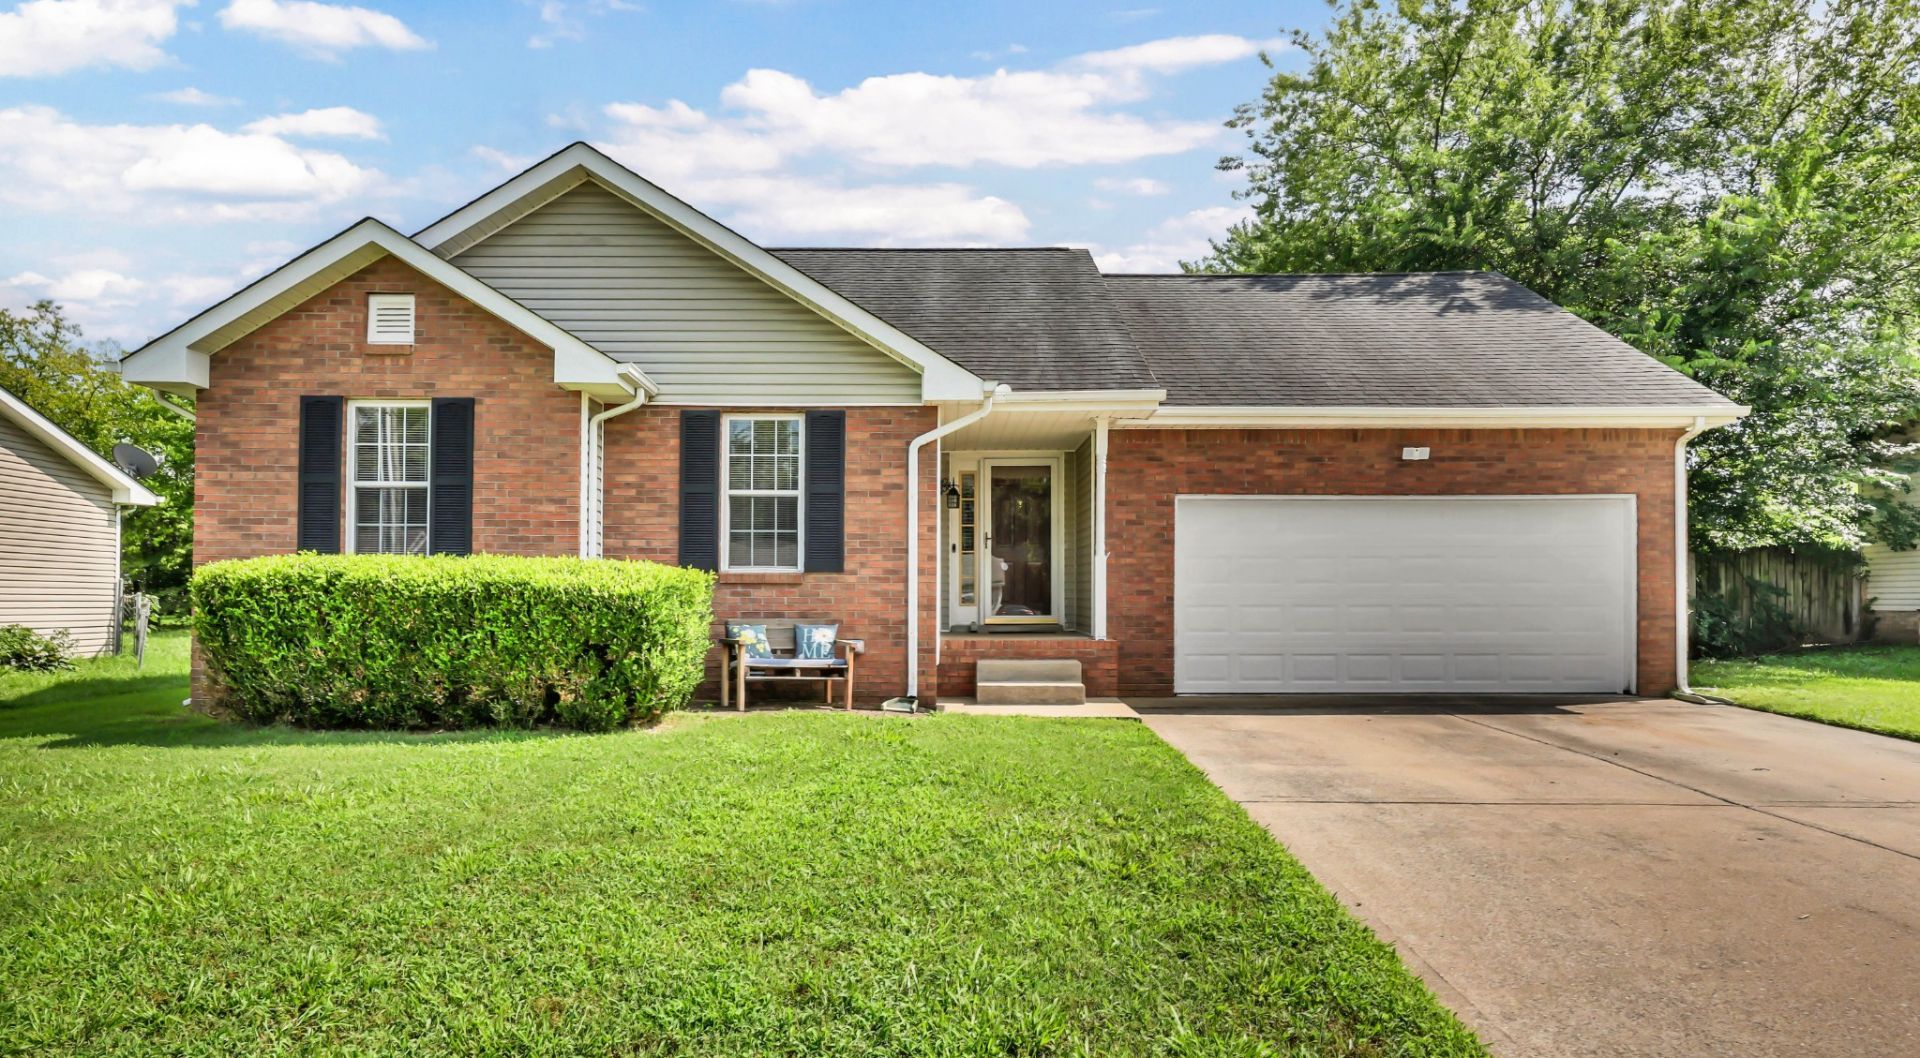
Well maintained ranch in a convenient location just minutes from Publix and Exit 1. This home offers a comfortable layout with an eat in kitchen featuring a built in mini fridge. The washer and dryer remain, making moving in even easier. The primary suite includes a full bath and walk in closet, while the wood burning fireplace creates a cozy gathering space in the living room. Step outside to a fenced backyard surrounded by mature trees for added privacy. The standout feature is the detached shed with electricity, already set up as the perfect hangout space, hobby room, or game day retreat. A two car garage completes the package. Don't miss this one if you're looking for a home with character, extra space, and a great location.
Property Features
Property Type: Residential - Single Family
Basement: None
Cooling: Central Air, Electric
Fireplaces: 1
Garage: 2 car attached
Heating: Central, Electric
Home Style: Ranch
Lot Size: 0.21 Acres
Stories: 1.0
Taxes: $1,771
Year Built: 1998
Amenities
Ceiling Fan(s)
Feature Descriptions
Appliances: Electric Oven, Electric Range, Dishwasher, Microwave, Refrigerator
Days on Site: 52
Exterior: Brick, Vinyl Siding
Fencing: Back Yard
Fireplace: Wood Burning
Flooring: Carpet, Laminate
Laundry: Electric Dryer Hookup, Washer Hookup
Parcel#: 063018A H 01500 00003018A
Parking: Attached
Parking Notes: Attached
Patio/Porch: Porch, Covered, Patio
Sewer: Public Sewer
Utilities: Electricity Available, Water Available
Water: Public
Room Sizes
Bedroom 1: 14x13
Bedroom 2: 10x10
Bedroom 3: 10x11
Recreation Room: 18x9
Kitchen: 17x9
Living Room: 22x13
Local Schools
High School: West Creek High
Middle School: West Creek Middle
Elementary School: Barkers Mill Elementary
Listed By / Shown By
Listed By
Agency Name: Byers & Harvey Inc.
Agency Phone: 9316473501
Shown By
Agency Title: ExCEL Real Estate & Development Co.
Agency Phone: 615-256-6566

Estimate Your Payment
Estimated Payment
$ 799.55 per month $576.42 Principal & Interest $147.58 Property Tax $75.54 Homeowner's Insurance
3230 N Senseney Cir | MLS# 3305226
This single family home located at 3230 N Senseney Cir, Clarksville, TN 37042 is currently listed for sale with an asking price of $259,000. This property was built in 1998 and has 3 bedrooms and 2 full baths with 1235 sq. ft. N Senseney Cir is located in the Ashton Place subdivision. Search Ashton Place real estate on www.excelredtn.com today.