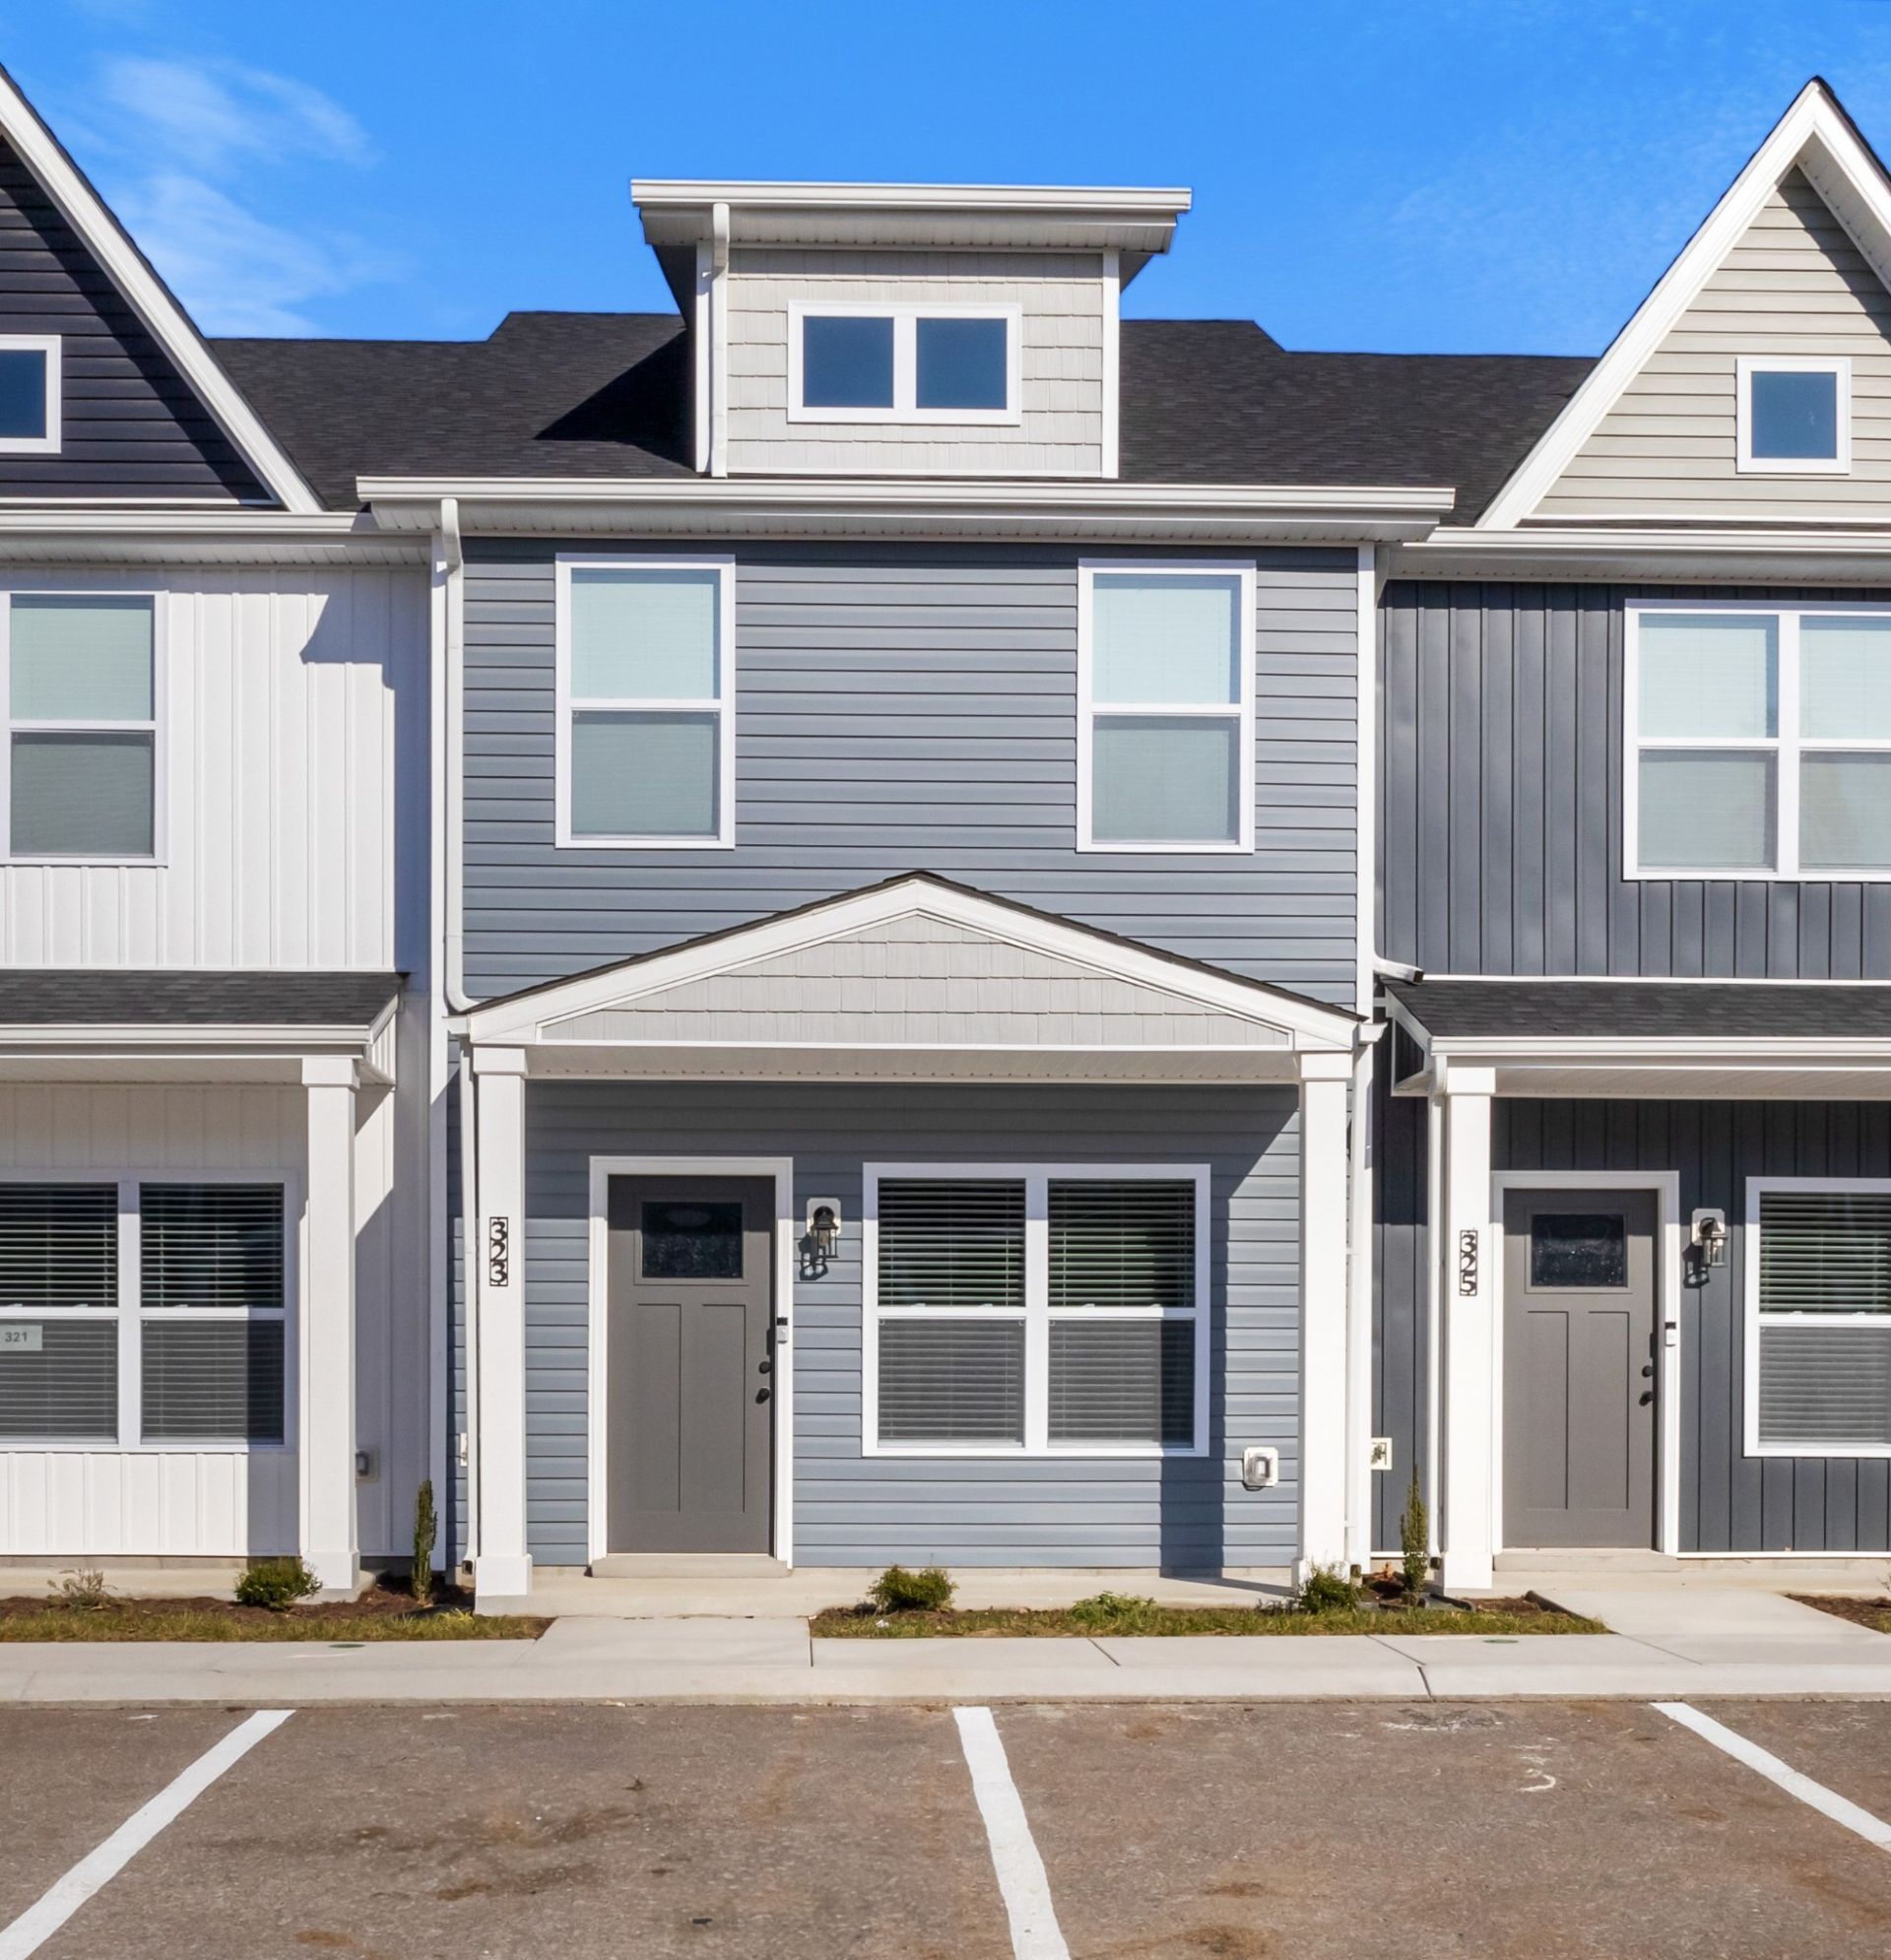

BEDS2
BATHS2 full 1 partial
SQUARE FEET1,352
MLS#3245306
STATUSUnder Contract - Not Showing
PROPERTY TYPERental - Townhouse
SUBDIVISIONOverlook At Billy Dunlop Townhomes
Property Description
These beautiful new 2-bedroom, 2.5-bath townhomes offer modern living with upgraded finishes throughout, including granite kitchen countertops, quartz bathroom countertops, luxury vinyl plank flooring, and stainless steel appliances. Each home features a covered front porch and private patio, while the included Smart Home Package provides a video doorbell, programmable thermostat, smart hub, and smart plugs and bulbs for added convenience. Ideally located just 12 minutes from Fort Campbell, 10 minutes from West Creek schools, and approximately one hour from Nashville, these homes are also within walking distance of Billy Dunlop Park, where residents can enjoy fishing, kayaking, picnicking, and a variety of outdoor activities. 1 small dog allowed.Pet with owner approval. $500 nonrefundable pet fee. ALL PETS, ESA, OR SERVICE DOG MUST GO THROUGH PET SCREENING- $30/animal. Applications can be made at our website- $60 nonrefundable application fee. 18+ must apply separately. Proof of income and photo ID required for application processing. *Please be aware of potential scammers* If you have any concerns or hesitations about moving forward, please contact our office. You may also visit our website for a full list of vacancies and employee information. Please note that any security deposit payments will be submitted on our website ONLY.
Property Features
Property Type: Rental - Townhouse
Basement: None
Cooling: Electric
Heating: Central
Stories: 2.0
Year Built: 2024
Amenities
Air Filter
Ceiling Fan(s)
Extra Closets
Walk-In Closet(s)
High Speed Internet
Feature Descriptions
Appliances: Electric Oven, Electric Range, Dishwasher, Disposal, Ice Maker, Microwave, Refrigerator
Association Amenities: Underground Utilities
Days on Site: 41
Exterior: Vinyl Siding
Flooring: Carpet, Laminate
HOA Fee: 135/ Monthly
Laundry: Electric Dryer Hookup, Washer Hookup
Other Equipment: Air Purifier
Parcel#: 063018K I 10500 00002018K
Parking: Parking Lot
Parking Notes: Parking Lot
Patio/Porch: Porch, Covered, Patio
Pets Allowed: Yes
Security: Smoke Detector(s)
Sewer: Public Sewer
Utilities: Electricity Available, Water Available
Water: Public
Room Sizes
Bedroom 1: 15x12
Bedroom 2: 12x12
Dining Room: 12x10
Kitchen: 12x14
Living Room: 15x18
Local Schools
High School: West Creek High
Middle School: West Creek Middle
Elementary School: Pisgah Elementary
Listed By / Shown By
Listed By
Agency Name: Secure Property Management LLC
Agency Phone: 9312458812
Shown By
Agency Title: ExCEL Real Estate & Development Co.
Agency Phone: 615-256-6566

323 Front Ridge Cir | MLS# 3245306
This property located at 323 Front Ridge Cir, Clarksville, TN 37040 is currently listed for rent with an asking price of $1,375 / Monthly. Search Clarksville real estate on www.excelredtn.com today.