
BEDS4
BATHS3 full
SQUARE FEET2,432
MLS#3306427
STATUSActive
PROPERTY TYPERental - Single Family
SUBDIVISIONSango Mills 2
Property Description
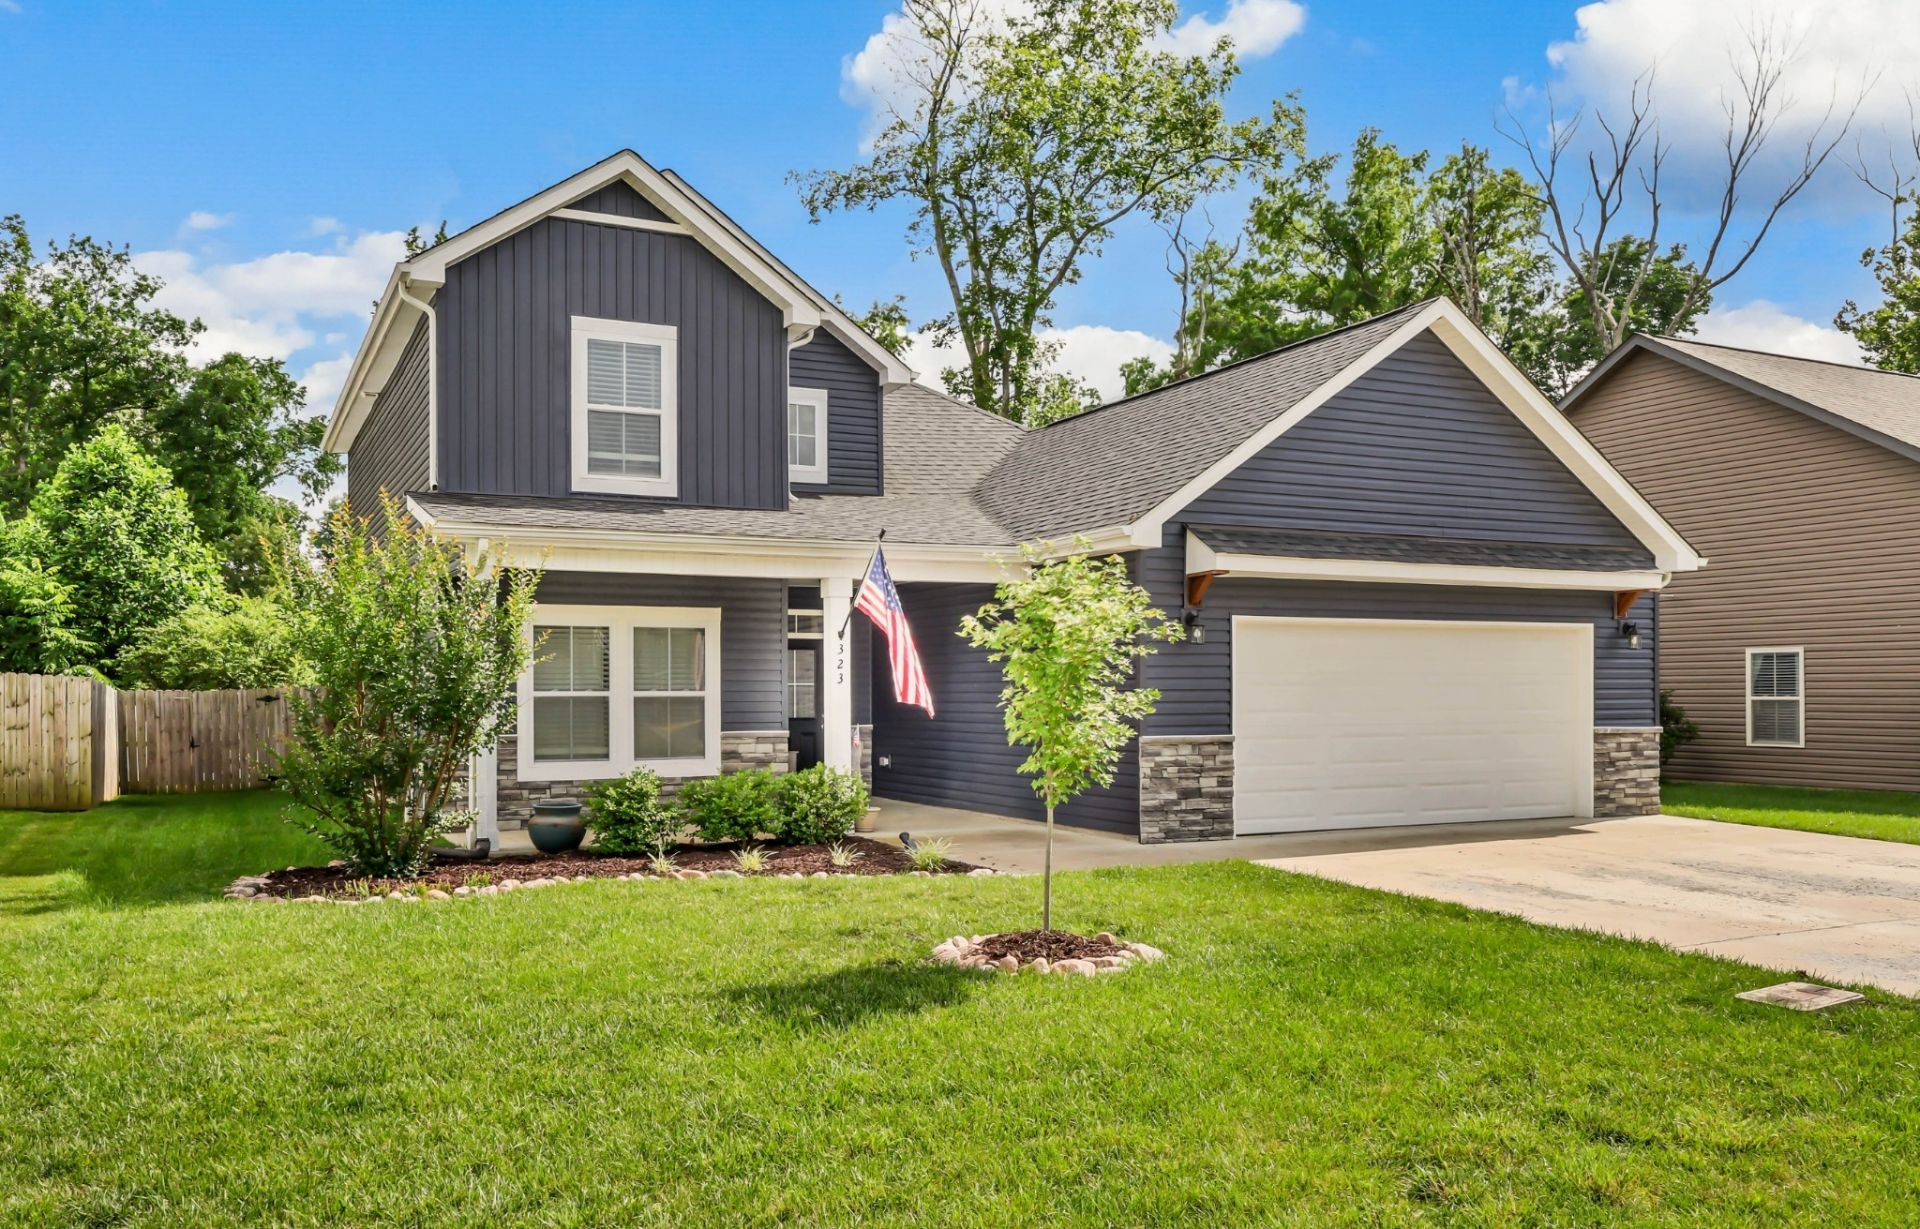
Welcome to this 4-bedroom, 3-bath home offering 2,432 square feet in the desirable Sango area. The open-concept floor plan features a spacious kitchen with a large island, abundant cabinet space, and a pantry, flowing seamlessly into the main living areas. The main level includes the owner's suite with a premium tiled shower and large walk-in closet, along with a secondary bedroom, full bathroom, and laundry room for added convenience. Upstairs, you'll find a versatile bonus room, two additional bedrooms, and a full bathroom. Step outside to enjoy the covered patio, perfect for grilling and entertaining, while guests gather around the custom-built fire pit. With no backyard neighbors, this property offers an added sense of privacy and outdoor enjoyment. Conveniently located near shopping, dining, schools, and commuter routes, this home combines comfort, functionality, and a desirable location.
Property Features
Property Type: Rental - Single Family
Basement: None
Cooling: Central Air, Electric
Fireplaces: 1
Garage: 2 car attached
Heating: Central, Electric
Roof Type: Shingle
Stories: 2.0
Year Built: 2020
Amenities
Air Filter
Ceiling Fan(s)
Pantry
Feature Descriptions
Appliances: Oven, Electric Range, Dishwasher, Disposal, Microwave, Refrigerator
Days on Site: 4
Exterior: Stone, Vinyl Siding
Fencing: Privacy
Fireplace: Living Room
Flooring: Carpet, Laminate, Vinyl
HOA Fee: 28/ Monthly
Other Equipment: Air Purifier
Parcel#: 063087N C 01900 00011087
Parking: Garage Door Opener, Garage Faces Front
Parking Notes: Garage Door Opener, Garage Faces Front
Patio/Porch: Patio, Covered, Porch
Pets Allowed: Call
Sewer: Public Sewer
Utilities: Electricity Available, Water Available
Water: Public
Room Sizes
Bedroom 1: 14x16
Bedroom 2: 11x11
Bedroom 3: 12x11
Bedroom 4: 12x11
Recreation Room: 14x16
Kitchen: 12x21
Living Room: 16x19
Local Schools
High School: Rossview High
Middle School: Rossview Middle
Elementary School: Sango Elementary
Listed By / Shown By
Listed By
Agency Name: Recon Real Estate
Agency Phone: 9312634200
Shown By
Agency Title: ExCEL Real Estate & Development Co.
Agency Phone: 615-256-6566

323 Crusaw Dr | MLS# 3306427
This property located at 323 Crusaw Dr , Clarksville, TN 37043 is currently listed for rent with an asking price of $2,700 / Monthly. Search Clarksville real estate on www.excelredtn.com today.