
BEDS4
BATHS3 full 1 partial
SQUARE FEET1,908
MLS#3513805
STATUSActive
PROPERTY TYPERental - Single Family
SUBDIVISIONTrinity Heights
Property Description
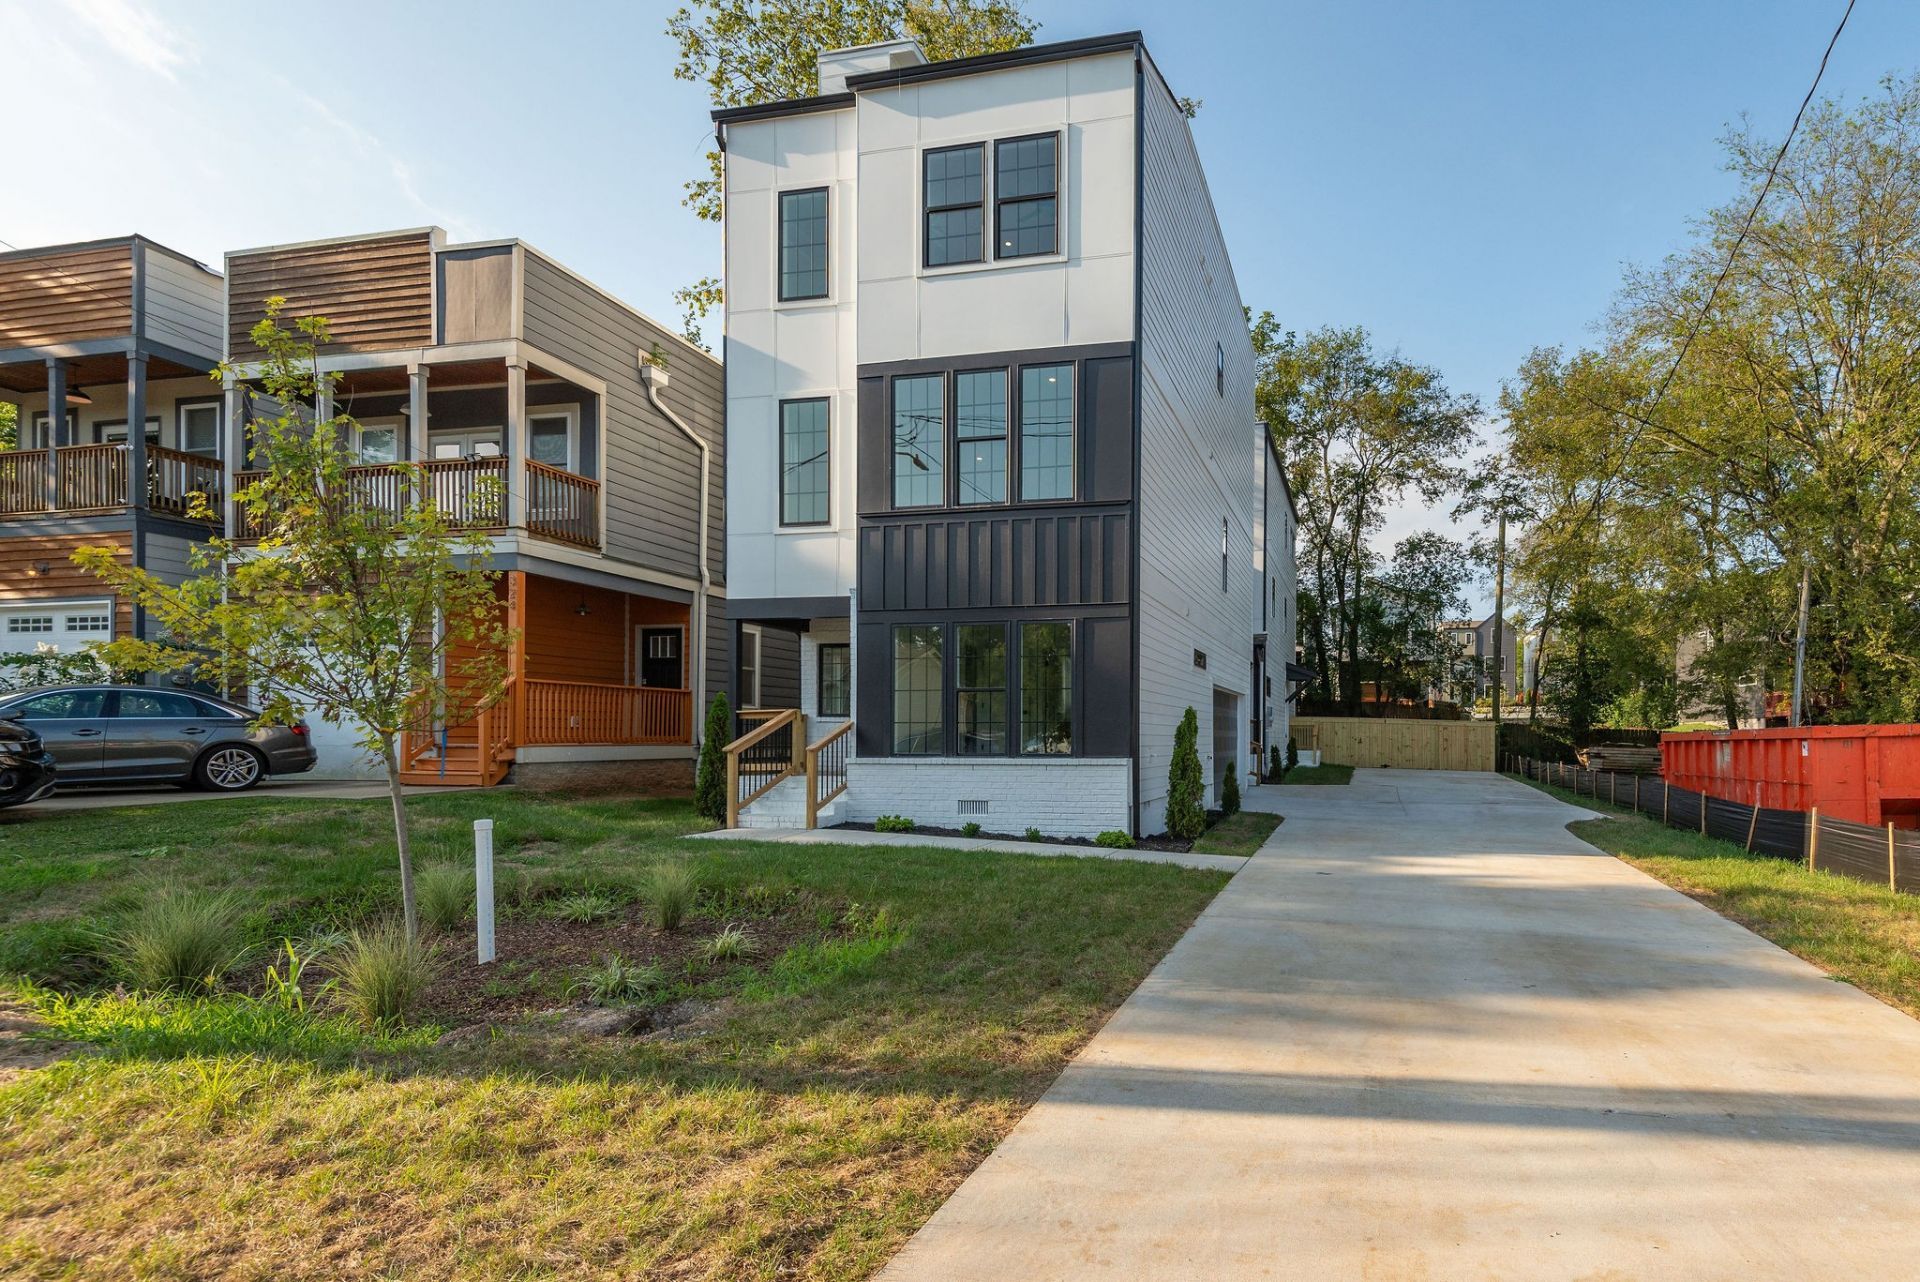
Detached new construction located in East Nashville's exploding Trinity Heights neighborhood and walkable to Crema Coffee, East Nashville Beerworks and a short drive to 5 Points, Cleveland Park, Germantown and Downtown. This home is prime for entertaining w/ a fully turfed rooftop deck sitting among beautiful trees, a spacious open layout and eye-catching finishes! 4 bedrooms and 3.5 bathrooms equipped w/ LED mirrors create ample space for roommates, families, offices and at-home gyms. The heart of the home is the kitchen & living room, featuring quartz countertops, shiplap accents, warm tones, stainless steel appliances, a sizable pantry, designated dining space and a sleek micro-cement fireplace. A 2 car garage provides security for vehicles and great storage.Tenant pays utilities. Home is not furnished. Pets accepted on a case by case basis.
Property Features
Property Type: Rental - Single Family
Cooling: Central Air, Electric
Fireplaces: 1
Garage: 2
Heating: Central, Electric
Stories: 3.0
Year Built: 2024
Amenities
Ceiling Fan(s)
Entrance Foyer
Extra Closets
High Ceilings
Open Floorplan
Pantry
Walk-In Closet(s)
Feature Descriptions
Appliances: Oven, Electric Range, Dishwasher, Disposal, Microwave, Refrigerator
Days on Site: 76
Exterior: Fiber Cement, Brick
Fireplace: Electric, Living Room
Flooring: Luxury Vinyl, Tile
Parcel#: 071081M00100CO
Parking: Garage Faces Side, Driveway, On Street
Parking Notes: Garage Faces Side, Driveway, On Street
Patio/Porch: Porch, Covered, Deck
Pets Allowed: Call
Sewer: Public Sewer
Utilities: Electricity Available, Water Available
Water: Public
Room Sizes
Bedroom 1: 13x11
Bedroom 2: 11x9
Bedroom 3: 11x9
Bedroom 4: 11x11
Dining Room: 11x10
Kitchen: 17x12
Living Room: 18x18
Local Schools
High School: Maplewood Comp High School
Middle School: Jere Baxter Middle
Elementary School: Tom Joy Elementary
Listed By / Shown By
Listed By
Agency Name: Compass Tennessee, LLC
Agency Phone: 6154755616
Shown By
Agency Title: ExCEL Real Estate & Development Co.
Agency Phone: 615-256-6566

322a Queen Ave | MLS# 3513805
This property located at 322a Queen Ave, Nashville, TN 37207 is currently listed for rent with an asking price of $3,350 / Monthly. Search Nashville real estate on www.excelredtn.com today.