
BEDS3
BATHS2 full
SQUARE FEET1,150
MLS#3542401
STATUSActive
PROPERTY TYPEResidential - Single Family
SUBDIVISIONAshton Place
Property Description
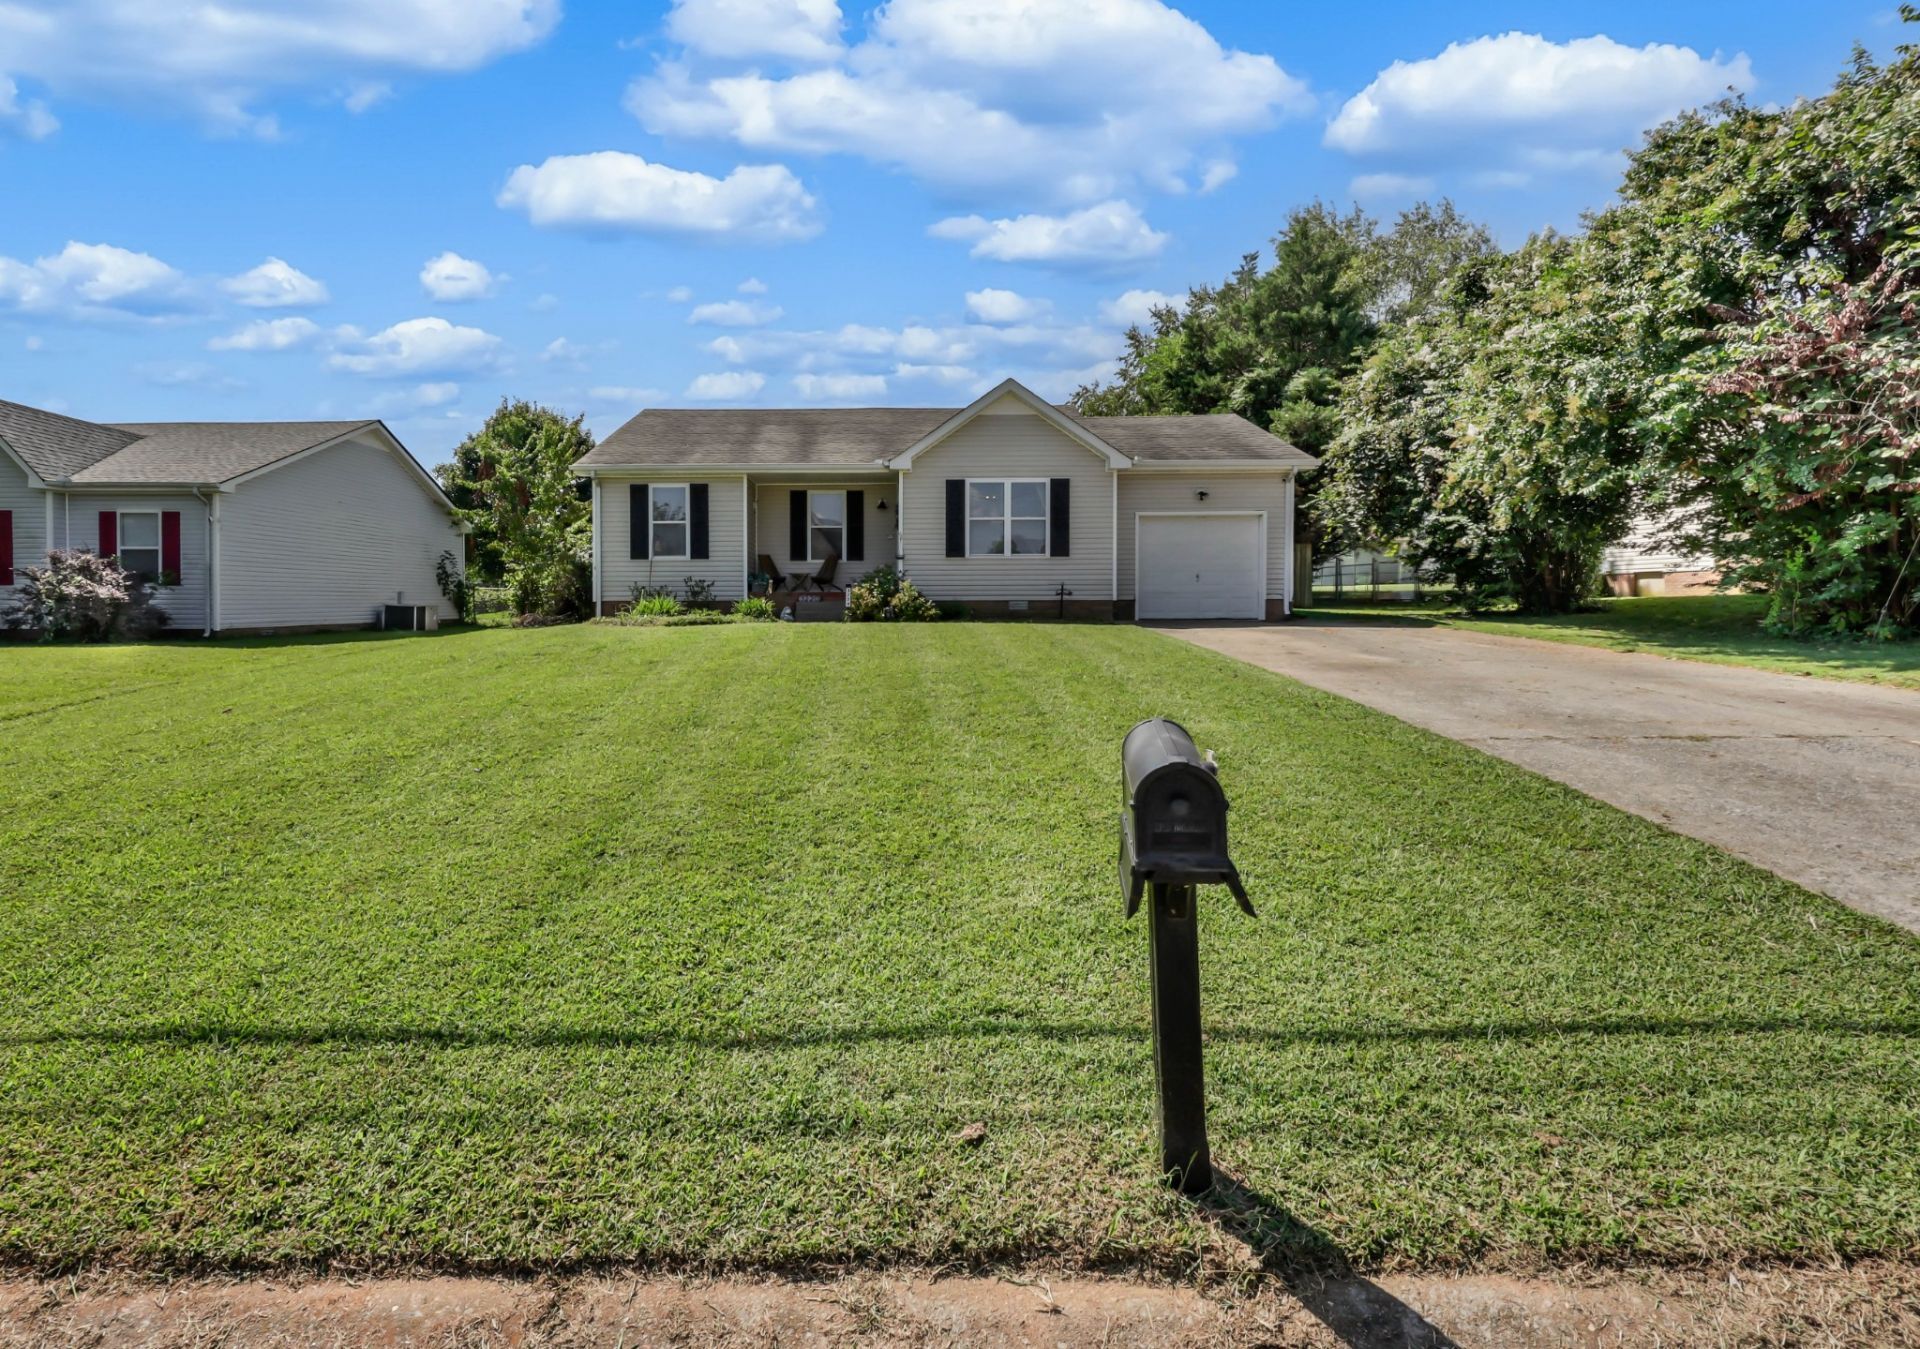
Welcome to this beautifully updated 3-bedroom, 2-bath ranch home in a desirable location close to shops, restaurants, Fort Campbell, and more. The layout flows effortlessly from the living room into the spacious, updated kitchen featuring gorgeous cabinets, countertops, and stainless steel appliances. The spacious primary bedroom offers an en-suite bathroom. Outside, you'll find a covered front porch and a spacious yard with a deck-perfect for entertaining! If you're looking for easy, single-level living with modern upgrades and a cozy feel, this home checks all the boxes. Schedule your showing today!
Property Features
Property Type: Residential - Single Family
Basement: None
Cooling: Central Air, Electric
Garage: 1 car attached
Heating: Central
Lot Size: 0.21 Acres
Roof Type: Shingle
Stories: 1.0
Taxes: $1,686
Year Built: 1997
Feature Descriptions
Appliances: Electric Oven, Electric Range, Dishwasher, Disposal, Microwave, Refrigerator, Stainless Steel Appliance(s)
Days on Site: 9
Exterior: Vinyl Siding
Flooring: Carpet, Laminate, Tile
Parcel#: 063018A H 01000 00003018A
Parking: Garage Faces Front
Parking Notes: Garage Faces Front
Patio/Porch: Porch, Covered, Deck
Sewer: Public Sewer
Utilities: Electricity Available, Water Available
Water: Public
Room Sizes
Bedroom 1: 12x13
Bedroom 2: 10x13
Bedroom 3: 10x13
Kitchen: 13x16
Living Room: 13x18
Local Schools
High School: West Creek High
Middle School: West Creek Middle
Elementary School: Barkers Mill Elementary
Listed By / Shown By
Listed By
Agency Name: Century 21 Platinum Properties
Agency Phone: 9317719070
Shown By
Agency Title: ExCEL Real Estate & Development Co.
Agency Phone: 615-256-6566

Estimate Your Payment
Estimated Payment
$ 807.57 per month $589.78 Principal & Interest $140.50 Property Tax $77.29 Homeowner's Insurance
3220 N Senseney Cir | MLS# 3542401
This single family home located at 3220 N Senseney Cir, Clarksville, TN 37042 is currently listed for sale with an asking price of $265,000. This property was built in 1997 and has 3 bedrooms and 2 full baths with 1150 sq. ft. N Senseney Cir is located in the Ashton Place subdivision. Search Ashton Place real estate on www.excelredtn.com today.