
BEDS3
BATHS2 full 1 partial
SQUARE FEET1,570
MLS#3627078
STATUSActive
PROPERTY TYPERental - Single Family
SUBDIVISIONSterlin Acre Farms
Property Description
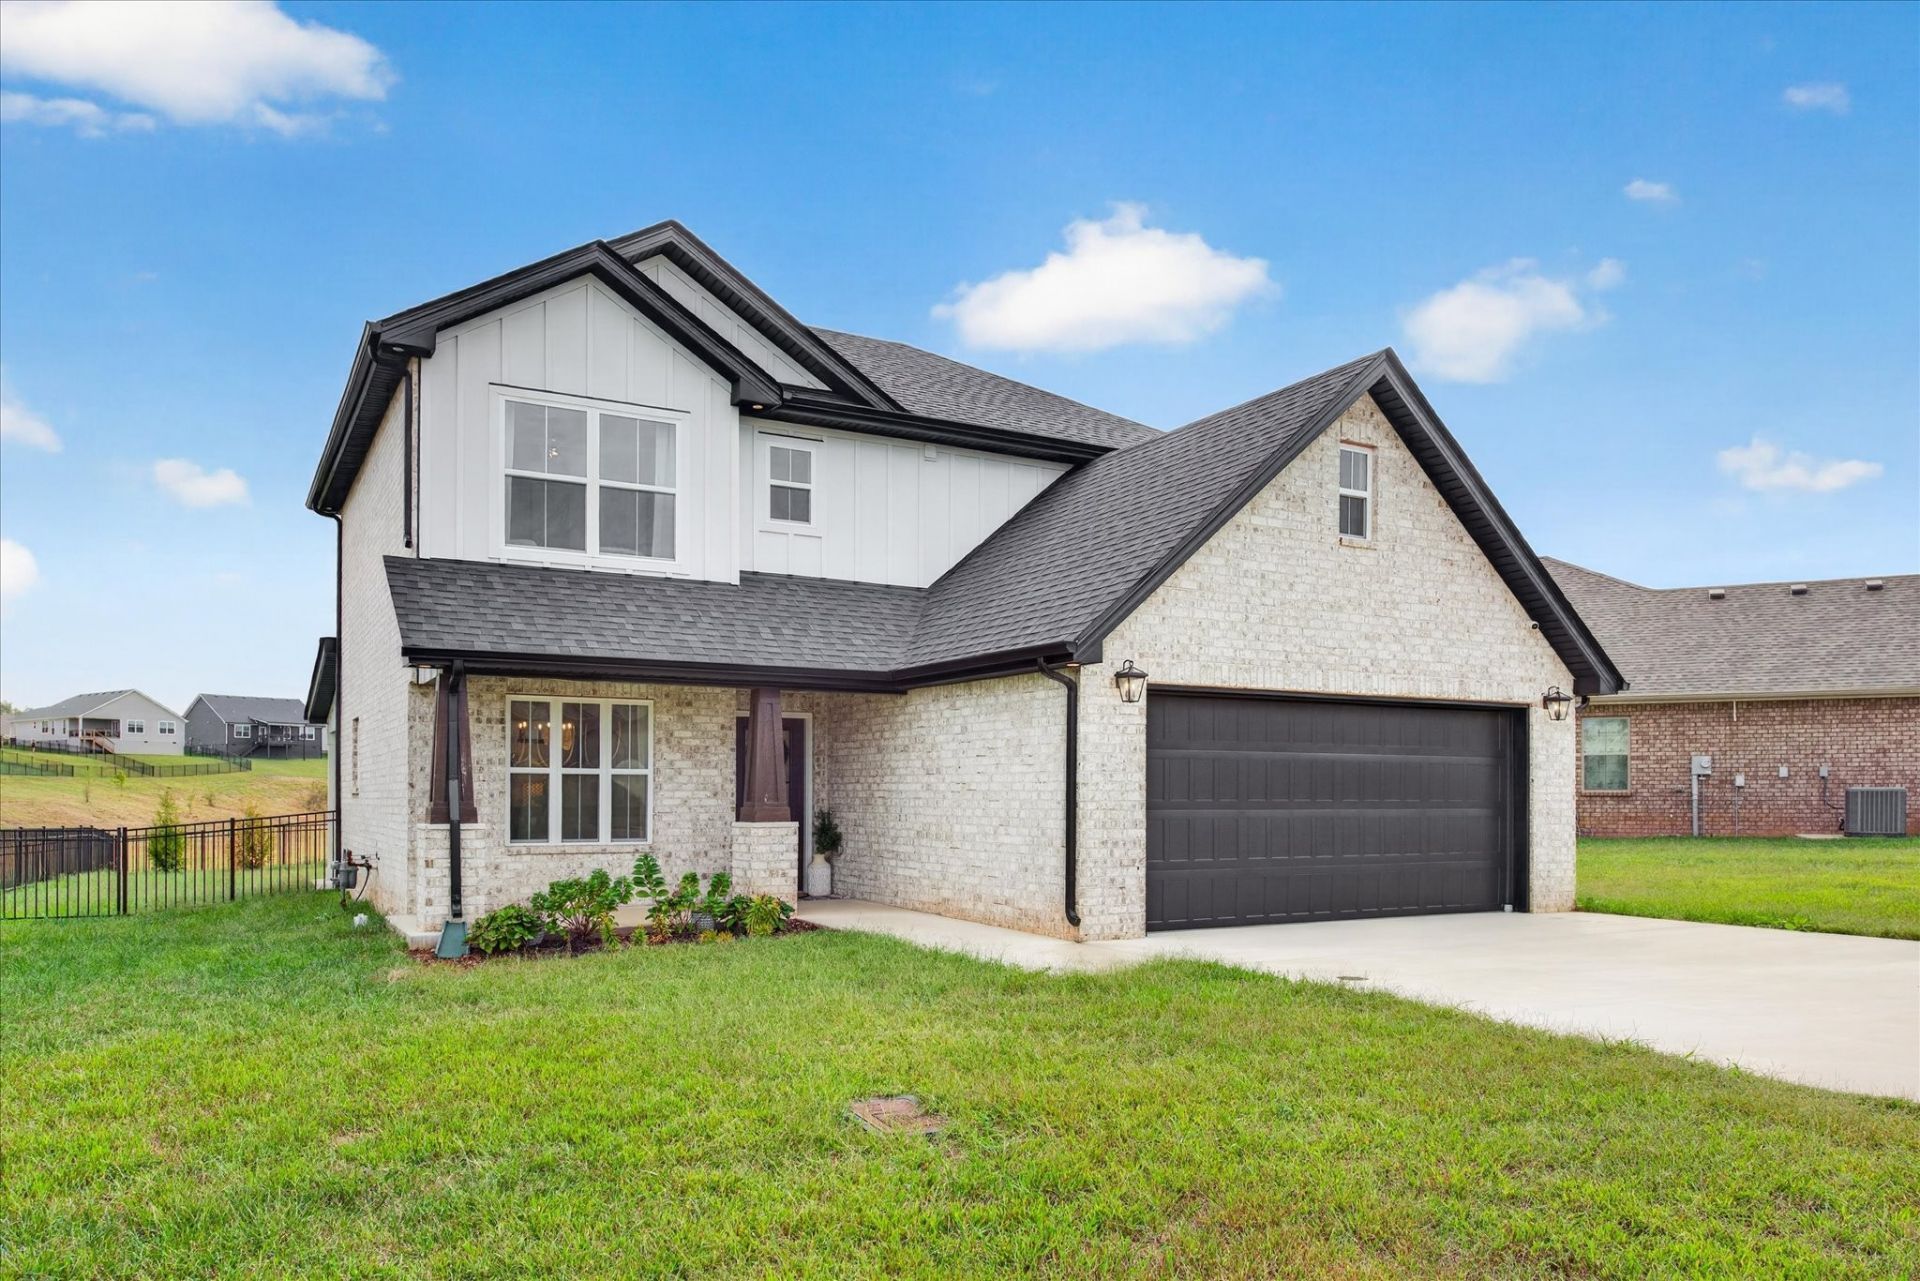
Constructed only two years prior and full up upgraded features - this house really stands apart in a unique and remarkable way. Some upgrades consist of but are not limited to: An epoxied garage floor, a stone floor to ceiling fireplace, a fully fenced in backyard, upgraded lighting throughout, a stained front door with half stone / half stained columns, an entirely brick exterior, extra storage space in the attic, a farmhouse sink in the kitchen, and additional shelving in the primary closet! Everything throughout this home was thoughtfully and specifically considered in creating an 'above average space'.This home boasts three bedrooms and two and a half bathrooms, to include a primary on suite. The kitchen does have ample counter space for barstools and then you will also find that there is a formal dining room or an area that can be utilized as flex space to create something that fits your situation. Out back, there is a covered and concrete patio for entertaining or relaxing along with a fully fenced backyard area.Do not let this house pass you by! Apply today and schedule a tour upon approval.*Home is available for move in 14 days after deposit is placed*
Property Features
Property Type: Rental - Single Family
Cooling: Ceiling Fan(s), Central Air
Fireplaces: 1
Garage: 2 car attached
Heating: Central
Stories: 2.0
Year Built: 2024
Amenities
Ceiling Fan(s)
Entrance Foyer
Walk-In Closet(s)
Feature Descriptions
Appliances: Oven, Range, Dishwasher, Dryer, Microwave, Refrigerator, Washer
Days on Site: 3
Exterior: Hardboard Siding, Brick
Fencing: Back Yard
Fireplace: Living Room
Flooring: Carpet, Wood, Tile
HOA Fee: 0/ Monthly
Parcel#: 063058B E 00600 00001039O
Parking: Attached, Driveway
Parking Notes: Attached, Driveway
Patio/Porch: Patio, Covered, Porch
Pets Allowed: Yes
Security: Security Guard
Local Schools
High School: Kirkwood High
Middle School: Kirkwood Middle
Elementary School: Rossview Elementary
Listed By / Shown By
Listed By
Agency Name: Byers & Harvey Inc. PM
Agency Phone: 9316473501
Shown By
Agency Title: ExCEL Real Estate & Development Co.
Agency Phone: 615-256-6566

322 Frontier Dr | MLS# 3627078
This property located at 322 Frontier Dr , Clarksville, TN 37043 is currently listed for rent with an asking price of $2,595 / Monthly. Search Clarksville real estate on www.excelredtn.com today.