
BEDS4
BATHS2 full 1 partial
SQUARE FEET1,654
MLS#3312381
STATUSActive
PROPERTY TYPEResidential - Single Family
SUBDIVISIONParkwood Estates
Property Description
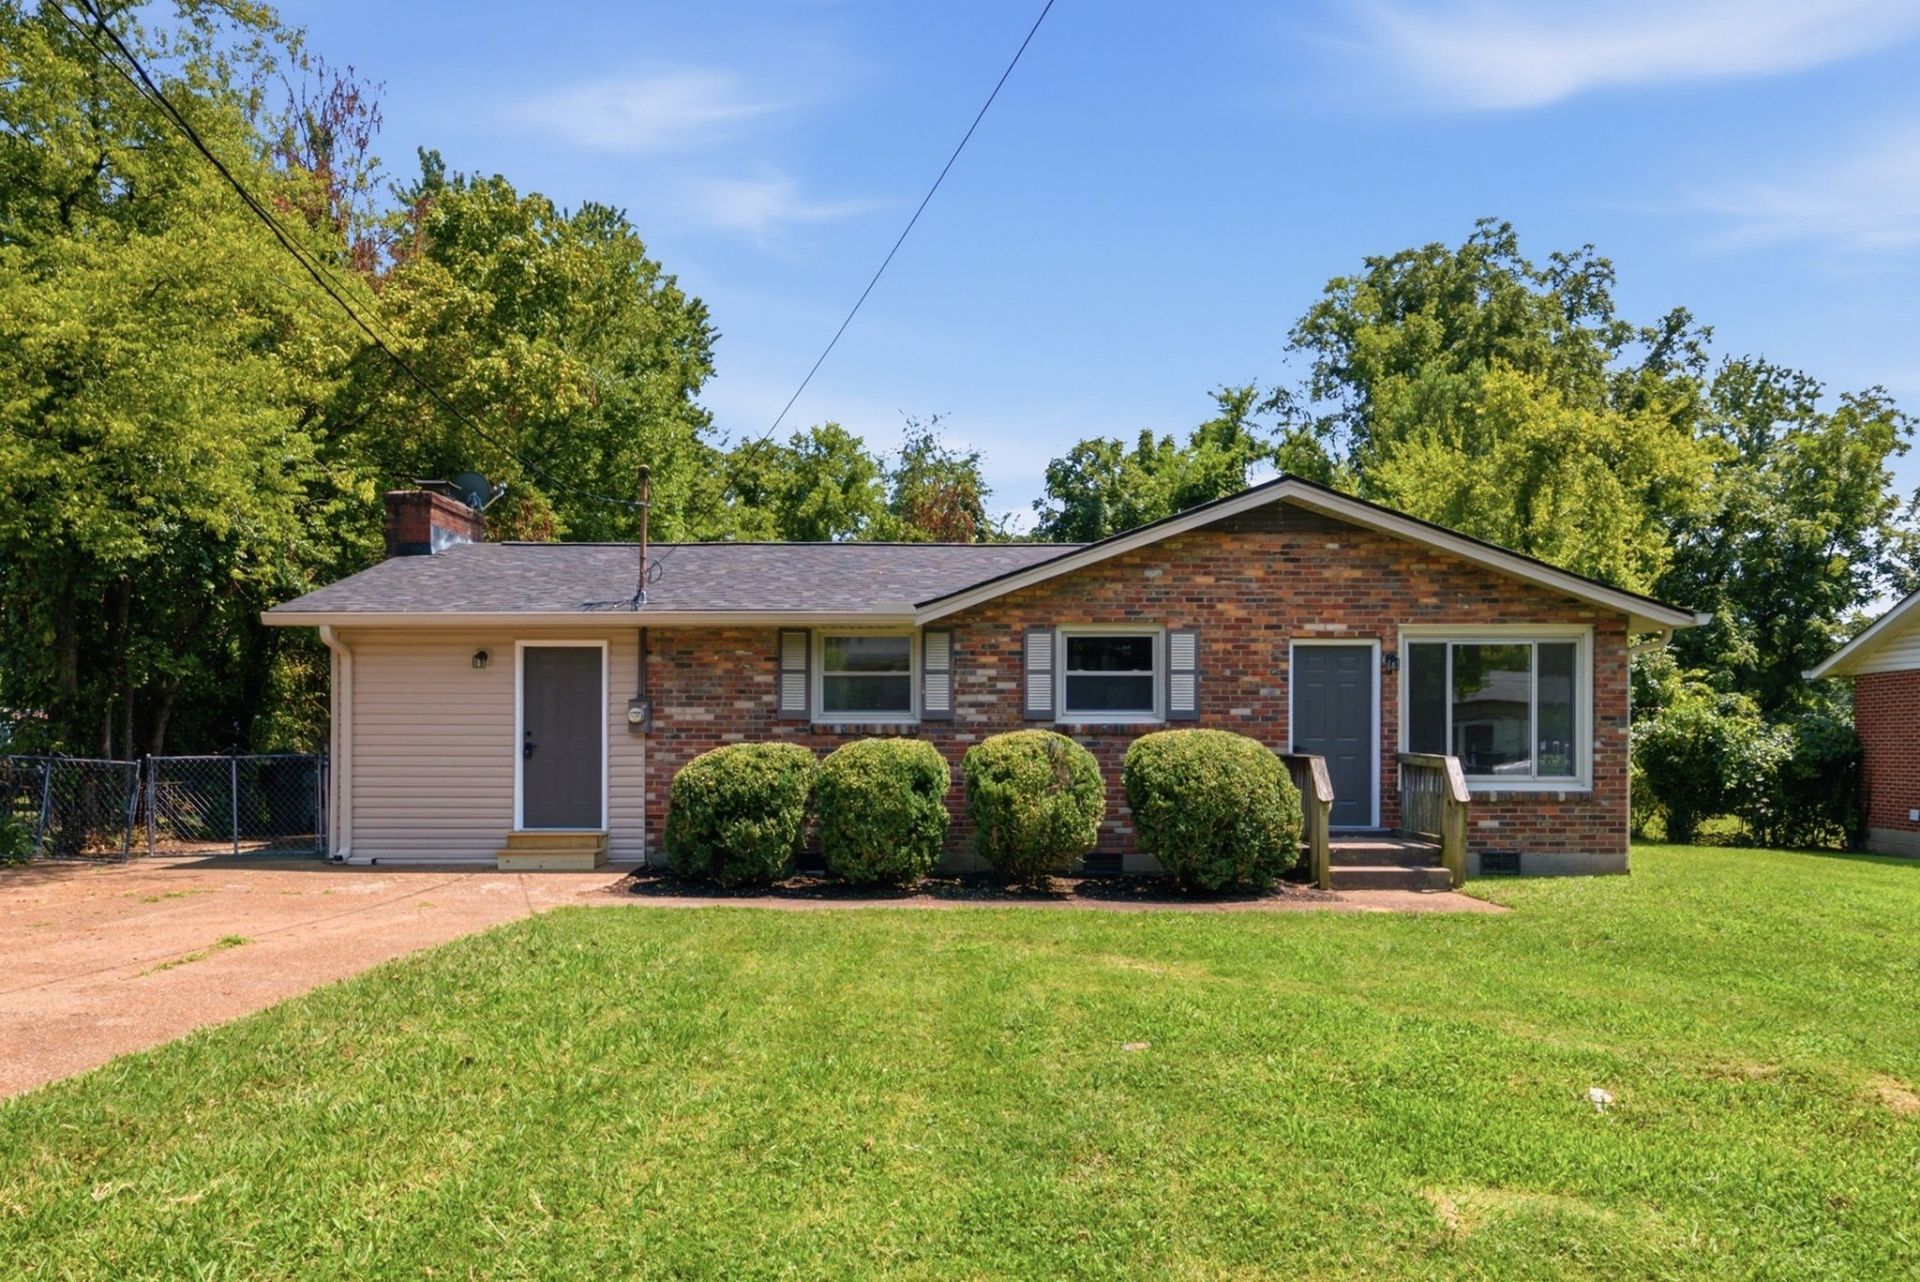
3218 Moorewood Dr is truly move-in ready: a 4-bedroom, 2.5-bath home that's been totally renovated down to the floor plan, plus a brand-new roof. The open-concept layout lives easy and feels bright, with brand-new windows throughout and clean, modern finishes that make the whole home feel fresh.The brand-new kitchen keeps it clean and functional with granite countertops, a spacious peninsula for extra prep space and seating, and an open layout that flows easily into the living and dining areas. You'll also find brand-new bathrooms, new LVP and carpet, and fresh paint throughout.The primary suite includes a private ensuite bath, and outside you've got a fully fenced .25-acre backyard ready for pets, play, gardening, or hosting friends. Driveway parking, 1,658 sq ft, and an approx. 10-minute drive to downtown Nashville-this one is set up for someone to move in and simply enjoy it.
Property Features
Property Type: Residential - Single Family
Basement: Crawl Space
Cooling: Central Air, Electric
Heating: Central, Electric
Lot Size: 0.25 Acres
Roof Type: Shingle
Stories: 1.0
Taxes: $2,338
Year Built: 1961
Amenities
Ceiling Fan(s)
Extra Closets
High Speed Internet
Feature Descriptions
Appliances: Electric Oven, Cooktop, Dishwasher, Microwave, Stainless Steel Appliance(s)
Exterior: Brick, Vinyl Siding
Fencing: Back Yard
Flooring: Carpet, Luxury Vinyl
Laundry: Electric Dryer Hookup, Washer Hookup
Lot: Cleared, Level
Lot Dimensions: 70 X 153
Parcel#: 05014026600
Parking: Concrete, Driveway, Paved
Parking Notes: Concrete, Driveway, Paved
Sewer: Public Sewer
Topography: Cleared, Level
Utilities: Electricity Available, Water Available
Water: Public
Local Schools
High School: Maplewood Comp High School
Middle School: Jere Baxter Middle
Elementary School: Chadwell Elementary
Listed By / Shown By
Listed By
Agency Name: Muttz Realty, LLC
Agency Phone: 6159429800
Shown By
Agency Title: ExCEL Real Estate & Development Co.
Agency Phone: 615-256-6566

Estimate Your Payment
Estimated Payment
$ 1,201.47 per month $890.00 Principal & Interest $194.83 Property Tax $116.64 Homeowner's Insurance
3218 Moorewood Dr | MLS# 3312381
This single family home located at 3218 Moorewood Dr , Nashville, TN 37207 is currently listed for sale with an asking price of $399,900. This property was built in 1961 and has 4 bedrooms and 2 full and 1 partial baths with 1654 sq. ft. Moorewood Dr is located in the Parkwood Estates subdivision. Search Parkwood Estates real estate on www.excelredtn.com today.