
BEDS4
BATHS2 full 1 partial
SQUARE FEET3,181
MLS#3190096
STATUSActive
PROPERTY TYPEResidential - Single Family
SUBDIVISIONNob Hill
Property Description
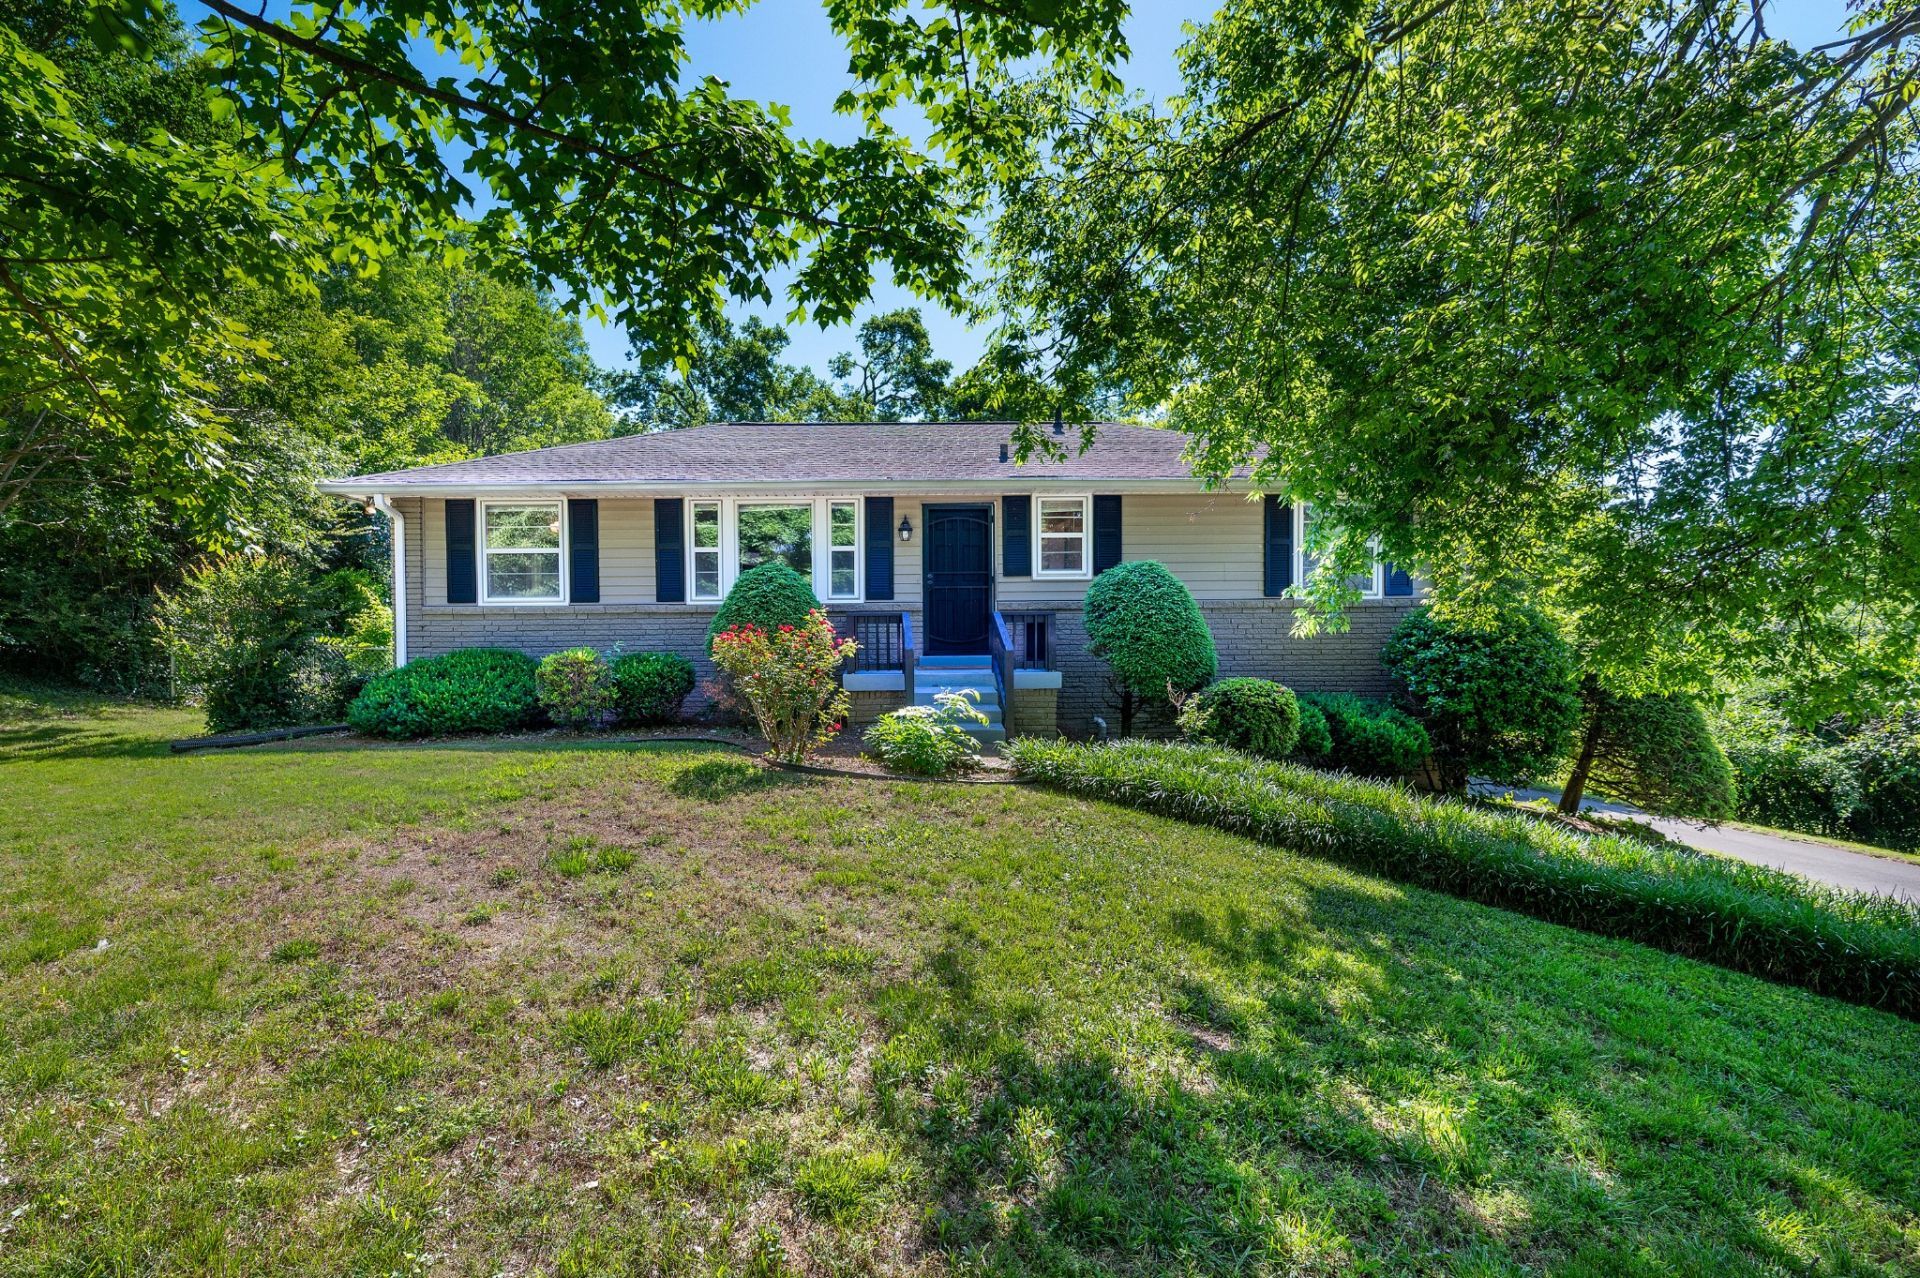
Located on a quiet cul-de-sac in the heart of Donelson, this 4-bedroom, 2.5-bath home sits on a spacious .72-acre lot with no HOA. The fully separate lower-level guest suite offers incredible flexibility with its own living area, bedroom, kitchen, private entrance, and dedicated parking-perfect for multigenerational living, guests, or potential rental income. Upstairs, you'll find an updated kitchen featuring granite countertops, stainless steel appliances, and a cozy fireplace, while the washer and dryer remain for added convenience. Outside, enjoy a large backyard and a detached shed with electricity, ideal for storage, hobbies, or a workshop. Conveniently located just minutes from local favorites including Phat Bites, Red Door Saloon, Homegrown Taproom, Party Fowl, the Donelson Library, shopping, parks, and downtown Nashville, this home offers the perfect combination of space, versatility, and location. Ask about our lender incentives!
Property Features
Property Type: Residential - Single Family
Basement: Yes
Basement: Apartment, Finished
Cooling: Central Air
Fireplaces: 1
Garage: 1 car attached
Heating: Central
Home Style: Ranch
Lot Size: 0.72 Acres
Roof Type: Shingle
Stories: 1.0
Taxes: $4,801
Year Built: 1958
Amenities
Ceiling Fan(s)
Kitchen Island
Feature Descriptions
Appliances: Electric Oven, Electric Range, Dishwasher, Dryer, Refrigerator, Stainless Steel Appliance(s), Washer
Days on Site: 86
Exterior: Brick
Fencing: Chain Link
Fireplace: Den, Gas
Flooring: Carpet, Wood, Tile
Laundry: Electric Dryer Hookup, Washer Hookup
Lot Dimensions: 85 X 278
Parcel#: 08513001100
Parking: Garage Door Opener, Basement, Asphalt, Driveway, Parking Pad
Parking Notes: Garage Door Opener, Basement, Asphalt, Driveway, Parki
Patio/Porch: Deck, Porch
Sewer: Public Sewer
Utilities: Water Available
Water: Public
Room Sizes
Bedroom 1: 15x10
Bedroom 2: 13x11
Bedroom 3: 11x10
Bedroom 4: 17x7
Den: 19x17
Recreation Room: 25x15
Dining Room: 9x11
Kitchen: 19x14
Living Room: 17x11
Other Room: 19x11
Local Schools
High School: McGavock Comp High School
Middle School: Two Rivers Middle
Elementary School: Pennington Elementary
Listed By / Shown By
Listed By
Agency Name: The Huffaker Group, LLC
Agency Phone: 6152083285
Shown By
Agency Title: ExCEL Real Estate & Development Co.
Agency Phone: 615-256-6566

Estimate Your Payment
Estimated Payment
$ 2,099.22 per month $1,502.26 Principal & Interest $400.08 Property Tax $196.88 Homeowner's Insurance
3214 Toddway Ct | MLS# 3190096
This single family home located at 3214 Toddway Ct, Nashville, TN 37214 is currently listed for sale with an asking price of $675,000. This property was built in 1958 and has 4 bedrooms and 2 full and 1 partial baths with 3181 sq. ft. Toddway Ct is located in the Nob Hill subdivision. Search Nob Hill real estate on www.excelredtn.com today.