
BEDS2
BATHS2 full
SQUARE FEET1,470
MLS#3302500
STATUSActive
PROPERTY TYPEResidential - Townhouse
SUBDIVISIONThe Maxwell
Property Description
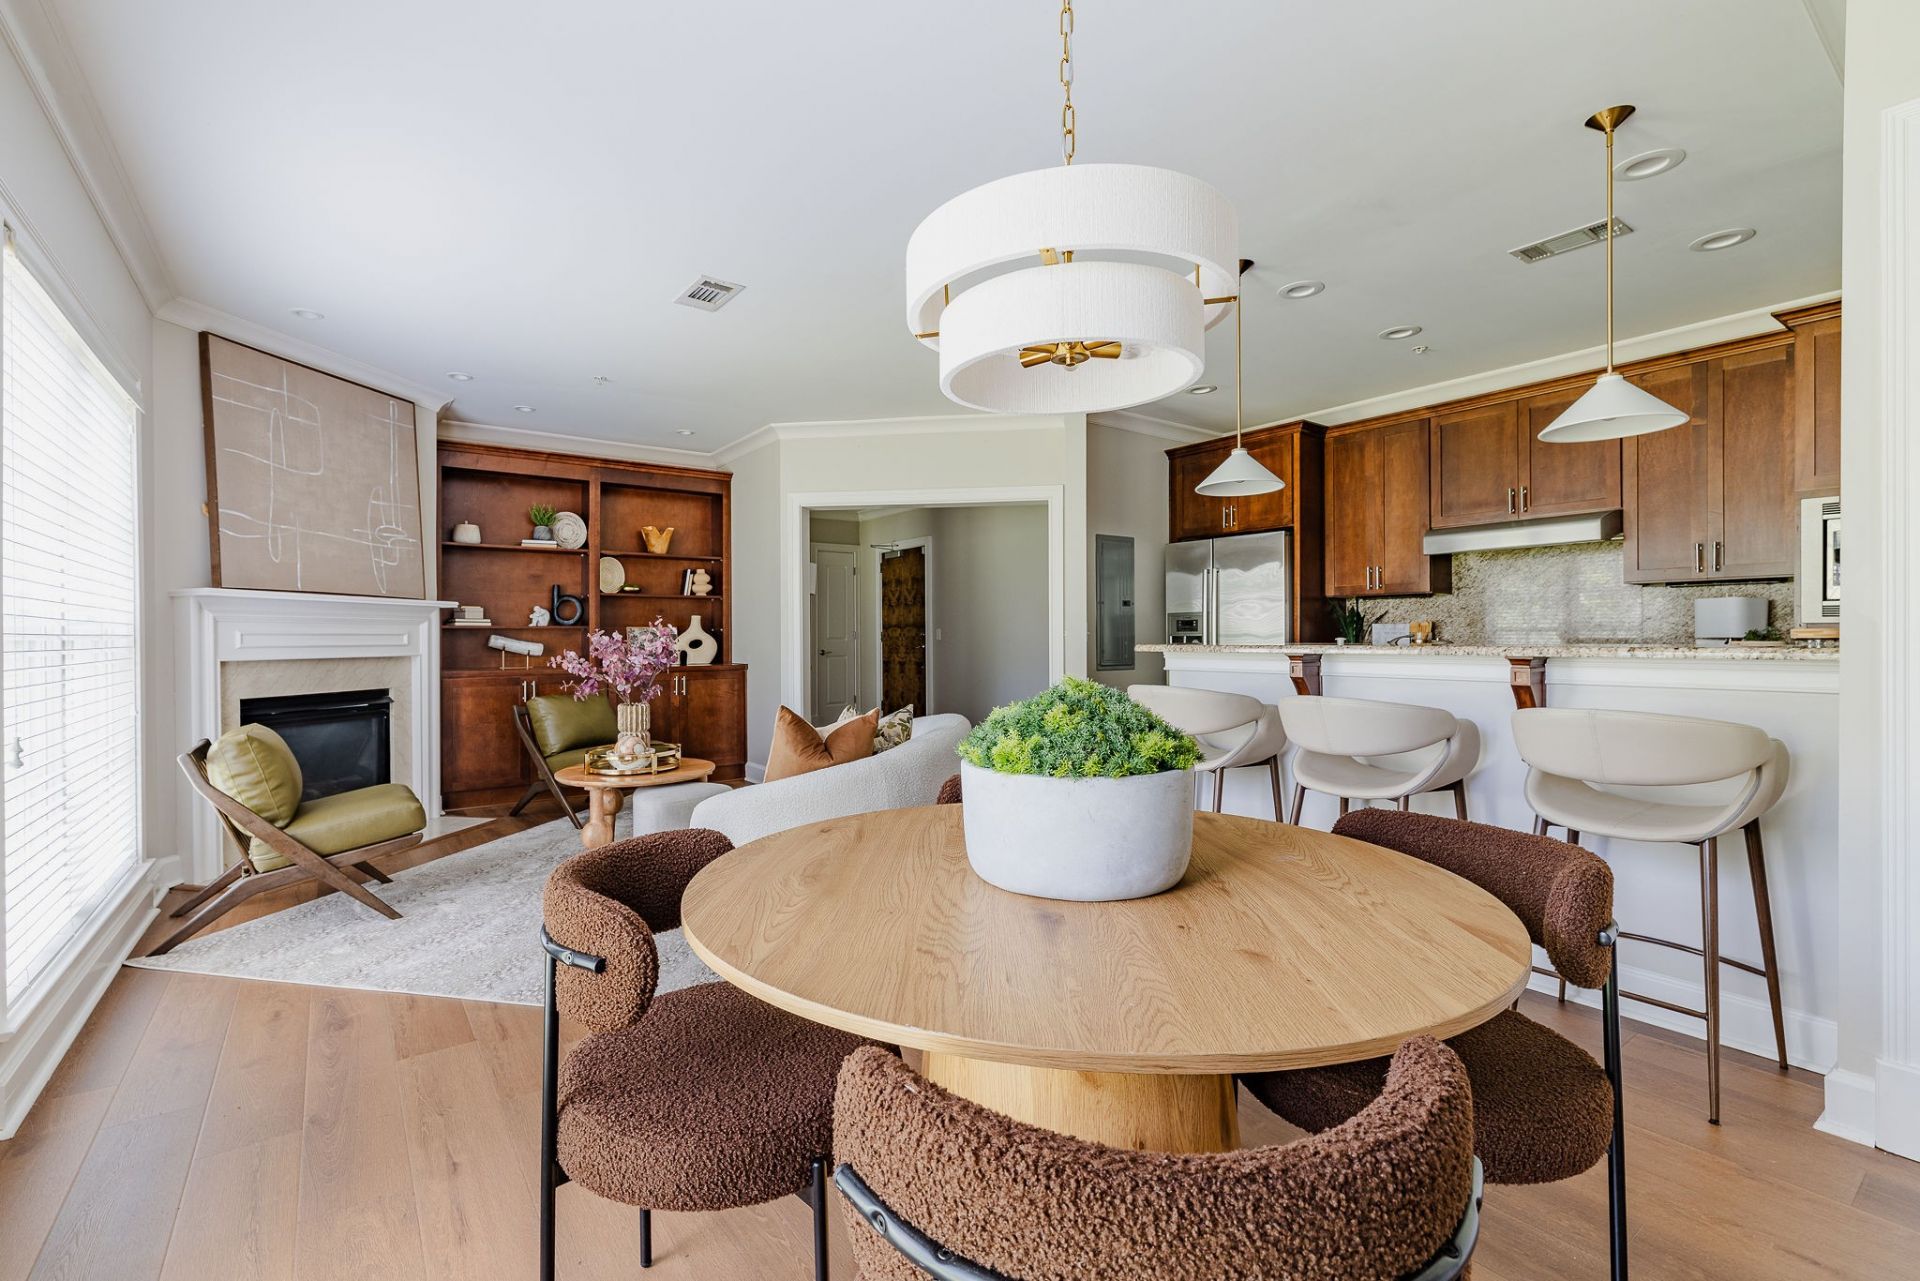
Welcome to unit 103 at The Maxwell, where updated interiors, functional living spaces, and an unbeatable West End location come together. This beautifully refreshed first-floor condo offers 2 bedrooms, 2 bathrooms, and a thoughtfully designed floor plan that lives comfortably for everyday life and entertaining alike.Recent updates include new flooring, fresh carpet, new lighting throughout. The living room is anchored by a cozy fireplace, creating a warm and welcoming space to gather, while multiple private outdoor living areas provide the perfect spot to enjoy your morning coffee or unwind at the end of the day.Additional conveniences include secure garage parking, a dedicated storage unit, and easy first-floor access without sacrificing privacy.Ideally located just minutes from Vanderbilt University, Ascension Saint Thomas, TriStar Centennial Medical Center, and Nashville's vibrant West End dining and shopping scene, this home is equally suited as a primary residence, a home for a student or medical professional, or a lock-and-leave second home.The Maxwell also offers exceptional flexibility for investors, with 90+ day rentals permitted, no rental waitlist, and no cap on the number of rental units within the community-a rare opportunity in one of Nashville's most established neighborhoods.Offering the perfect balance of comfort, convenience, and long-term potential, this is West End living at its best.
Property Features
Property Type: Residential - Townhouse
Basement: None
Cooling: Central Air
Fireplaces: 1
Garage: 1
Heating: Central
Lot Size: 0.04 Acres
Stories: 1.0
Taxes: $4,264
Year Built: 2009
Amenities
Bookcases
Built-in Features
Ceiling Fan(s)
Entrance Foyer
Pantry
Walk-In Closet(s)
Feature Descriptions
Appliances: Oven, Built-In Gas Range, Dishwasher, Disposal, Dryer, Microwave, Refrigerator, Stainless Steel Appliance(s), Washer
Days on Site: 7
Exterior: Brick
Fireplace: Gas
Flooring: Carpet, Wood
HOA Fee: 524/ Monthly
Parcel#: 104023D10300CO
Parking: Assigned
Parking Notes: Assigned
Sewer: Public Sewer
Utilities: Water Available
Water: Public
Room Sizes
Bedroom 1: 14x13
Bedroom 2: 14x11
Kitchen: 14x9
Living Room: 15x11
Local Schools
High School: Hillsboro Comp High School
Middle School: West End Middle School
Elementary School: Eakin Elementary
Listed By / Shown By
Listed By
Agency Name: Compass Tennessee, LLC
Agency Phone: 6154755616
Shown By
Agency Title: ExCEL Real Estate & Development Co.
Agency Phone: 615-256-6566

Estimate Your Payment
Estimated Payment
$ 1,928.60 per month $1,390.98 Principal & Interest $355.33 Property Tax $182.29 Homeowner's Insurance
3210 W End Cir, Unit 103 | MLS# 3302500
This townhouse located at 3210 W End Cir, Unit 103, Nashville, TN 37203 is currently listed for sale with an asking price of $625,000. This property was built in 2009 and has 2 bedrooms and 2 full baths with 1470 sq. ft. W End Cir, Unit 103 is located in the The Maxwell subdivision. Search The Maxwell real estate on www.excelredtn.com today.