
BEDS4
BATHS3 full
SQUARE FEET2,363
MLS#3526432
STATUSActive
PROPERTY TYPEResidential - Single Family
SUBDIVISIONGreenspoint
Property Description
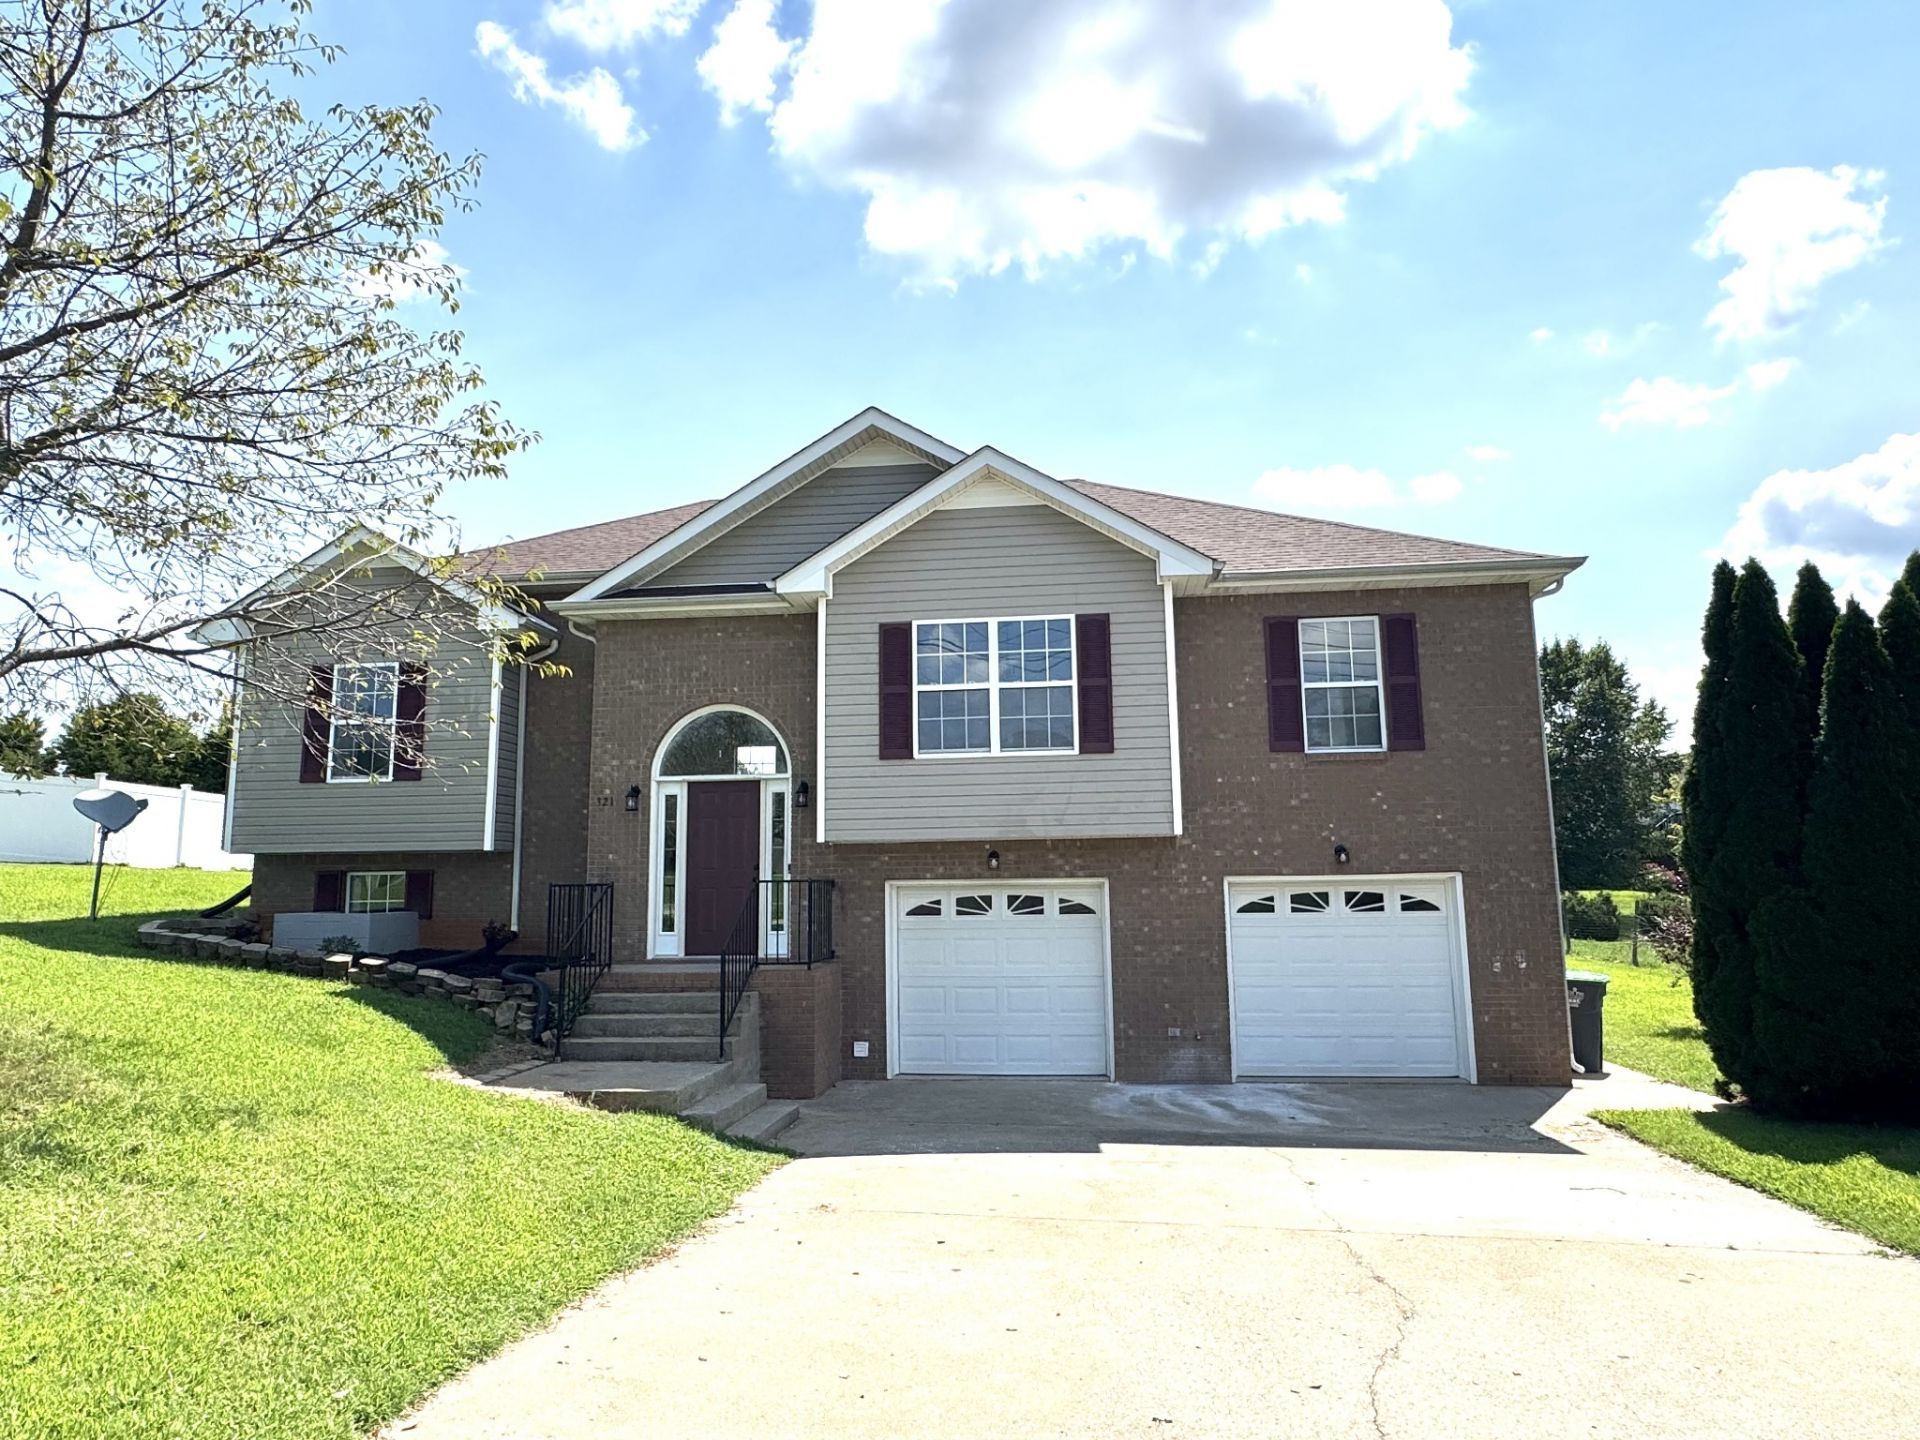
Buyer concessions offered and a reduced price! Seller will provide $10,000 for buyer to do however they wish, apply to closing costs, rate buy down or just stash away in your savings! Welcome to 321 Greenspoint Ct! This updated, spacious home located on a quiet cul-de-sac is the perfect retreat for anyone seeking a peaceful home with room to grow. This 4 bedroom home, 3 full bathroom home is situated on a large lot in a quiet, established cul-de-sac. Additional office/flex room on downstairs level for an excellent work from home space! Recent updates include new tile and carpet flooring, fresh paint, updated fixtures, hardware and front door unit, new granite countertops, and new Goodman downstairs HVAC unit. This home is conveniently located to schools, shopping, Interstate 24 and Fort Campbell! Great if you work on post, in town or even commute to Nashville. Also listed for rent MLS #3601263.
Property Features
Property Type: Residential - Single Family
Basement: Yes
Basement: Finished
Cooling: Ceiling Fan(s), Central Air, Electric
Fireplaces: 1
Garage: 2 car attached
Heating: Central, Electric
Home Style: Split Level
Lot Size: 0.38 Acres
Stories: 2.0
Taxes: $2,594
Year Built: 2003
Amenities
Ceiling Fan(s)
High Ceilings
Open Floorplan
Pantry
Walk-In Closet(s)
High Speed Internet
Feature Descriptions
Appliances: Oven, Electric Range, Dishwasher, Disposal, Microwave, Refrigerator, Stainless Steel Appliance(s)
Days on Site: 66
Exterior: Brick, Vinyl Siding
Flooring: Carpet, Luxury Vinyl, Tile
Lot: Cul-De-Sac, Rolling Slope
Parcel#: 063007N E 02300 00002007K
Parking: Garage Door Opener, Attached
Parking Notes: Garage Door Opener, Attached
Patio/Porch: Deck
Sewer: Public Sewer
Topography: Cul-De-Sac, Rolling Slope
Utilities: Electricity Available, Water Available, Cable Connected
Water: Public
Room Sizes
Bedroom 1: 12x15
Bedroom 2: 11x11
Bedroom 3: 11x10
Bedroom 4: 11x13
Recreation Room: 15x16
Dining Room: 12x12
Kitchen: 12x21
Living Room: 15x18
Other Room: 10x10
Local Schools
High School: Northeast High School
Middle School: Northeast Middle
Elementary School: Hazelwood Elementary
Listed By / Shown By
Listed By
Agency Name: eXp Realty
Agency Phone: 8885195113
Shown By
Agency Title: ExCEL Real Estate & Development Co.
Agency Phone: 615-256-6566

Estimate Your Payment
Estimated Payment
$ 1,071.77 per month $756.47 Principal & Interest $216.17 Property Tax $99.14 Homeowner's Insurance
321 Greenspoint Ct | MLS# 3526432
This single family home located at 321 Greenspoint Ct, Clarksville, TN 37042 is currently listed for sale with an asking price of $339,900. This property was built in 2003 and has 4 bedrooms and 3 full baths with 2363 sq. ft. Greenspoint Ct is located in the Greenspoint subdivision. Search Greenspoint real estate on www.excelredtn.com today.