
BEDS3
BATHS3 full 1 partial
SQUARE FEET2,258
MLS#3302544
STATUSActive
PROPERTY TYPEResidential - Townhouse
SUBDIVISIONFourth And Garfield
Property Description
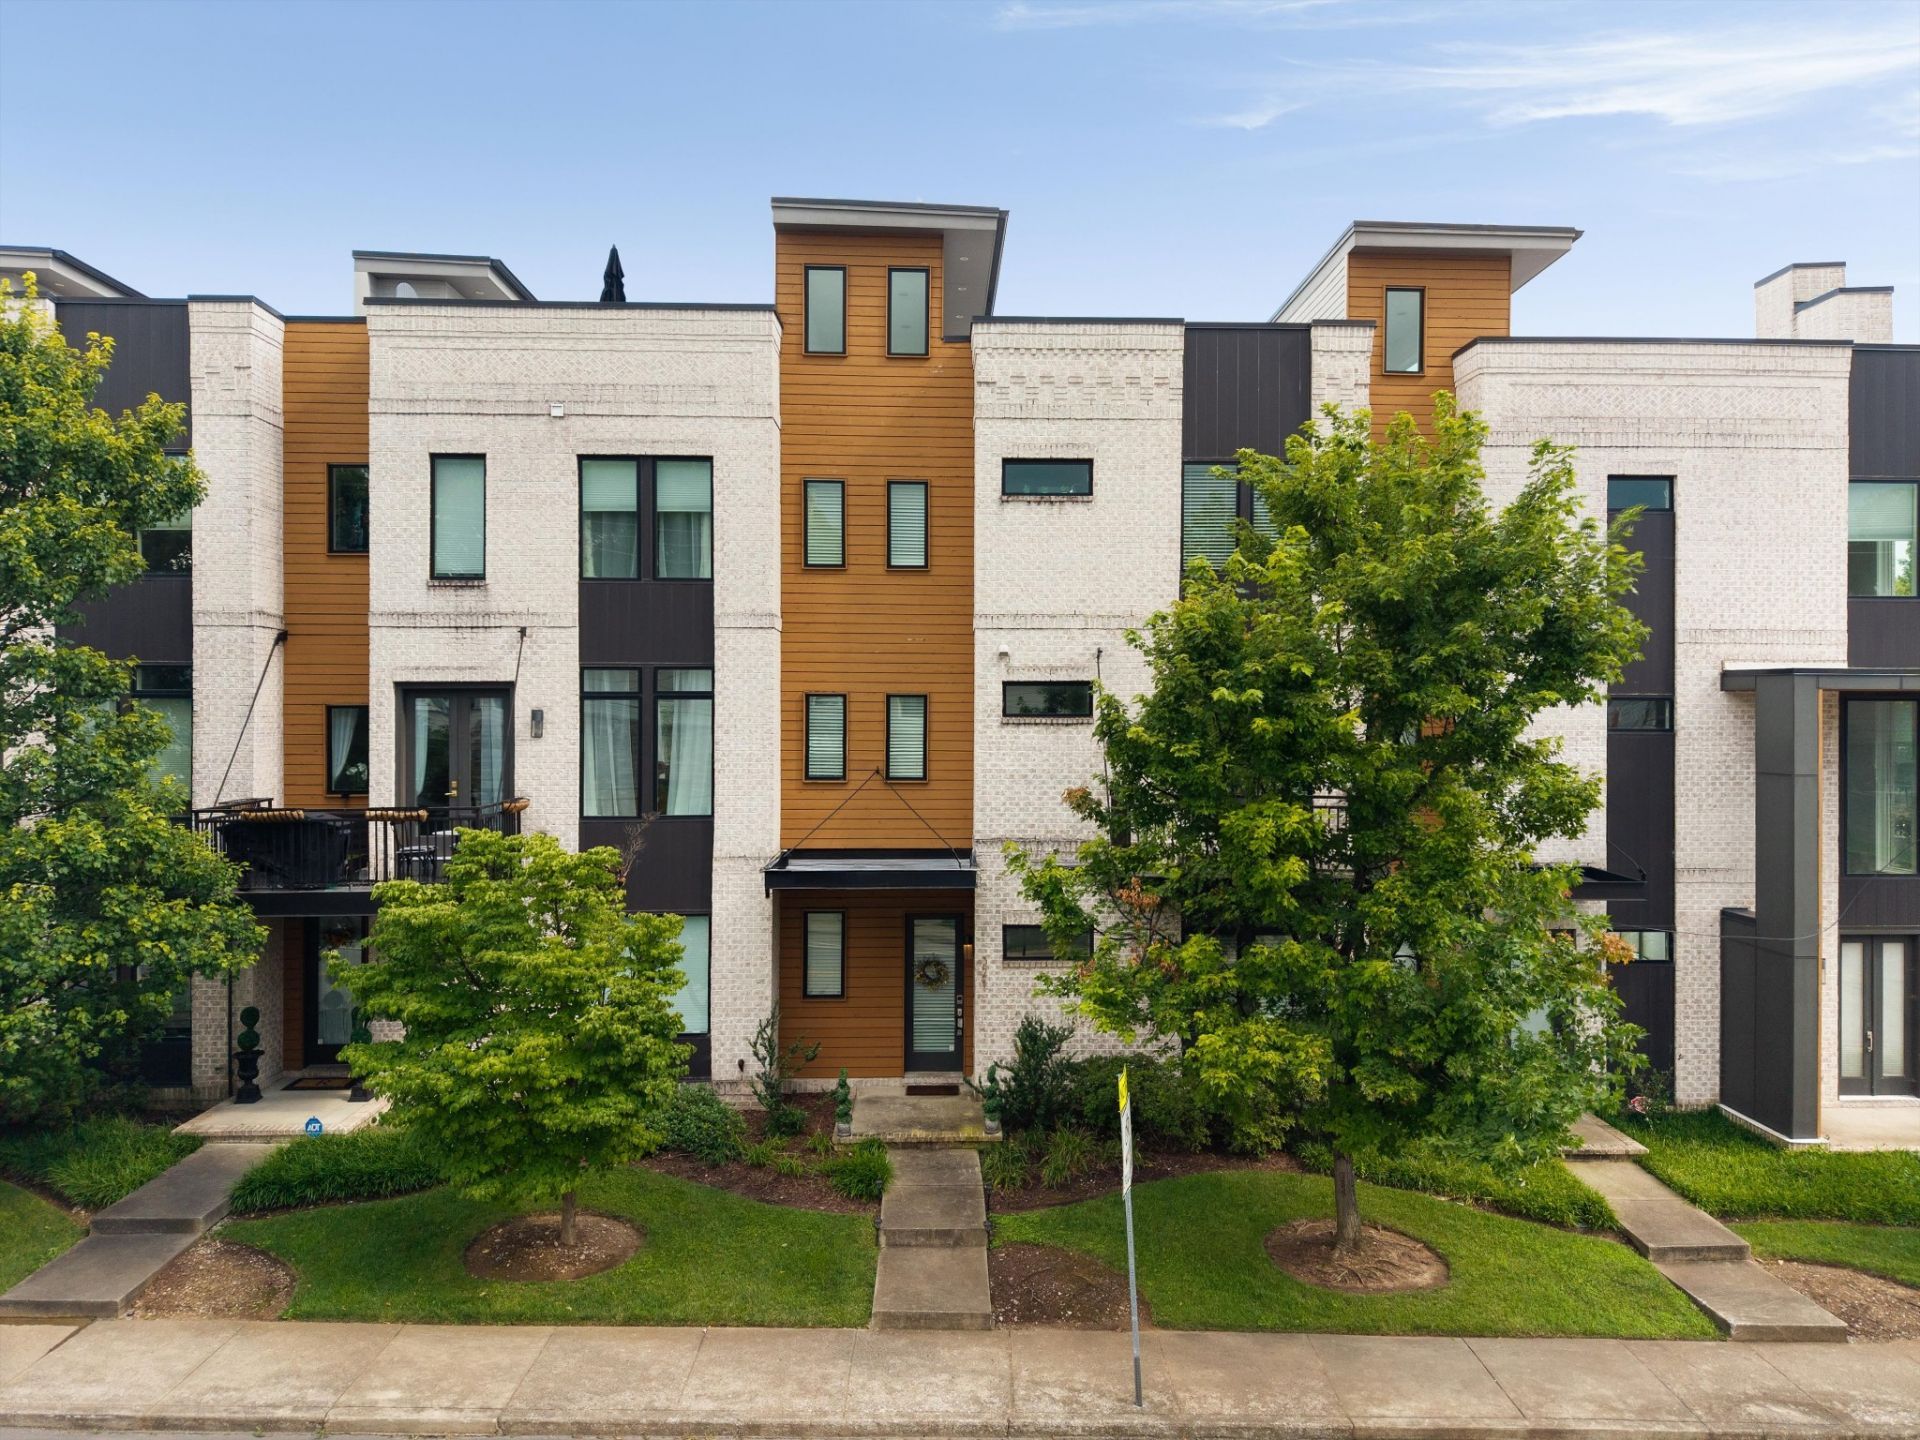
321 Garfield offers the perfect blend of modern luxury and walkability to everything the Germantown area has to offer! Enjoy breathtaking views of downtown Nashville from your private rooftop deck, perfect for morning coffees, evening cocktails, or hosting gatherings. In addition to the 630 square foot rooftop deck, other outdoor living includes a cozy patio area right off the master suite. This meticulously maintained townhome boasts contemporary finishes, an open-concept layout, and plenty of natural light, creating an inviting atmosphere. Two dedicated parking spaces in the courtyard. Don't miss the opportunity to own this beautiful brownstone in one of Nashville's most sought-after neighborhoods.
Property Features
Property Type: Residential - Townhouse
Basement: None
Cooling: Central Air, Electric
Heating: Central
Lot Size: 0.02 Acres
Stories: 3.0
Taxes: $6,337
Year Built: 2016
Amenities
Ceiling Fan(s)
High Ceilings
Walk-In Closet(s)
High Speed Internet
Balcony
Feature Descriptions
Appliances: Built-In Gas Oven, Gas Range, Dishwasher, Disposal, Microwave, Refrigerator, Smart Appliance(s)
Days on Site: 7
Exterior: Brick, Frame
Flooring: Wood, Tile
HOA Fee: 250/ Monthly
Laundry: Electric Dryer Hookup, Washer Hookup
Parcel#: 082050T00500CO
Parking: Alley Access, On Street
Parking Notes: Alley Access, On Street
Sewer: Public Sewer
Utilities: Electricity Available, Water Available, Cable Connected
Water: Public
Room Sizes
Bedroom 1: 17x11
Bedroom 2: 13x10
Bedroom 3: 12x10
Kitchen: 11x11
Living Room: 17x12
Local Schools
High School: Pearl Cohn Magnet High School
Middle School: John Early Paideia Magnet
Elementary School: Jones Paideia Magnet
Listed By / Shown By
Listed By
Agency Name: The Ashton Real Estate Group of RE/MAX Advantage
Agency Phone: 6153011631
Shown By
Agency Title: ExCEL Real Estate & Development Co.
Agency Phone: 615-256-6566

Estimate Your Payment
Estimated Payment
$ 2,667.73 per month $1,891.73 Principal & Interest $528.08 Property Tax $247.92 Homeowner's Insurance
321 Garfield St | MLS# 3302544
This townhouse located at 321 Garfield St, Nashville, TN 37208 is currently listed for sale with an asking price of $850,000. This property was built in 2016 and has 3 bedrooms and 3 full and 1 partial baths with 2258 sq. ft. Garfield St is located in the Fourth And Garfield subdivision. Search Fourth And Garfield real estate on www.excelredtn.com today.