
BEDS3
BATHS3 full
SQUARE FEET1,914
MLS#3531657
STATUSActive
PROPERTY TYPEResidential - Single Family
SUBDIVISIONEast Greenway Park
Property Description
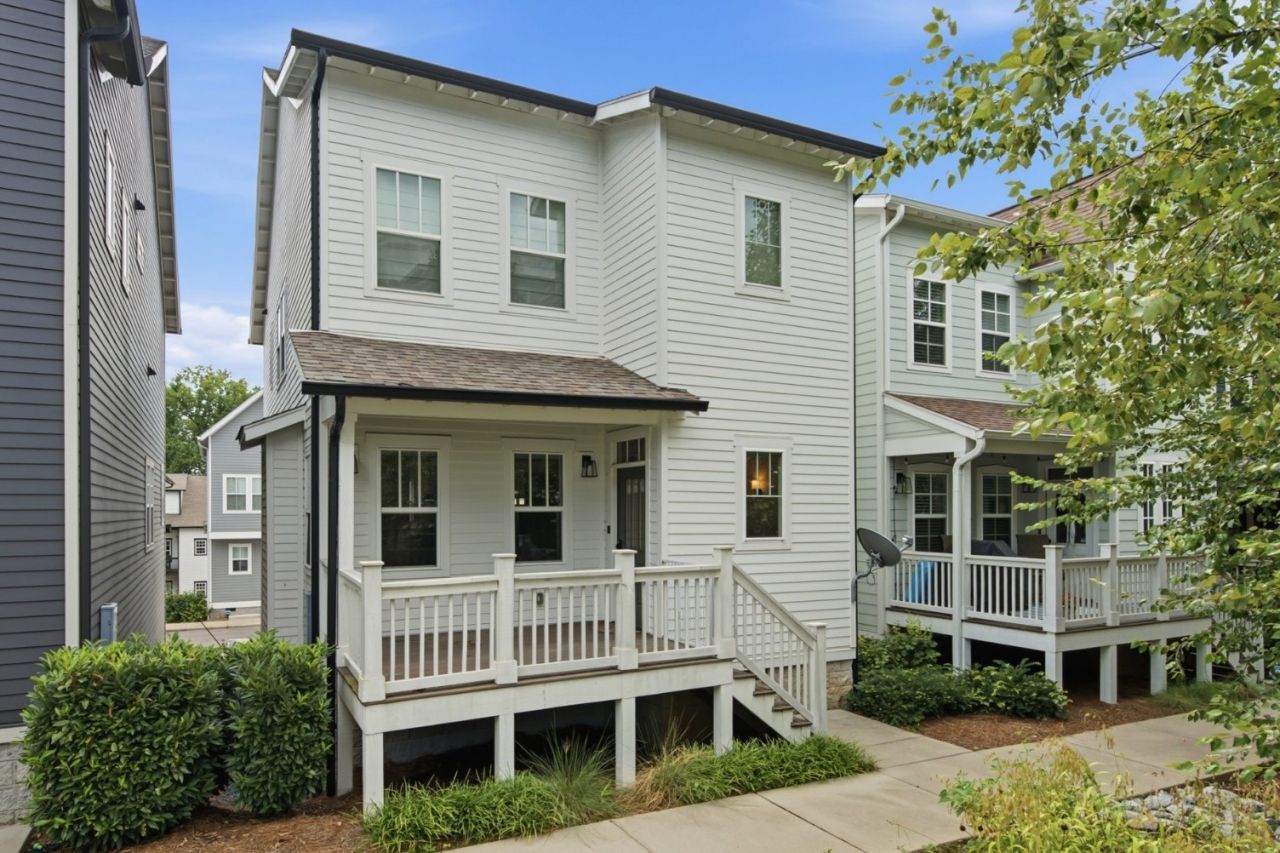
Welcome to 3204 Go Run in East Greenway Park, a unique 62-home cottage community in East Nashville designed around wellness, connection, and an active lifestyle. With its own entrance to the Shelby Bottoms Greenway, the community feels more like a park than a traditional neighborhood, with vegetable gardens, picnic areas, fire pits, a dog park, and shared outdoor gathering spaces. Inside, the home has been thoughtfully refreshed with newly painted interiors and kitchen cabinetry. The kitchen features quartzite countertops, a gas range, generous workspace, and opens directly to the main living area with a cozy fireplace. A dedicated office and half bath on the main level provides a separate space for working from home, while three bedrooms and two full baths upstairs offer plenty of room to spread out. Additional features include an attached two-car garage, tankless water heater, and floor-to-ceiling tiled walk-in shower. From morning walks along the greenway to evenings spent enjoying the community's outdoor spaces, 3204 Go Run offers a distinctive East Nashville lifestyle with nature right outside your door.
Property Features
Property Type: Residential - Single Family
Basement: None
Cooling: Central Air
Garage: 2 car attached
Heating: Central
Home Style: Cottage
Lot Size: 0.02 Acres
Stories: 3.0
Taxes: $4,571
Year Built: 2021
Amenities
Kitchen Island
Feature Descriptions
Appliances: Stainless Steel Appliance(s)
Days on Site: 11
Exterior: Fiber Cement, Hardboard Siding
Flooring: Carpet, Wood, Tile
HOA Fee: 200/ Monthly
Parcel#: 084050B01400CO
Parking: Garage Faces Rear, Alley Access
Parking Notes: Garage Faces Rear, Alley Access
Patio/Porch: Deck, Covered
Sewer: Public Sewer
Utilities: Water Available
Water: Public
Room Sizes
Bedroom 1: 12x14
Bedroom 2: 11x11
Bedroom 3: 11x10
Dining Room: 13x10
Kitchen: 13x10
Living Room: 20x22
Other Room: 7x7
Other Room 2: 4x4
Local Schools
High School: Stratford STEM Magnet School Upper Campu
Middle School: Stratford STEM Magnet School Lower Campu
Elementary School: Rosebank Elementary
Listed By / Shown By
Listed By
Agency Name: Compass
Agency Phone: 6153836600
Shown By
Agency Title: ExCEL Real Estate & Development Co.
Agency Phone: 615-256-6566

Estimate Your Payment
Estimated Payment
$ 1,954.19 per month $1,390.98 Principal & Interest $380.92 Property Tax $182.29 Homeowner's Insurance
3204 Go Run | MLS# 3531657
This single family home located at 3204 Go Run, Nashville, TN 37206 is currently listed for sale with an asking price of $625,000. This property was built in 2021 and has 3 bedrooms and 3 full baths with 1914 sq. ft. Go Run is located in the East Greenway Park subdivision. Search East Greenway Park real estate on www.excelredtn.com today.