
BEDS3
BATHS2 full
SQUARE FEET2,024
MLS#3288008
STATUSActive
PROPERTY TYPEResidential - Single Family
SUBDIVISIONKensington Of Priest Lake
Property Description
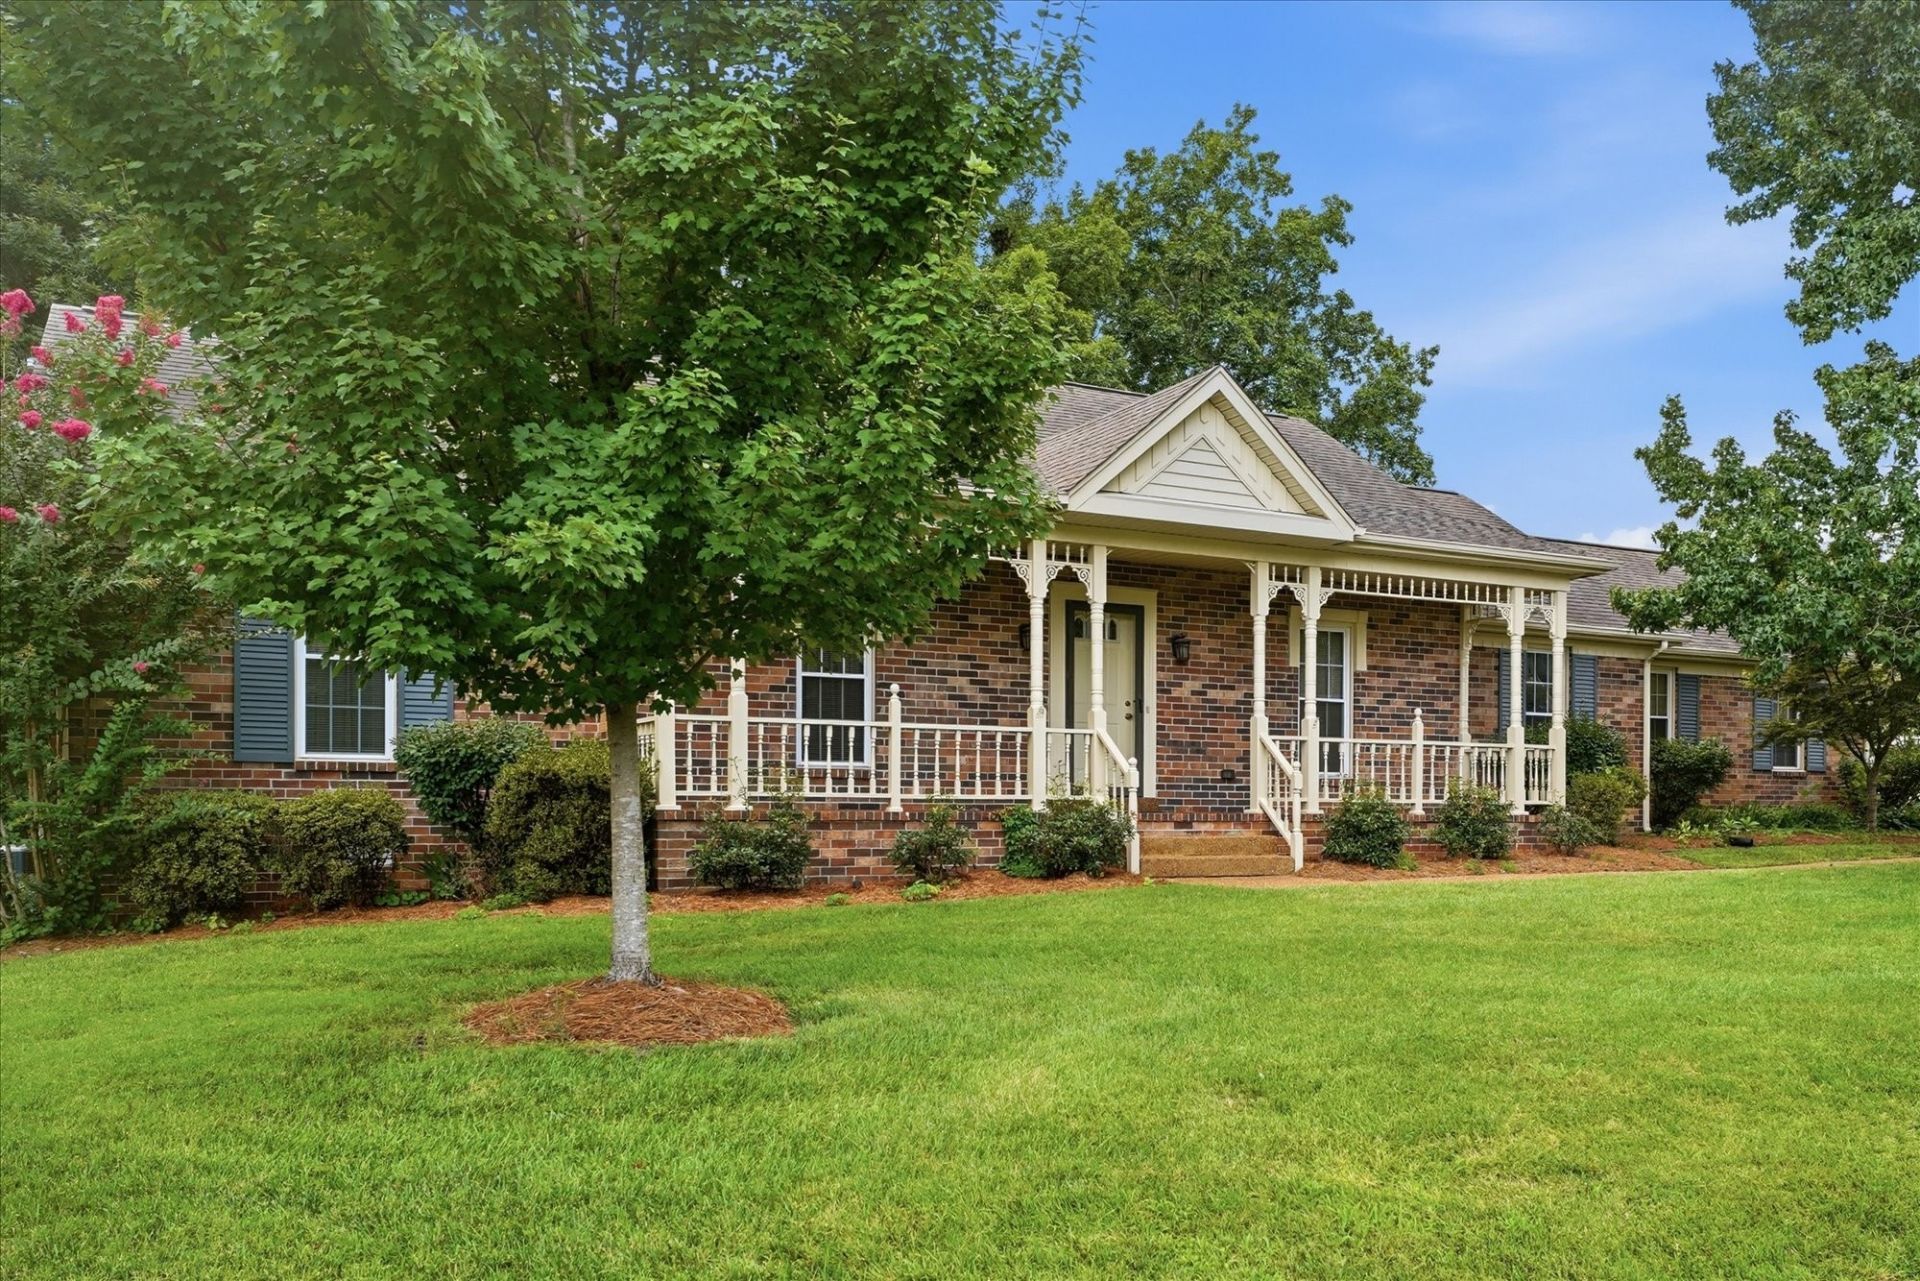
Charming all-brick ranch just minutes from J. Percy Priest Lake, set on a beautifully landscaped lot in a quiet Smith Springs neighborhood. A covered front porch with Victorian-style gingerbread trim welcomes you inside to gleaming hardwood floors, crown molding, and an open flow between the formal living room and dining room. The living room features a cozy fireplace and French doors opening to the screened in covered porch. The eat-in kitchen offers granite countertops, and a sunny breakfast nook overlooking the trees. The primary suite includes a spacious walk-in closet and a spa-like en-suite bath with dual vanities, a jetted garden tub framed by stained-glass windows, and a separate shower. Two additional bedrooms and a full hall bath complete the one-level layout. Enjoy morning coffee on the screened porch or entertain on the adjoining deck, both overlooking a private, wooded backyard. A 2-car attached garage with overhead storage and a dedicated laundry room add everyday convenience. Minutes to the lake for boating, fishing, and trails - this move-in-ready home is a must-see.
Property Features
Property Type: Residential - Single Family
Basement: Crawl Space
Cooling: Central Air
Garage: 2 car attached
Heating: Central, Natural Gas
Lot Size: 0.36 Acres
Stories: 1.0
Taxes: $2,760
Year Built: 1984
Feature Descriptions
Appliances: Built-In Electric Oven, Electric Oven, Built-In Electric Range, Dishwasher, Disposal, Microwave, Refrigerator
Days on Site: 12
Exterior: Brick
Fireplace: Gas
Flooring: Wood, Tile
Lot: Level
Lot Dimensions: 96 X 170
Parcel#: 15004002500
Parking: Garage Faces Rear
Parking Notes: Garage Faces Rear
Sewer: Public Sewer
Topography: Level
Utilities: Natural Gas Available, Water Available
Water: Public
Room Sizes
Bedroom 1: 18x13
Bedroom 2: 14x12
Bedroom 3: 13x12
Dining Room: 13x12
Kitchen: 22x12
Living Room: 19x14
Other Room: 12x6
Local Schools
High School: Antioch High School
Middle School: John F. Kennedy Middle
Elementary School: Smith Springs Elementary School
Listed By / Shown By
Listed By
Agency Name: eXp Realty
Agency Phone: 8885195113
Shown By
Agency Title: ExCEL Real Estate & Development Co.
Agency Phone: 615-256-6566

Estimate Your Payment
Estimated Payment
$ 1,261.81 per month $912.26 Principal & Interest $230.00 Property Tax $119.55 Homeowner's Insurance
3204 Brookmont Cir | MLS# 3288008
This single family home located at 3204 Brookmont Cir, Antioch, TN 37013 is currently listed for sale with an asking price of $409,900. This property was built in 1984 and has 3 bedrooms and 2 full baths with 2024 sq. ft. Brookmont Cir is located in the Kensington Of Priest Lake subdivision. Search Kensington Of Priest Lake real estate on www.excelredtn.com today.