
BEDS3
BATHS2 full 1 partial
SQUARE FEET1,516
MLS#3248024
STATUSUnder Contract - Not Showing
PROPERTY TYPERental - Condominium
SUBDIVISIONLynwood Station Ph 1B
Property Description
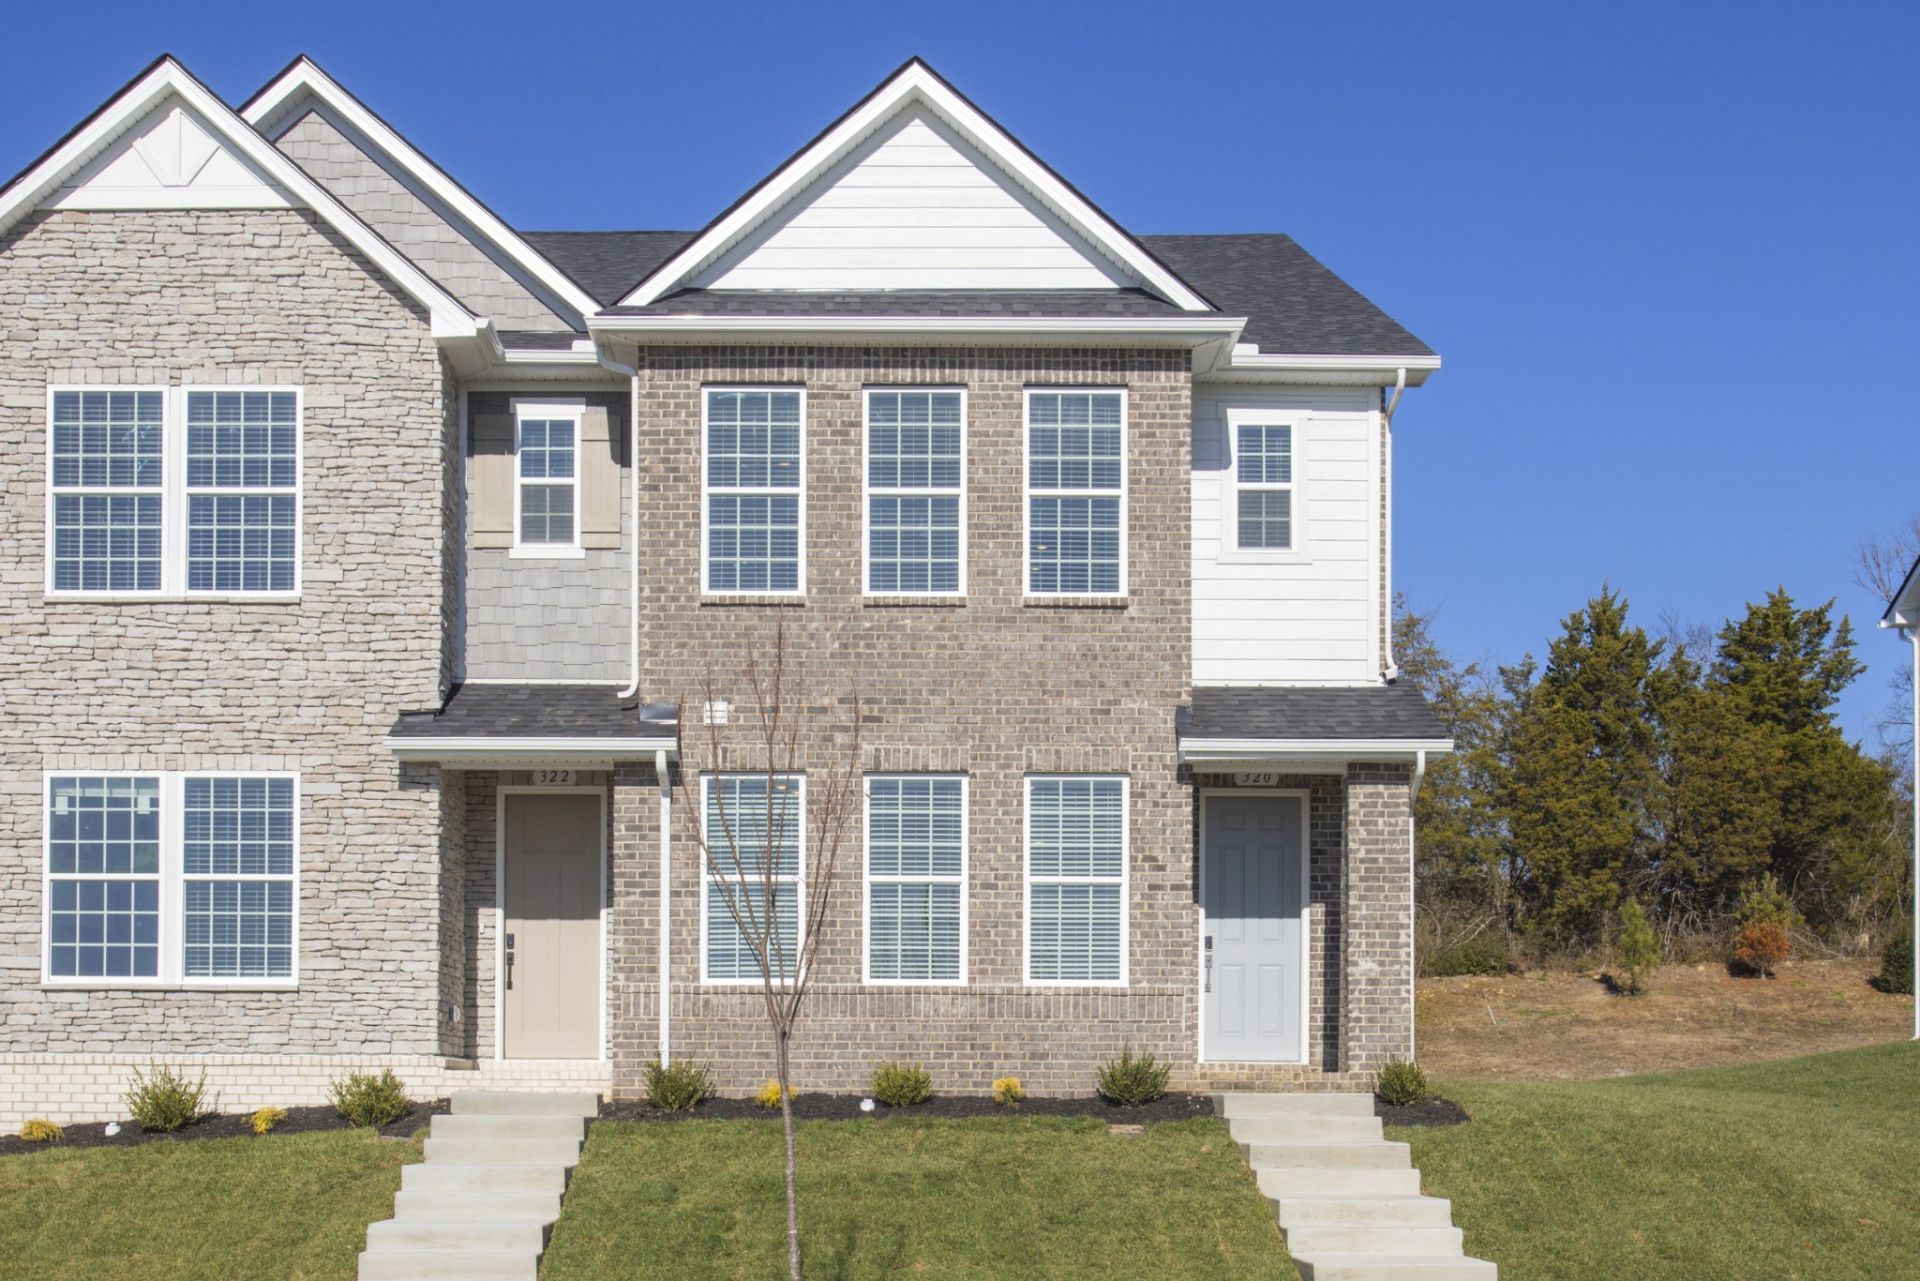
Welcome to Lynwood Station, where modern living meets total comfort! Please note some images are digitally staged. This brand-new, 3-bedroom, 2.5-bathroom townhouse in Mt. Juliet is ready for you to move right in. You will love the open layout and high ceilings that make the home feel bright and huge. Plenty of countertop space in this kitchen boasting white cabinets, sleek quartz countertops, and stainless steel appliances-yes, the fridge, washer and dryer are included! Relax in your spacious primary suite featuring a walk-in closet and a beautiful tile shower. With two additional bedrooms and a 2-car garage, there is plenty of space for everyone and all your gear. Life is easy here, with lawn care & irrigation, trash and water included, so you can enjoy the upcoming community amenities like the pool, fitness center, and dog park. Conveniently located near highly sought schools, shopping, and I-40, this home has everything you need. Schedule your showing today and be the first to live in this stunning new home!
Property Features
Property Type: Rental - Condominium
Basement: None
Cooling: Central Air
Garage: 2 car attached
Heating: Central
Roof Type: Asphalt
Stories: 2.0
Year Built: 2026
Amenities
Air Filter
High Speed Internet
Feature Descriptions
Days on Site: 35
Exterior: Brick, Fiber Cement
Flooring: Carpet, Laminate, Tile
HOA Fee: 0/ Monthly
Laundry: Electric Dryer Hookup, Washer Hookup
Other Equipment: Air Purifier
Parcel#: 072J A 01700 000
Parking: Garage Faces Rear, Concrete
Parking Notes: Garage Faces Rear, Concrete
Pets Allowed: Yes
Sewer: Public Sewer
Utilities: Water Available, Cable Connected
Water: Public
Room Sizes
Bedroom 1: 15x14
Bedroom 2: 12x10
Bedroom 3: 12x10
Dining Room: 10x7
Kitchen: 11x10
Living Room: 14x12
Local Schools
High School: Mt. Juliet High School
Middle School: West Wilson Middle School
Elementary School: Elzie D Patton Elementary School
Listed By / Shown By
Listed By
Agency Name: Artisan Property Management Services, LLC
Agency Phone: 6152083962
Shown By
Agency Title: ExCEL Real Estate & Development Co.
Agency Phone: 615-256-6566

320 Lynwood Station Blvd | MLS# 3248024
This property located at 320 Lynwood Station Blvd, Mount Juliet, TN 37122 is currently listed for rent with an asking price of $2,350 / Monthly. Search Mount Juliet real estate on www.excelredtn.com today.