
BEDS3
BATHS2 full 1 partial
SQUARE FEET1,425
MLS#3285890
STATUSActive
PROPERTY TYPEResidential - Townhouse
SUBDIVISIONKingswood Garden
Property Description
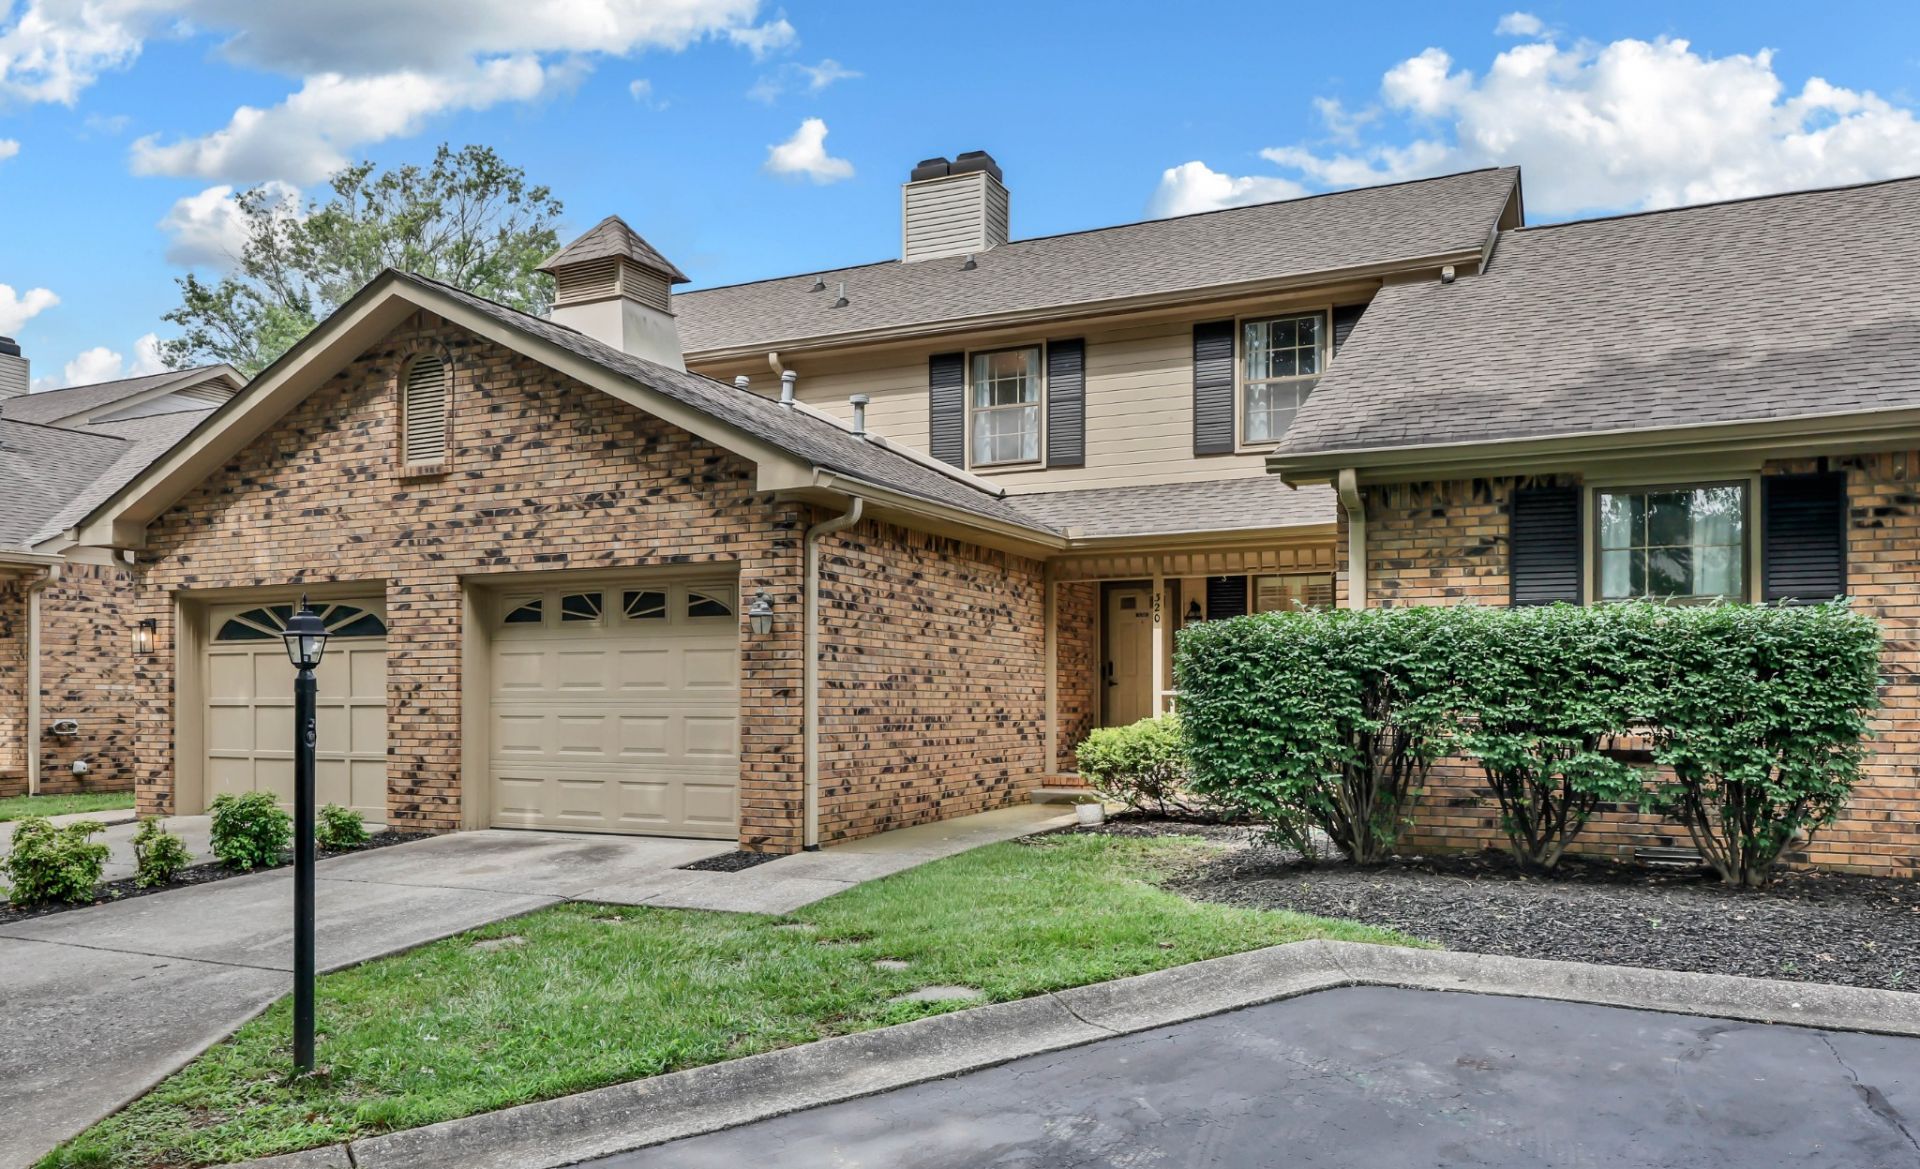
Beautifully updated and nearly fully remodeled, this 3-bedroom, 2.5-bath townhouse offers stylish, low-maintenance living in Kingswood Garden. Updates include new laminate flooring, new carpet, fresh paint, updated lighting, a new HVAC with transferable 10-year warranty, new water heater, and beautifully renovated bathrooms throughout. The open main level features a gas fireplace, spacious dining area, and an updated kitchen with freshly painted cabinetry, white subway tile backsplash, stainless steel appliances, breakfast bar, pantry, and beverage fridge. Upstairs, the primary suite offers a walk-in closet and walk-in shower, with two additional bedrooms and a second full bath. Enjoy a private patio, attached one-car garage, fingerprint keyless entry, and an HOA that covers lawn care, landscaping, roof, exterior maintenance, fencing, and trash.
Property Features
Property Type: Residential - Townhouse
Basement: Crawl Space
Cooling: Ceiling Fan(s), Central Air, Electric, Gas
Fireplaces: 1
Garage: 1 car attached
Heating: Central, Electric, Natural Gas
Home Style: Traditional
Lot Size: 0.03 Acres
Roof Type: Shingle
Stories: 2.0
Taxes: $1,740
Year Built: 1986
Amenities
Air Filter
Ceiling Fan(s)
Entrance Foyer
Open Floorplan
Pantry
Redecorated
Walk-In Closet(s)
High Speed Internet
Smart Lock(s)
Feature Descriptions
Appliances: Electric Oven, Electric Range, Dishwasher, Dryer, Microwave, Refrigerator, Stainless Steel Appliance(s), Washer
Association Amenities: Clubhouse
Days on Site: 13
Exterior: Brick, Wood Siding
Fencing: Privacy
Fireplace: Gas
Flooring: Carpet, Laminate, Tile
HOA Fee: 275/ Monthly
Laundry: Electric Dryer Hookup, Washer Hookup
Other Equipment: Air Purifier
Parcel#: 063064P H 04200H00011064P
Parking: Attached
Parking Notes: Attached
Patio/Porch: Porch, Covered
Security: Smoke Detector(s)
Sewer: Public Sewer
Utilities: Electricity Available, Natural Gas Available, Water Available, Cable Connected
Water: Public
Room Sizes
Bedroom 1: 14x12
Bedroom 2: 12x12
Bedroom 3: 12x12
Dining Room: 14x12
Kitchen: 8x12
Living Room: 14x16
Other Room: 8x8
Local Schools
High School: Clarksville High
Middle School: Richview Middle
Elementary School: Barksdale Elementary
Listed By / Shown By
Listed By
Agency Name: Century 21 Platinum Properties
Agency Phone: 9317719070
Shown By
Agency Title: ExCEL Real Estate & Development Co.
Agency Phone: 615-256-6566

Estimate Your Payment
Estimated Payment
$ 849.57 per month $622.94 Principal & Interest $145.00 Property Tax $81.64 Homeowner's Insurance
320 Kingswood Ct | MLS# 3285890
This townhouse located at 320 Kingswood Ct , Clarksville, TN 37043 is currently listed for sale with an asking price of $279,900. This property was built in 1986 and has 3 bedrooms and 2 full and 1 partial baths with 1425 sq. ft. Kingswood Ct is located in the Kingswood Garden subdivision. Search Kingswood Garden real estate on www.excelredtn.com today.