
BEDS2
BATHS2 full
SQUARE FEET1,463
MLS#3259726
STATUSActive
PROPERTY TYPEResidential - Single Family
SUBDIVISIONGroves Reserve Ph2
Property Description
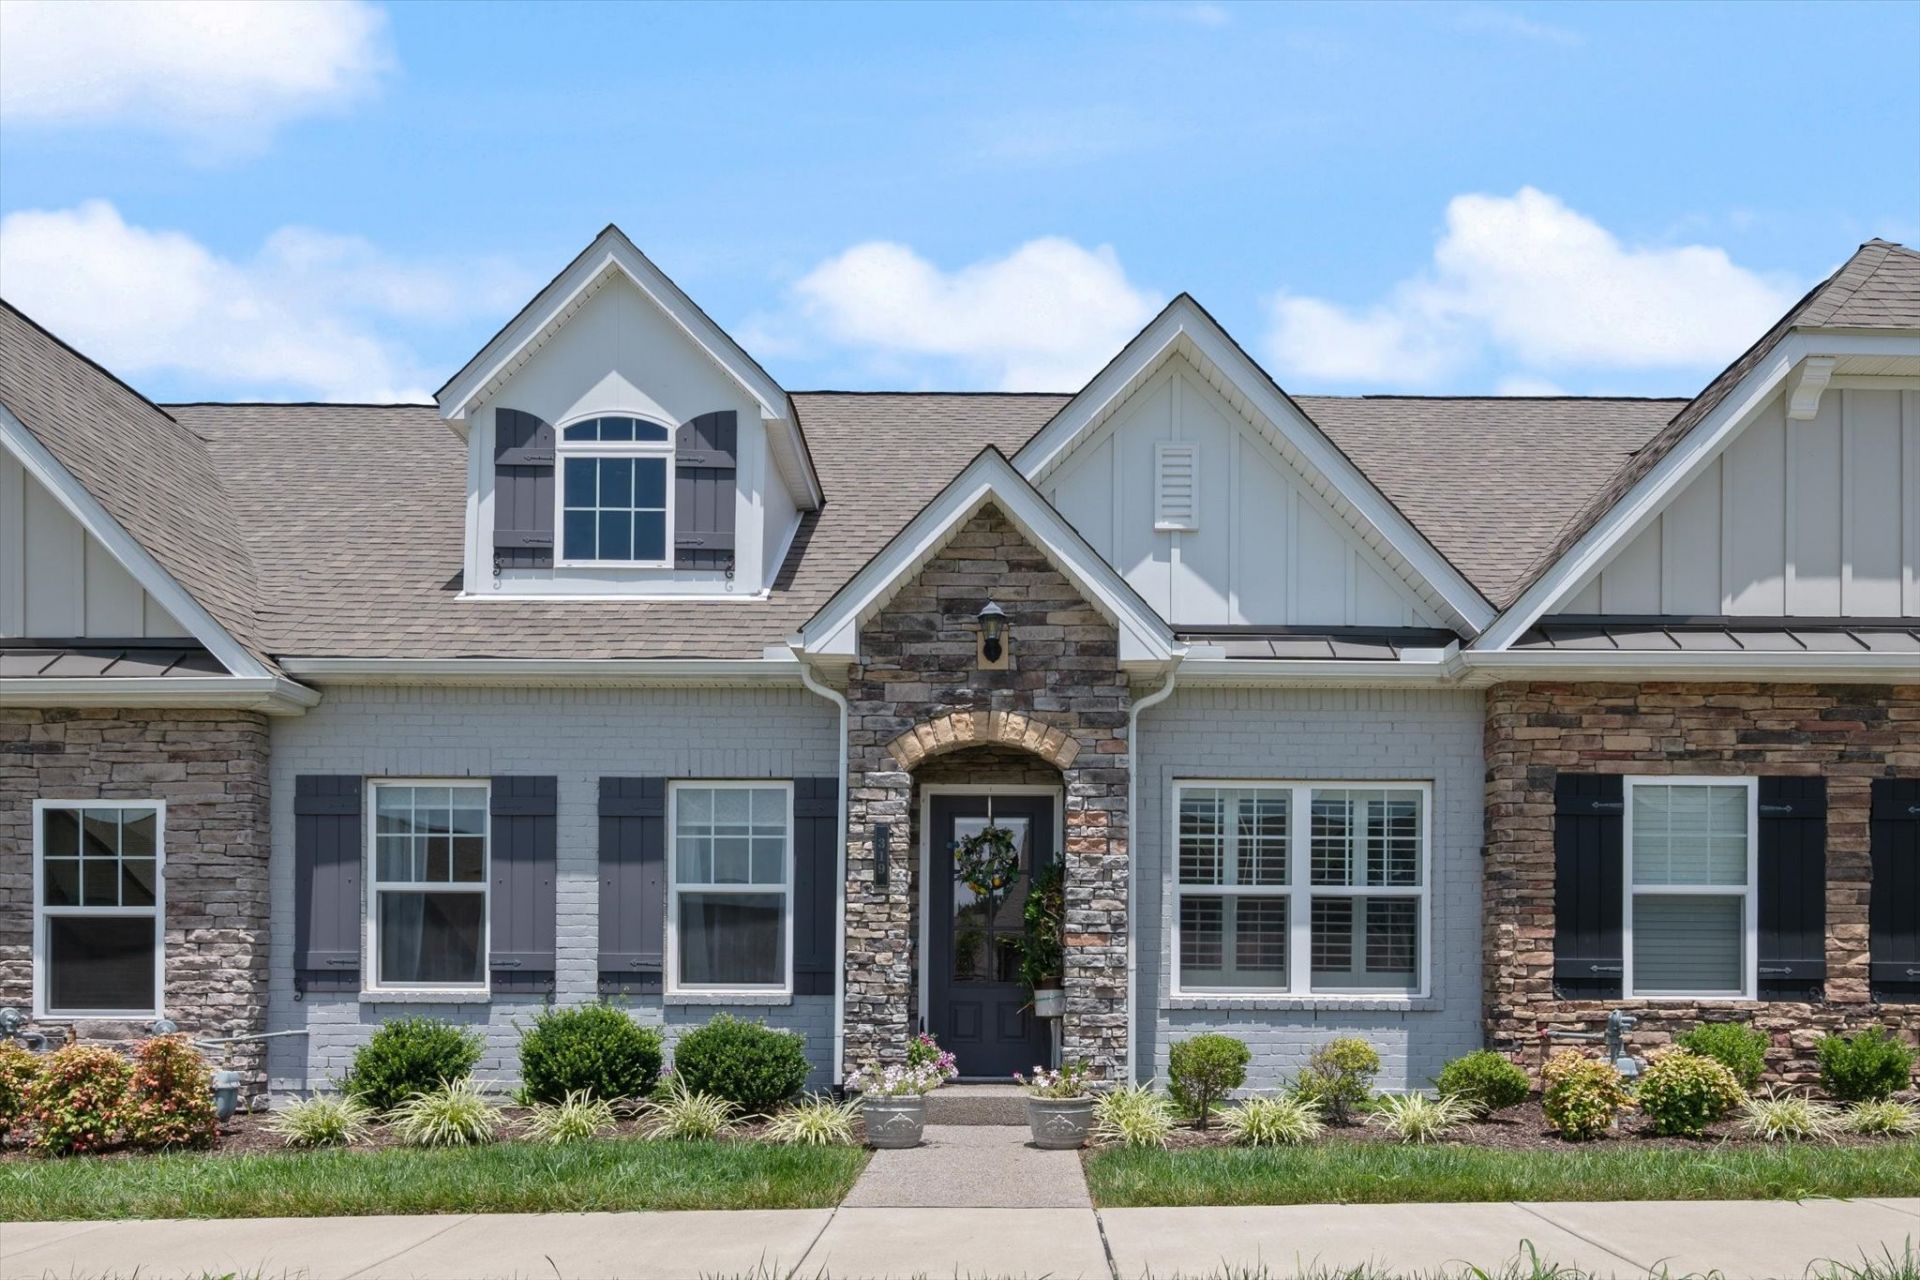
Welcome to this beautifully designed Waverleigh floor plan located in the desirable 55+ community of Groves Reserve! The townhome offers 2 spacious bedrooms, 2 full bathrooms, and an open, functional layout perfect for everyday living. The kitchen features a pantry for added storage and opens into the main living area. Enjoy the convenience of a dedicated laundry room and direct entry into the home from the attached 2 car garage. Pull down attic is floored. 2 wooden shelves located in laundry room do not remain with the home. Step outside to your own private courtyard, an ideal space for relaxing or entertaining. Conveniently located just minutes from Providence Marketplace, you'll have easy access to shopping, dining, medical facilities, and I-40 while enjoying the comfort and convenience of a private adult community. Don't miss this opportunity to enjoy carefree living in one of the area's most convenient locations!
Property Features
Property Type: Residential - Single Family
Basement: None
Cooling: Central Air
Garage: 2 car attached
Heating: Central
Lot Size: 0.08 Acres
Stories: 1.0
Taxes: $1,326
Year Built: 2021
Feature Descriptions
Appliances: Electric Oven, Electric Range, Dishwasher, Microwave, Refrigerator
Association Amenities: Fifty Five and Up Community
Days on Site: 27
Exterior: Brick, Stone
Flooring: Wood, Luxury Vinyl
HOA Fee: 320/ Monthly
Laundry: Electric Dryer Hookup, Washer Hookup
Parcel#: 076L F 03300 000
Parking: Garage Faces Rear
Parking Notes: Garage Faces Rear
Patio/Porch: Patio
Sewer: Public Sewer
Utilities: Water Available
Water: Public
Room Sizes
Bedroom 1: 13x13
Bedroom 2: 12x9
Den: 12x22
Dining Room: 11x11
Kitchen: 14x12
Living Room: 12x15
Other Room: 6x15
Local Schools
High School: Mt. Juliet High School
Middle School: West Wilson Middle School
Elementary School: Springdale Elementary School
Listed By / Shown By
Listed By
Agency Name: Vision Realty Partners, LLC
Agency Phone: 6153789009
Shown By
Agency Title: ExCEL Real Estate & Development Co.
Agency Phone: 615-256-6566

Estimate Your Payment
Estimated Payment
$ 1,162.45 per month $930.06 Principal & Interest $110.50 Property Tax $121.89 Homeowner's Insurance
319 Buckner Cir | MLS# 3259726
This single family home located at 319 Buckner Cir, Mount Juliet, TN 37122 is currently listed for sale with an asking price of $417,900. This property was built in 2021 and has 2 bedrooms and 2 full baths with 1463 sq. ft. Buckner Cir is located in the Groves Reserve Ph2 subdivision. Search Groves Reserve Ph2 real estate on www.excelredtn.com today.