
BEDS3
BATHS2 full
SQUARE FEET1,194
MLS#3542755
STATUSActive
PROPERTY TYPEResidential - Condominium
SUBDIVISIONQuail Valley
Property Description
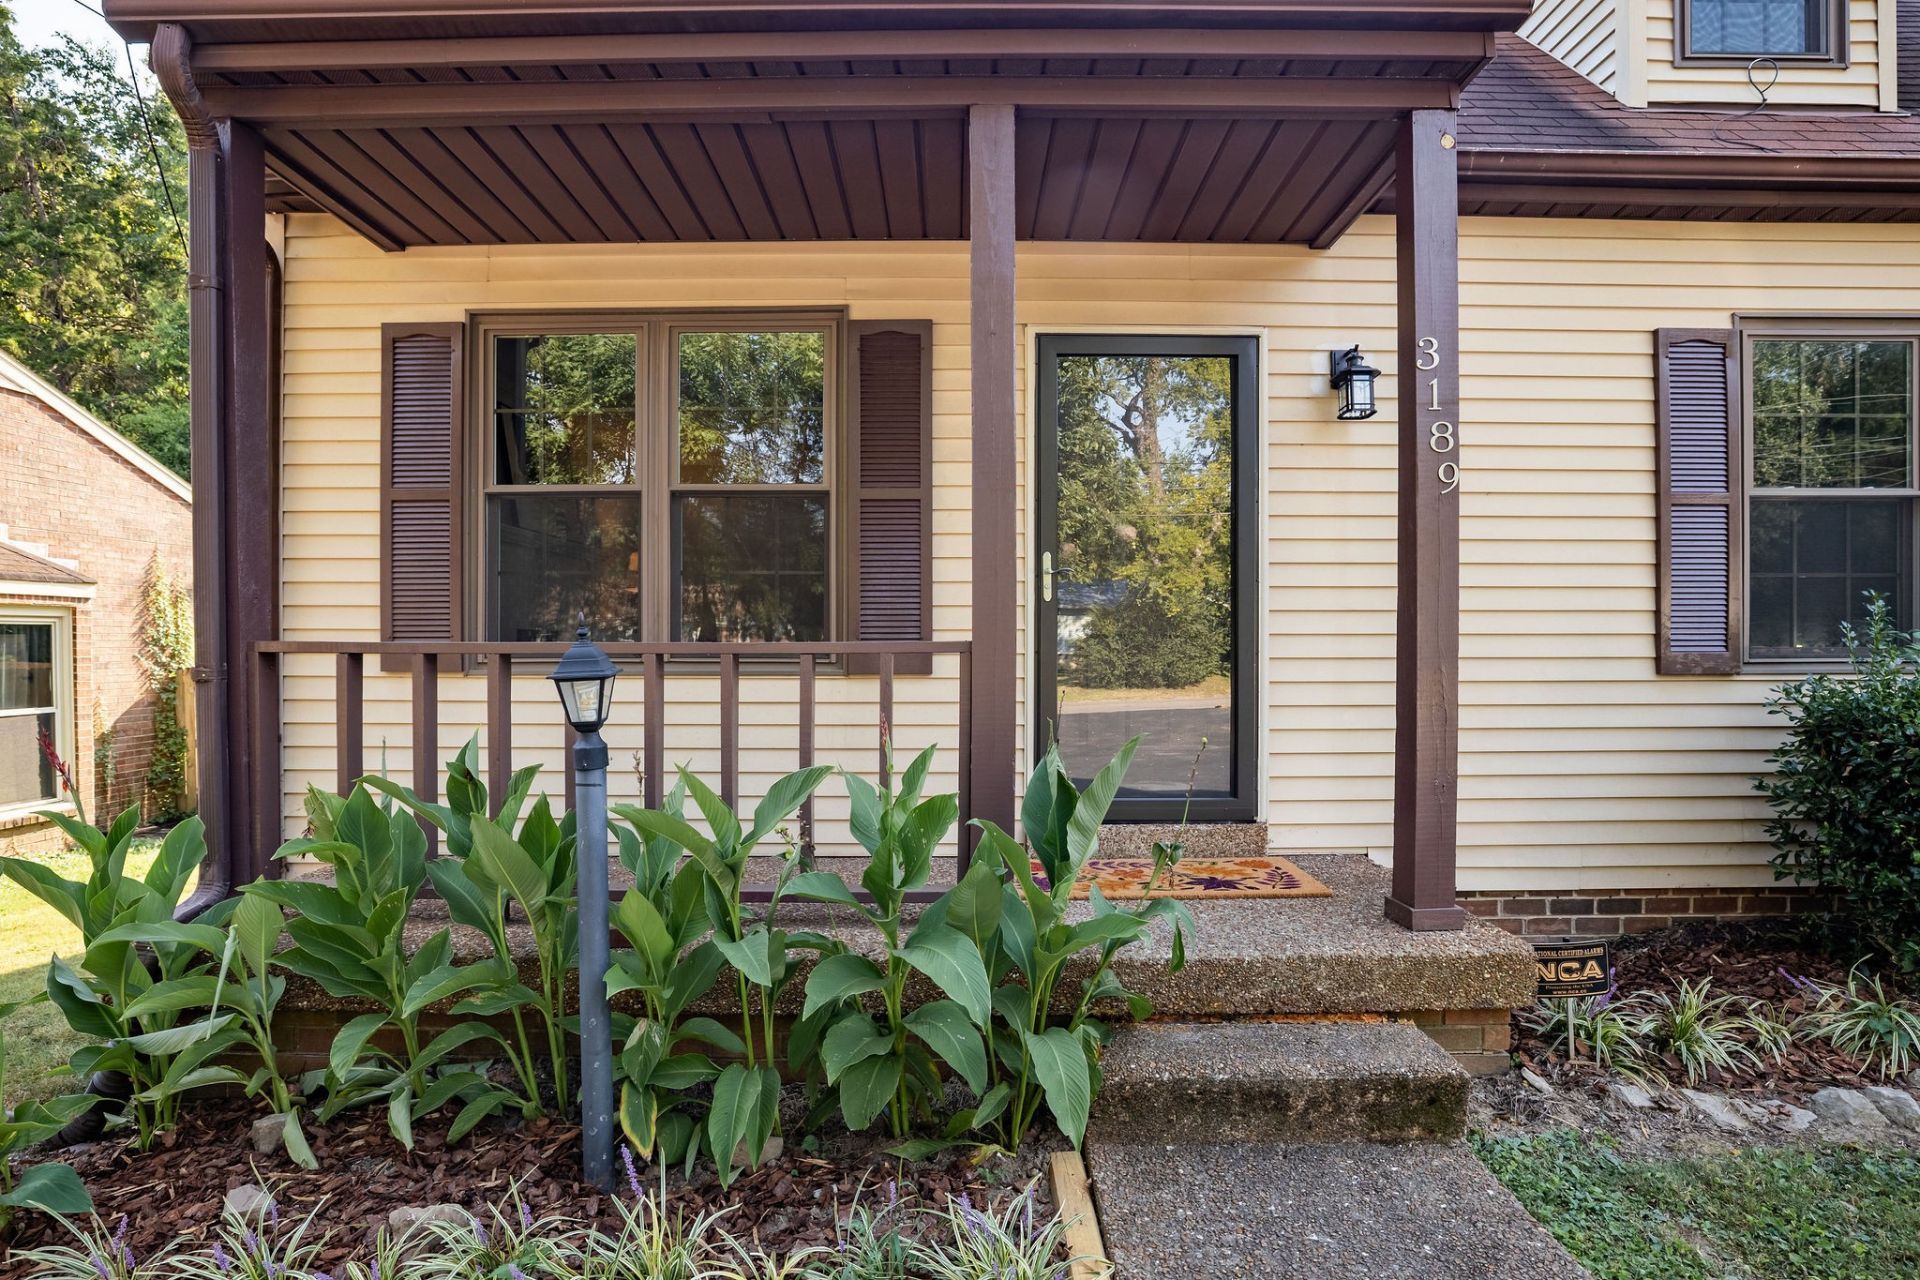
Charming, completely reimagined, and hidden away on a quiet little lane!This end-unit condo lives much more like a townhome, with a covered front porch, beautiful natural light, extra privacy, a fenced backyard and plenty of parking.Inside, all the work has already been done for you. Luxury LVP flooring, new carpet upstairs, new kitchen cabinets, butcher block countertops, new appliances and all-new lighting give the home a fresh, beautifully finished feel. Add in a new HVAC system, new windows and a new storm door, and this home is truly move-in ready.The primary bedroom is located on the main level and features a spacious walk-in closet. Upstairs, you'll find a full bath, two oversized bedroom swith plenty of closet space.Come see me Saturday Sept 12th 2pm to 4pm at the OPEN HOUSE!The private fenced yard gives you your own little outdoor space, perfect for morning coffee, pets, grilling or winding down at the end of the day.And then there's the location. Just five minutes from the airport, yet tucked away off the beaten path where it feels quiet and peaceful.Updated, easy to love and ready for you to move right in.
Property Features
Property Type: Residential - Condominium
Basement: Crawl Space
Cooling: Electric
Fireplaces: 1
Heating: Electric
Lot Size: 0.02 Acres
Stories: 2.0
Taxes: $1,520
Year Built: 1983
Amenities
Ceiling Fan(s)
Extra Closets
Open Floorplan
Walk-In Closet(s)
Feature Descriptions
Appliances: Oven, Electric Range, Dishwasher, Disposal, Refrigerator, Stainless Steel Appliance(s)
Days on Site: 7
Exterior: Aluminum Siding
Fencing: Back Yard
Fireplace: Family Room, Wood Burning
Flooring: Carpet, Luxury Vinyl
HOA Fee: 335/ Monthly
Laundry: Electric Dryer Hookup, Washer Hookup
Lot: Level
Parcel#: 108080D00600CO
Parking: Asphalt, Driveway
Parking Notes: Asphalt, Driveway
Patio/Porch: Porch, Covered, Patio
Security: Smoke Detector(s)
Sewer: Public Sewer
Topography: Level
Utilities: Electricity Available, Water Available
Water: Public
Room Sizes
Bedroom 1: 13x11
Bedroom 2: 14x11
Bedroom 3: 11x11
Dining Room: 8x8
Hobby Room: 6x3
Kitchen: 9x8
Living Room: 15x14
Local Schools
High School: McGavock Comp High School
Middle School: Donelson Middle
Elementary School: Hickman Elementary
Listed By / Shown By
Listed By
Agency Name: Compass RE
Agency Phone: 6154755616
Shown By
Agency Title: ExCEL Real Estate & Development Co.
Agency Phone: 615-256-6566

Estimate Your Payment
Estimated Payment
$ 793.73 per month $589.78 Principal & Interest $126.67 Property Tax $77.29 Homeowner's Insurance
3189 Trails End Ln | MLS# 3542755
This condo located at 3189 Trails End Ln, Nashville, TN 37214 is currently listed for sale with an asking price of $265,000. This property was built in 1983 and has 3 bedrooms and 2 full baths with 1194 sq. ft. Trails End Ln is located in the Quail Valley subdivision. Search Quail Valley real estate on www.excelredtn.com today.