
BEDS3
BATHS3 full 1 partial
SQUARE FEET2,434
MLS#3513188
STATUSActive
PROPERTY TYPEResidential - Townhouse
SUBDIVISIONWest Leigh Townhomes
Property Description
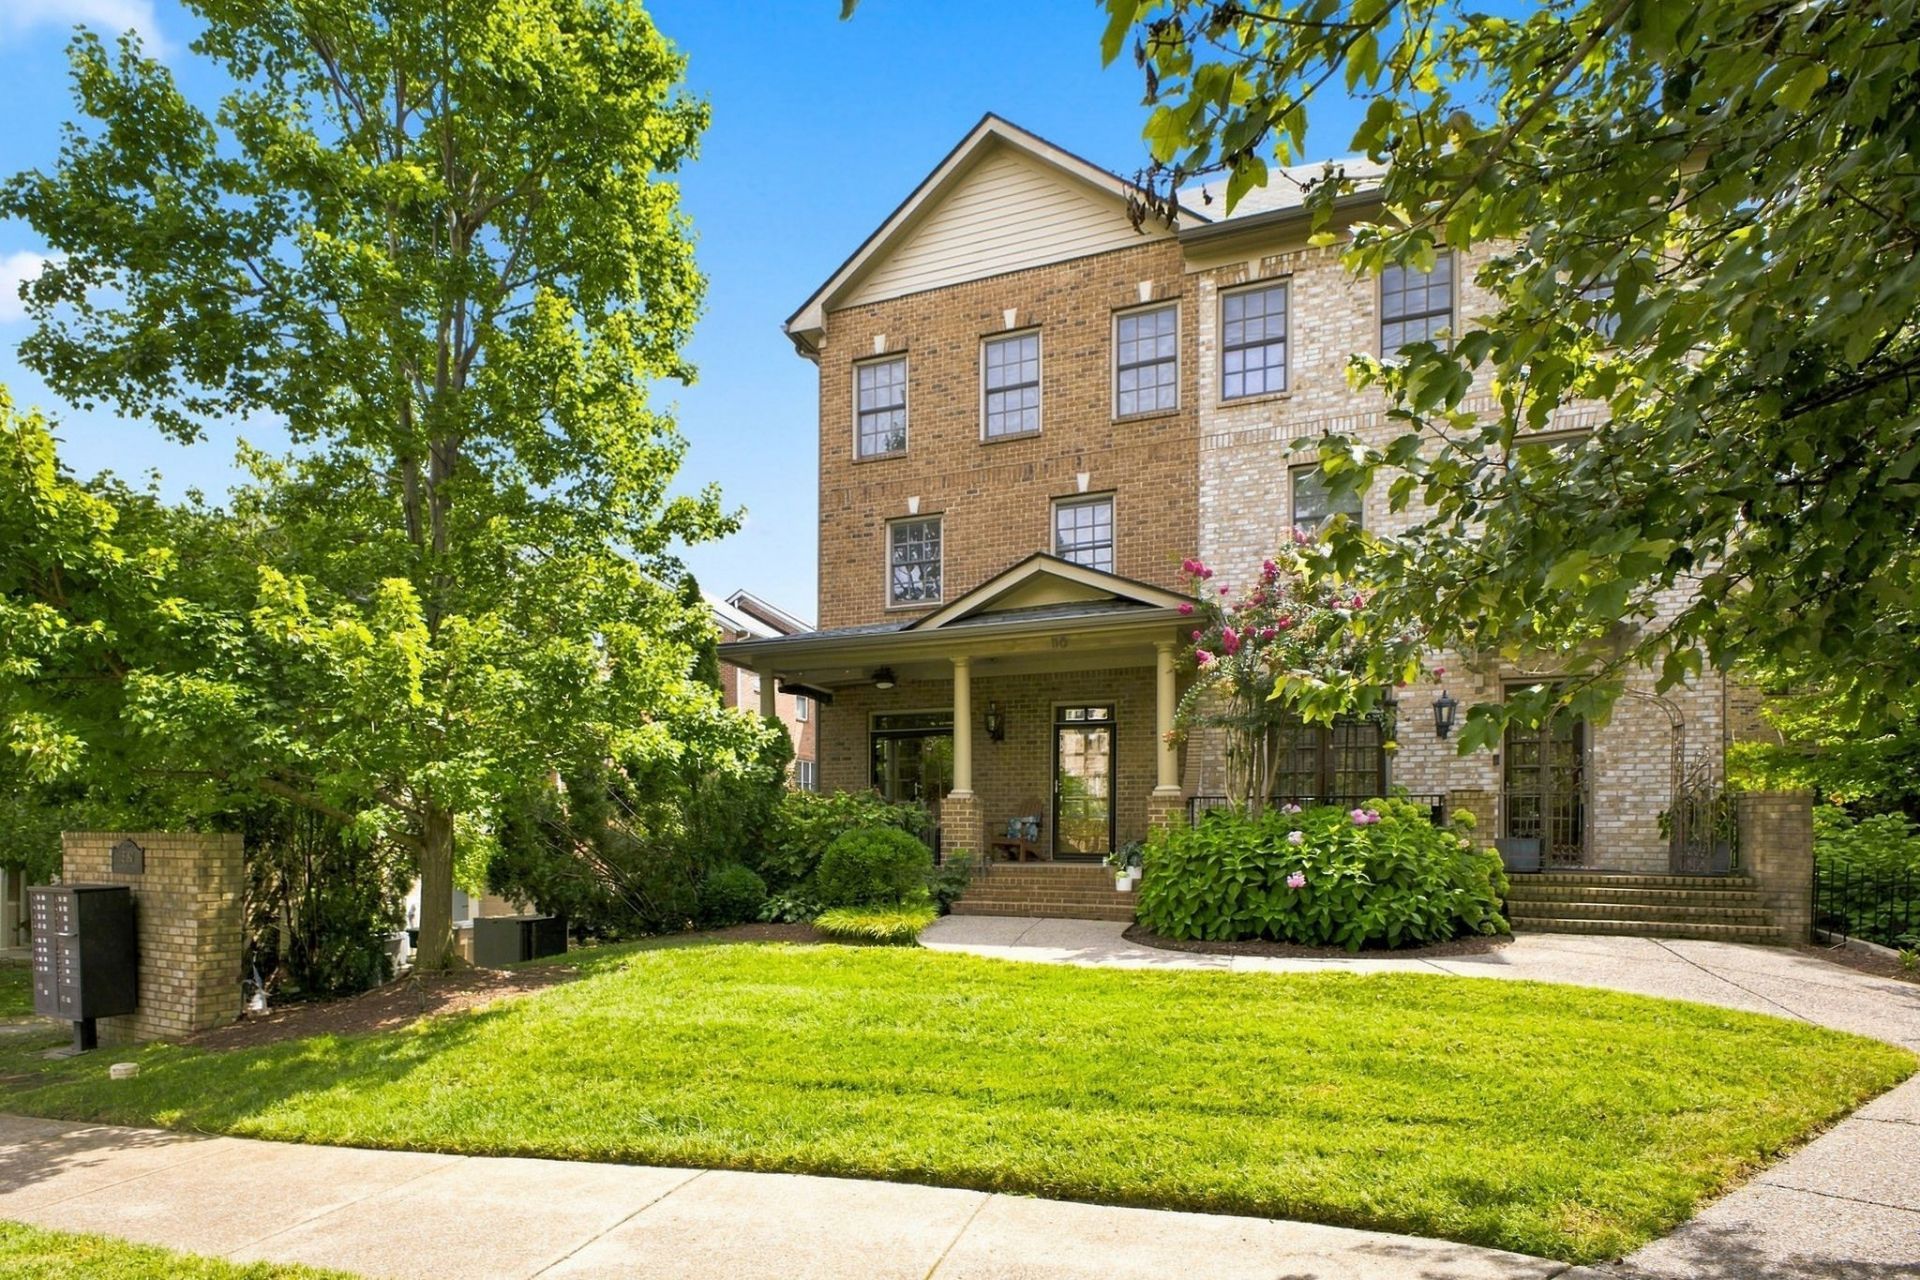
Beautiful townhome in sought-after location! Conveniently located near Vanderbilt, Centennial Park, Downtown Nashville, and walkable to the Greenway. Beautifully landscaped, this three story end unit offers an excellent floorplan.*Fresh paint throughout* soaring ceilings* hardwoods on all floors* *crown molding* fireplace in Living Rm* open Kitchen with stainless steel appliances. granite countertops, island, gas cooktop, and tile backsplash* spacious primary suite with walk-in closet, and double vanities* granite countertops & custom cabinetry in all bathrooms* extra closets with tons of storage* 2-car garage *
Property Features
Property Type: Residential - Townhouse
Basement: Partially Finished
Basement: Yes
Cooling: Central Air, Electric
Fireplaces: 1
Garage: 2 car attached
Heating: Central, Natural Gas
Lot Size: 0.03 Acres
Stories: 3.0
Taxes: $4,886
Year Built: 2007
Amenities
Ceiling Fan(s)
Pantry
Feature Descriptions
Appliances: Electric Oven, Gas Range, Dishwasher, Microwave, Refrigerator
Days on Site: 30
Exterior: Brick
Fireplace: Gas
Flooring: Wood, Tile
HOA Fee: 200/ Monthly
Laundry: Electric Dryer Hookup, Washer Hookup
Parcel#: 104021C31000CO
Parking: Garage Door Opener, Basement, On Street
Parking Notes: Garage Door Opener, Basement, On Street
Patio/Porch: Porch, Covered
Sewer: Public Sewer
Utilities: Electricity Available, Natural Gas Available, Water Available
Water: Public
Room Sizes
Bedroom 1: 16x13
Bedroom 2: 13x10
Bedroom 3: 16x13
Recreation Room: 16x11
Dining Room: 16x10
Kitchen: 18x8
Living Room: 18x17
Other Room: 18x15
Local Schools
High School: Hillsboro Comp High School
Middle School: West End Middle School
Elementary School: Eakin Elementary
Listed By / Shown By
Listed By
Agency Name: Fridrich & Clark Realty
Agency Phone: 6153274800
Shown By
Agency Title: ExCEL Real Estate & Development Co.
Agency Phone: 615-256-6566

Estimate Your Payment
Estimated Payment
$ 2,609.75 per month $1,947.37 Principal & Interest $407.17 Property Tax $255.21 Homeowner's Insurance
3180 Parthenon Ave, Unit 110 | MLS# 3513188
This townhouse located at 3180 Parthenon Ave, Unit 110, Nashville, TN 37203 is currently listed for sale with an asking price of $875,000. This property was built in 2007 and has 3 bedrooms and 3 full and 1 partial baths with 2434 sq. ft. Parthenon Ave, Unit 110 is located in the West Leigh Townhomes subdivision. Search West Leigh Townhomes real estate on www.excelredtn.com today.