
BEDS4
BATHS2 full
SQUARE FEET2,202
MLS#3546307
STATUSActive
PROPERTY TYPEResidential - Single Family
SUBDIVISIONGrassland Est Sec 1
Property Description
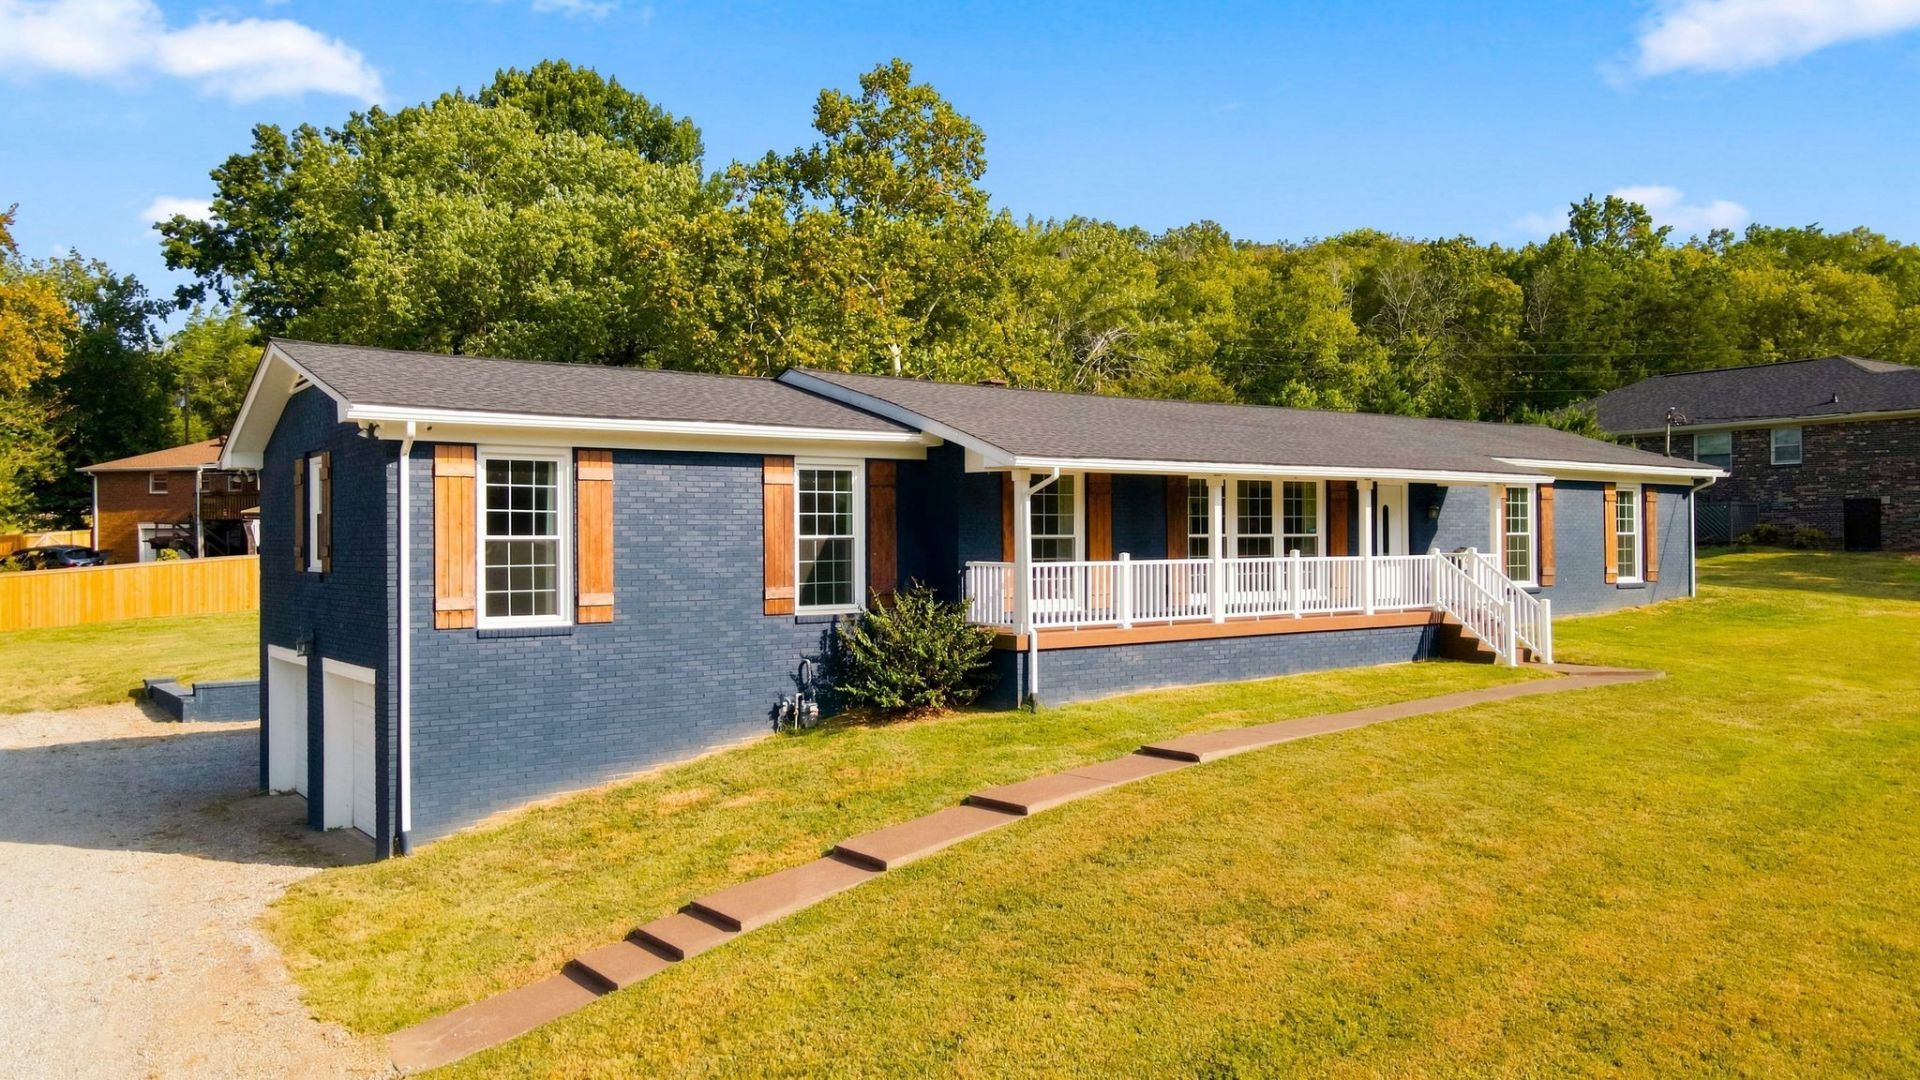
Fully renovated and custom designed, this stunning 4-bedroom, 2-bath Franklin home offers a rare combination of style, space, and functionality on nearly half an acre. Thoughtfully reimagined throughout, the home features beautiful finishes, vaulted ceilings, and beautifully appointed bathrooms that create a sophisticated yet inviting feel. The full-length walkout basement provides an exceptional amount of flexible space for entertaining, recreation, a home office, or additional living areas. The primary suite offers the unique convenience of a washer and dryer, while a separate laundry room adds even more functionality. Outside, enjoy a spacious nearly half-acre lot complete with a charming chicken coop and plenty of room to relax, garden, or entertain. A 2-car garage provides ample parking and storage. With its custom design, extensive renovation, generous lot, and highly desirable Franklin location, this move-in-ready home is truly one of a kind.
Property Features
Property Type: Residential - Single Family
Basement: Yes
Basement: Full
Cooling: Central Air, Electric
Garage: 2 car attached
Heating: Central, Natural Gas
Lot Size: 0.53 Acres
Stories: 2.0
Taxes: $2,388
Year Built: 1965
Feature Descriptions
Appliances: Electric Range, Dishwasher, Disposal, Ice Maker, Microwave, Refrigerator, Stainless Steel Appliance(s)
Days on Site: 2
Exterior: Brick
Flooring: Wood, Tile
Lot Dimensions: 148 X 195
Parcel#: 094027G A 00800 00007027G
Parking: Basement
Parking Notes: Basement
Security: Security System, Smoke Detector(s)
Sewer: Septic Tank
Utilities: Electricity Available, Natural Gas Available, Water Available
Water: Public
Room Sizes
Bedroom 1: 14x12
Bedroom 2: 18x13
Bedroom 3: 18x11
Bedroom 4: 11x12
Kitchen: 16x11
Living Room: 21x33
Local Schools
High School: Franklin High School
Middle School: Grassland Middle School
Elementary School: Grassland Elementary
Listed By / Shown By
Listed By
Agency Name: Brandon Hannah Properties
Agency Phone: 6156563000
Shown By
Agency Title: ExCEL Real Estate & Development Co.
Agency Phone: 615-256-6566

Estimate Your Payment
Estimated Payment
$ 2,464.26 per month $2,002.79 Principal & Interest $199.00 Property Tax $262.47 Homeowner's Insurance
318 Harpeth Hills Dr | MLS# 3546307
This single family home located at 318 Harpeth Hills Dr, Franklin, TN 37069 is currently listed for sale with an asking price of $899,900. This property was built in 1965 and has 4 bedrooms and 2 full baths with 2202 sq. ft. Harpeth Hills Dr is located in the Grassland Est Sec 1 subdivision. Search Grassland Est Sec 1 real estate on www.excelredtn.com today.