
BEDS4
BATHS3 full
SQUARE FEET2,084
MLS#3627883
STATUSActive
PROPERTY TYPEResidential - Single Family
SUBDIVISIONBenders Cove
Property Description
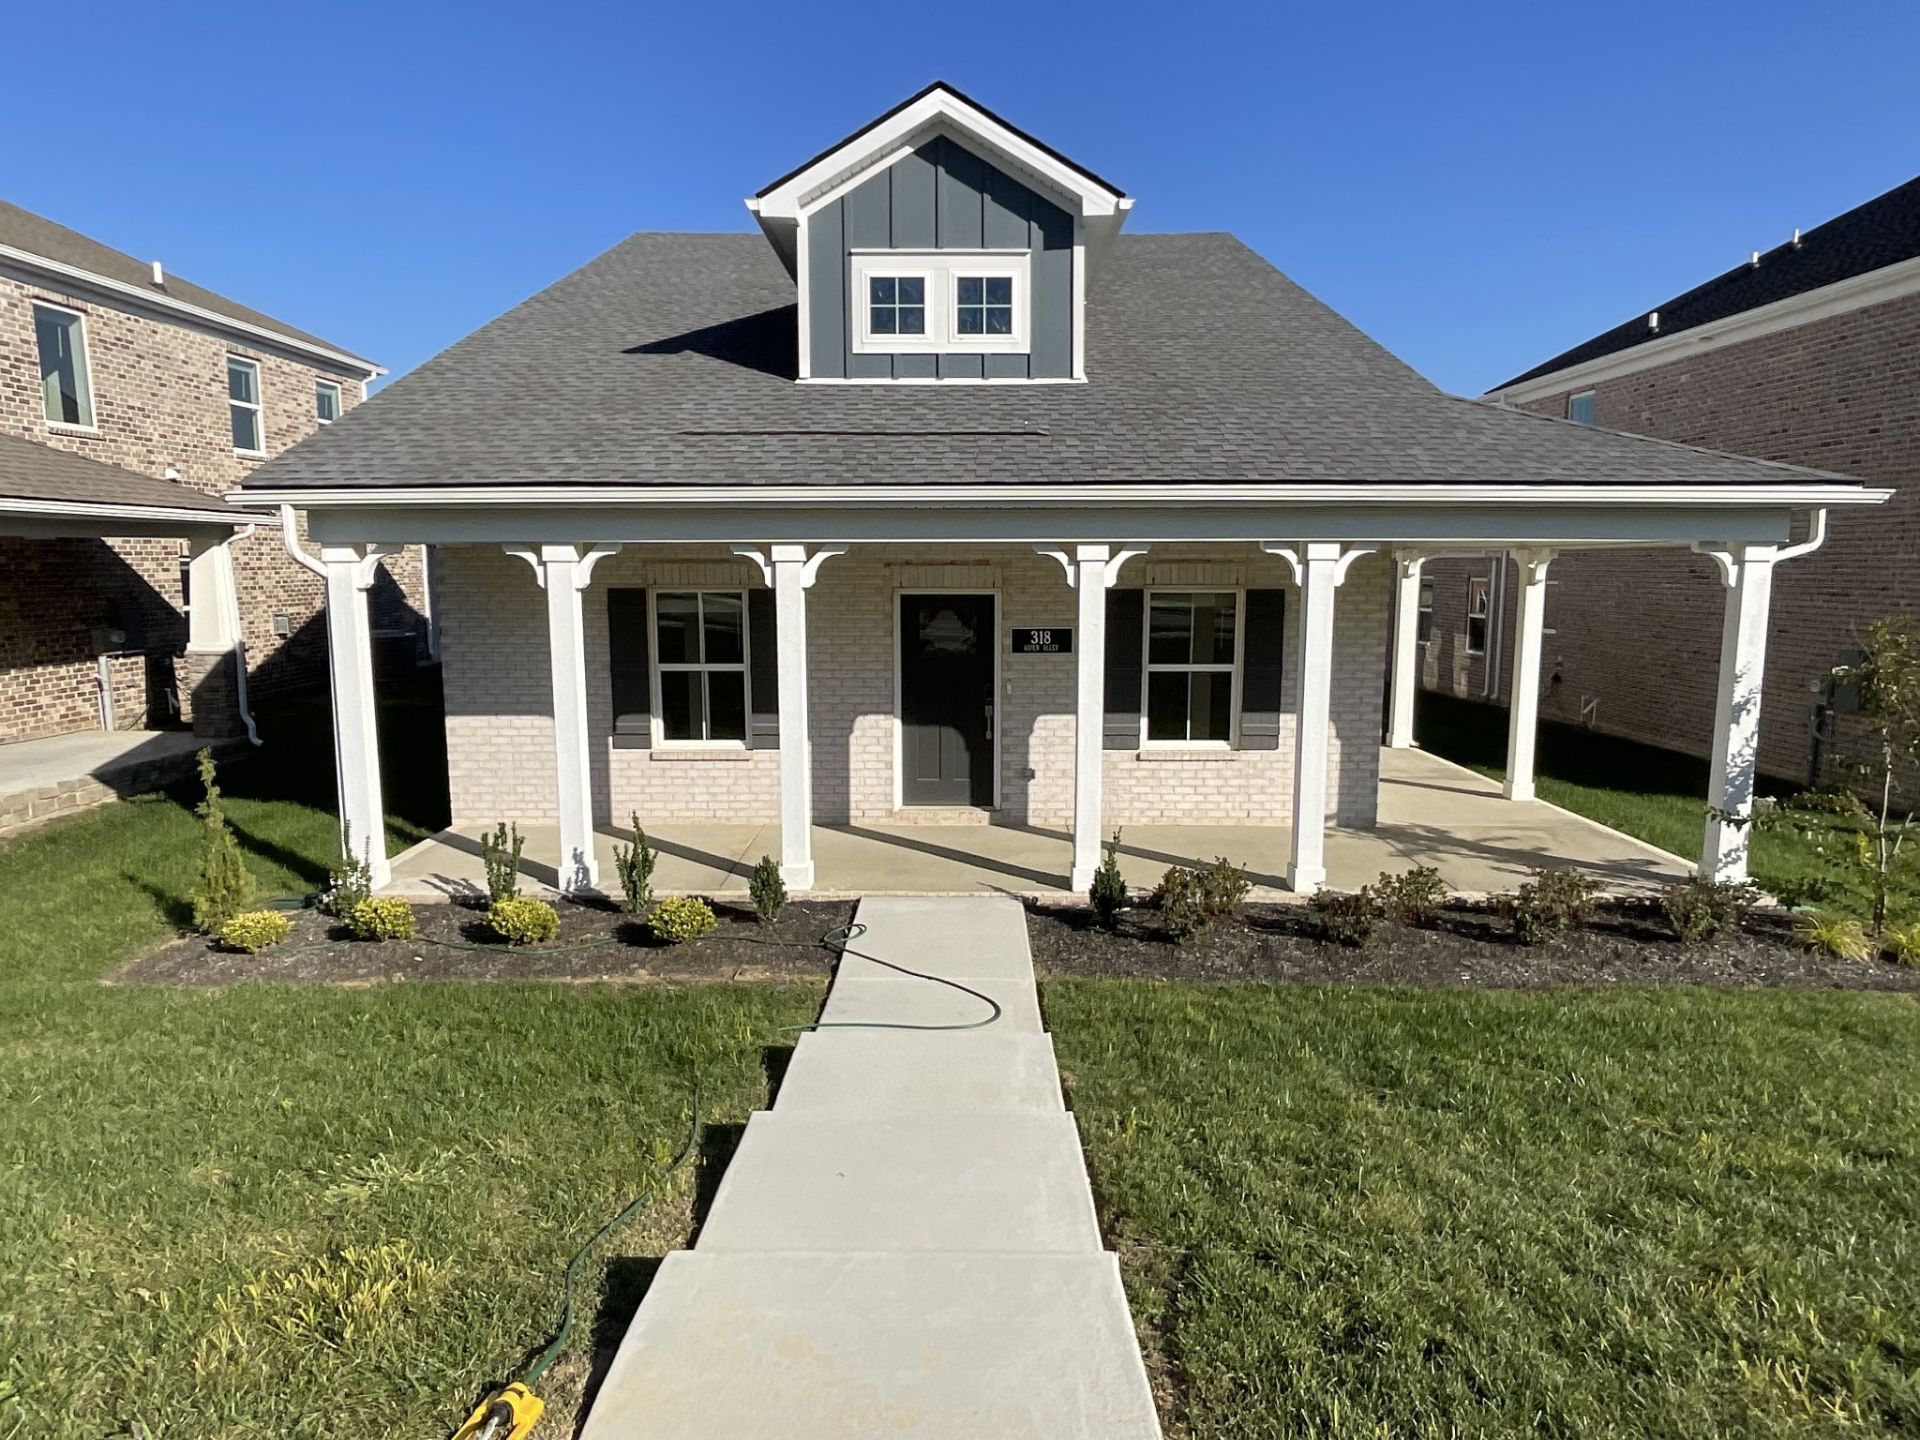
$10,000 TOWARD BUYER'S CLOSING EXPENSES WITH THE USE OF MTH MORTGAGE! Welcome to the Mackenzie Floor Plan in the brand-new Benders Cove subdivision! This new construction home features an open-concept layout with fireplace, spacious kitchen with walk-in pantry, and EVP flooring on the main level. The main-level primary suite offers a large walk-in closet, double vanities, separate shower, and tub. A dedicated office, guest bedroom, and full bath with walk-in shower complete the main level. Upstairs features a bonus room, two additional bedrooms, full bath, and pull-down attic access. A laundry room and rear-entry 2-car garage complete this home. Ready for its first owners! Call today for your private showing!
Property Features
Property Type: Residential - Single Family
Basement: None
Cooling: Central Air, Electric
Fireplaces: 1
Garage: 2
Heating: Natural Gas
Lot Size: 0.10 Acres
Stories: 2.0
Taxes: $3,500
Year Built: 2026
Amenities
High Speed Internet
Feature Descriptions
Appliances: Built-In Electric Oven, Built-In Gas Range, Dishwasher, Disposal, Dryer, ENERGY STAR Qualified Appliances, Microwave, Refrigerator, Washer
Days on Site: 2
Exterior: Hardboard Siding
Fireplace: Gas
Flooring: Carpet, Luxury Vinyl, Tile
HOA Fee: 145/ Monthly
Parking: Alley Access
Parking Notes: Alley Access
Patio/Porch: Porch, Covered
Sewer: Public Sewer
Utilities: Electricity Available, Natural Gas Available, Water Available
Water: Public
Room Sizes
Bedroom 1: 13x13
Bedroom 2: 10x10
Bedroom 3: 11x10
Bedroom 4: 11x10
Recreation Room: 10x16
Kitchen: 14x9
Living Room: 14x14
Local Schools
High School: Mt. Juliet High School
Middle School: West Wilson Middle School
Elementary School: West Elementary
Listed By / Shown By
Listed By
Agency Name: Vision Realty Partners, LLC
Agency Phone: 6153789009
Shown By
Agency Title: ExCEL Real Estate & Development Co.
Agency Phone: 615-256-6566

Estimate Your Payment
Estimated Payment
$ 1,610.70 per month $1,166.20 Principal & Interest $291.67 Property Tax $152.83 Homeowner's Insurance
318 Aspen Aly | MLS# 3627883
This single family home located at 318 Aspen Aly, Mount Juliet, TN 37122 is currently listed for sale with an asking price of $524,000. This property was built in 2026 and has 4 bedrooms and 3 full baths with 2084 sq. ft. Aspen Aly is located in the Benders Cove subdivision. Search Benders Cove real estate on www.excelredtn.com today.