
BEDS7
BATHS4 full 1 partial
SQUARE FEET4,045
MLS#3278662
STATUSActive
PROPERTY TYPEResidential - Single Family
SUBDIVISIONDeertrail
Property Description
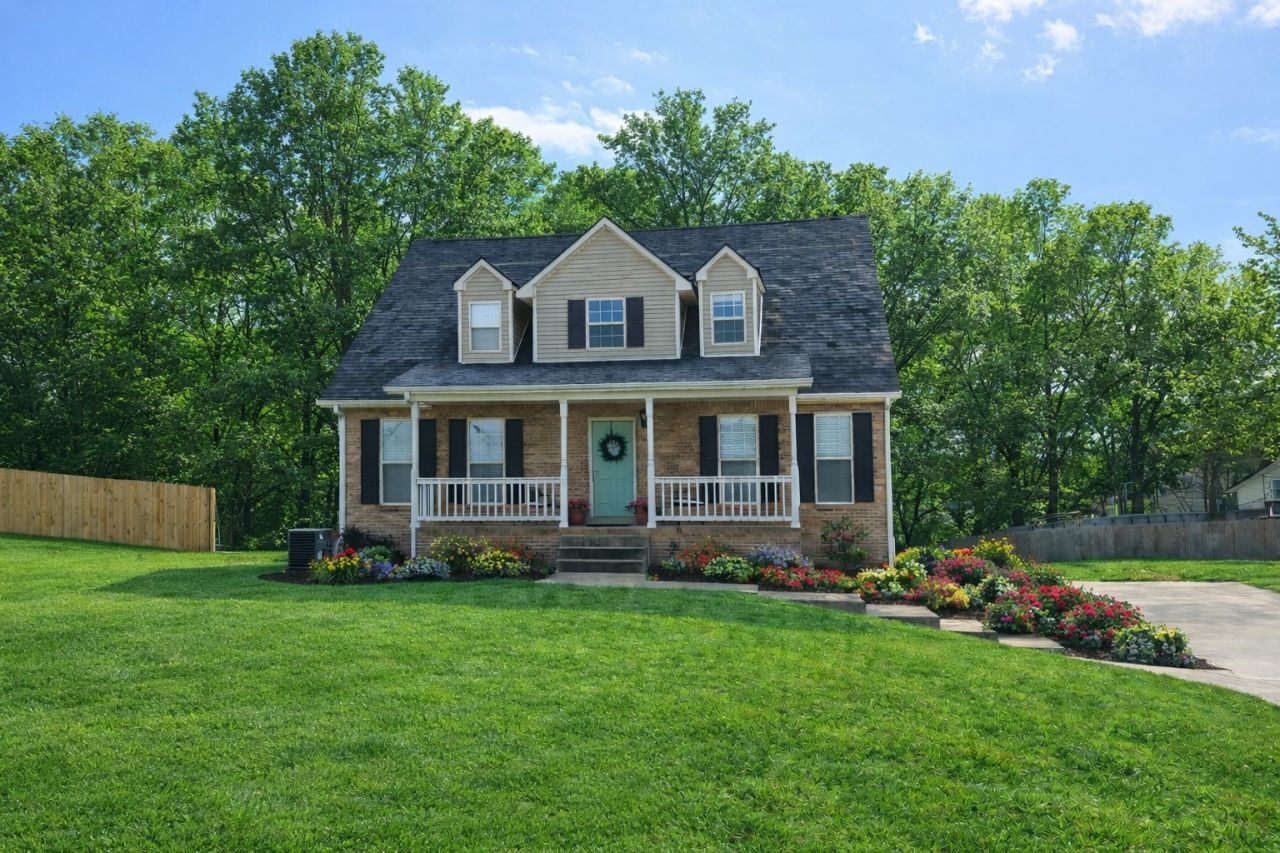
Move-in ready and freshly updated, this spacious cul-de-sac home in Deertrail offers approximately 4,046 total finished square feet, about 2,787 on the main levels, plus a 1,259 sq ft finished lower level with a separate exterior entrance. The lower level includes a large, bright room that opens through double doors to the outdoors with natural light from full windows, along with additional finished rooms for flexible living. Recent updates include a roof installed in October 2024, fresh interior paint, new upstairs carpet. The kitchen features a brand-new refrigerator and dishwasher, plus a reverse-osmosis water system. Comfort is built in: two central HVAC systems, both tankless and standard water heaters, and a natural gas standby generator. Outside, enjoy in-ground programmable sprinkler system on a cost-saving separate water meter, a gas grill connected to natural gas on the back deck. Set on a quiet cul-de-sac lot in an established neighborhood.
Property Features
Property Type: Residential - Single Family
Basement: Finished, Full
Basement: Yes
Cooling: Central Air, Electric
Fireplaces: 1
Garage: 2 car attached
Heating: Central, Electric, Natural Gas
Home Style: Cape Cod
Lot Size: 0.40 Acres
Roof Type: Asphalt
Stories: 2.0
Taxes: $3,142
Year Built: 1998
Amenities
Ceiling Fan(s)
Extra Closets
In-Law Floorplan
Walk-In Closet(s)
Gas Grill
Feature Descriptions
Appliances: Electric Oven, Electric Range, Dishwasher, Disposal, Microwave, Refrigerator, Water Purifier
Days on Site: 15
Exterior: Frame, Brick, Vinyl Siding
Flooring: Carpet, Laminate, Tile, Vinyl
Lot: Sloped
Other Equipment: Irrigation System
Parcel#: 063063B J 01300 00011063C
Parking: Garage Door Opener, Basement, Concrete, Driveway, Parking Pad
Parking Notes: Garage Door Opener, Basement, Concrete, Driveway, Park
Patio/Porch: Porch, Covered, Deck
Security: Security System, Smoke Detector(s)
Sewer: Public Sewer
Topography: Sloped
Utilities: Electricity Available, Natural Gas Available, Water Available
Water: Private
Room Sizes
Bedroom 1: 13x14
Bedroom 2: 24x15
Bedroom 3: 13x11
Bedroom 4: 13x16
Recreation Room: 34x14
Dining Room: 11x13
Hobby Room: 12x7
Kitchen: 11x16
Living Room: 15x13
Other Room: 21x24
Other Room 2: 15x16
Local Schools
High School: Kirkwood High
Middle School: Kirkwood Middle
Elementary School: Carmel Elementary
Listed By / Shown By
Listed By
Agency Name: homecoin.com
Agency Phone: 8884002513
Shown By
Agency Title: ExCEL Real Estate & Development Co.
Agency Phone: 615-256-6566

Estimate Your Payment
Estimated Payment
$ 1,593.45 per month $1,177.32 Principal & Interest $261.83 Property Tax $154.29 Homeowner's Insurance
3174 Crosswind Ct | MLS# 3278662
This single family home located at 3174 Crosswind Ct , Clarksville, TN 37043 is currently listed for sale with an asking price of $529,000. This property was built in 1998 and has 7 bedrooms and 4 full and 1 partial baths with 4045 sq. ft. Crosswind Ct is located in the Deertrail subdivision. Search Deertrail real estate on www.excelredtn.com today.