
BEDS2
BATHS1 full 1 partial
SQUARE FEET1,216
MLS#3264095
STATUSActive
PROPERTY TYPEResidential - Townhouse
SUBDIVISIONCherry Hills
Property Description
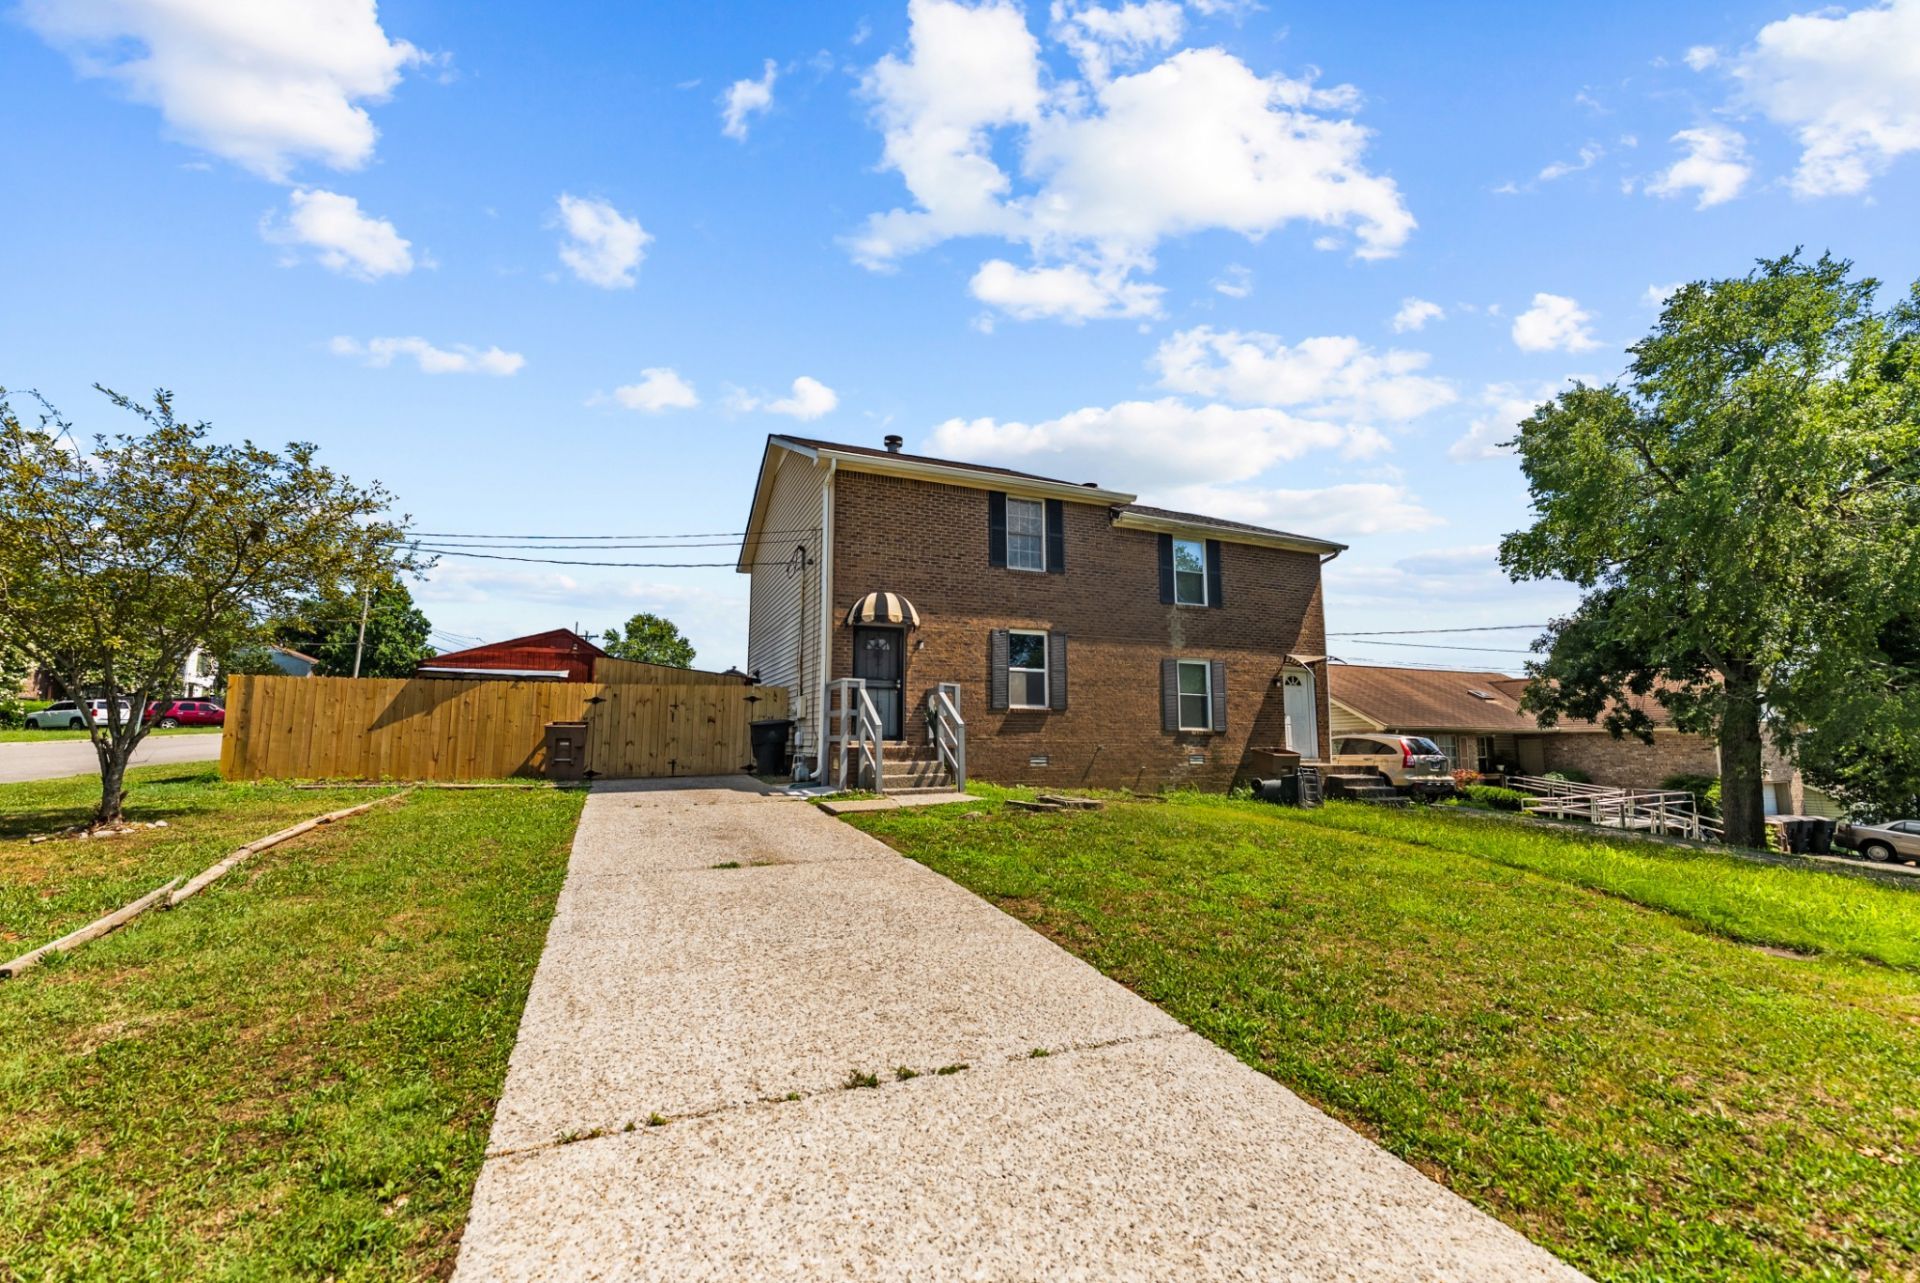
Beautifully renovated 2-bedroom, 1.5-bath townhome situated on a desirable corner lot in the heart of Antioch! This move-in-ready home offers approximately 1,216 square feet of comfortable living space featuring a spacious living area, a beautifully updated interior, and a functional kitchen complete with all-new kitchen appliances. Recent improvements provide added peace of mind, including a brand-new roof (2026), a 2-year-old HVAC system, and a 2-year-old water heater. Enjoy the privacy of the newly installed fence surrounding the backyard, along with a large storage room that offers plenty of space for tools, hobbies, or seasonal items. A detached carport adds convenience, and with no HOA, you'll have the freedom to enjoy your property without additional monthly fees. Conveniently located near shopping, dining, parks, major interstates, and just a short drive to downtown Nashville, this home is an excellent opportunity for first-time buyers, downsizers, or investors alike. Don't miss your chance to own this beautifully updated home!
Property Features
Property Type: Residential - Townhouse
Basement: Crawl Space, None
Cooling: Central Air
Fireplaces: 1
Garage: 1
Heating: Central, Natural Gas
Lot Size: 0.21 Acres
Stories: 2.0
Taxes: $1,568
Year Built: 1985
Feature Descriptions
Appliances: Gas Oven, Gas Range, Dishwasher, Microwave, Refrigerator
Days on Site: 21
Exterior: Brick, Vinyl Siding
Fencing: Back Yard
Fireplace: Living Room
Flooring: Laminate
Lot Dimensions: 25 X 185
Parcel#: 15009014400
Parking: Detached
Parking Notes: Detached
Security: Fire Alarm
Sewer: Public Sewer
Utilities: Natural Gas Available, Water Available
Water: Public
Local Schools
High School: Antioch High School
Middle School: Apollo Middle
Elementary School: Lakeview Elementary School
Listed By / Shown By
Listed By
Agency Name: simpliHOM
Agency Phone: 8558569466
Shown By
Agency Title: ExCEL Real Estate & Development Co.
Agency Phone: 615-256-6566

Estimate Your Payment
Estimated Payment
$ 822.65 per month $611.81 Principal & Interest $130.67 Property Tax $80.18 Homeowner's Insurance
3171 Kinwood Dr | MLS# 3264095
This townhouse located at 3171 Kinwood Dr, Antioch, TN 37013 is currently listed for sale with an asking price of $274,900. This property was built in 1985 and has 2 bedrooms and 1 full and 1 partial baths with 1216 sq. ft. Kinwood Dr is located in the Cherry Hills subdivision. Search Cherry Hills real estate on www.excelredtn.com today.