
BEDS4
BATHS3 full
SQUARE FEET2,400
MLS#3305147
STATUSActive
PROPERTY TYPEResidential - Single Family
SUBDIVISIONDunbar
Property Description
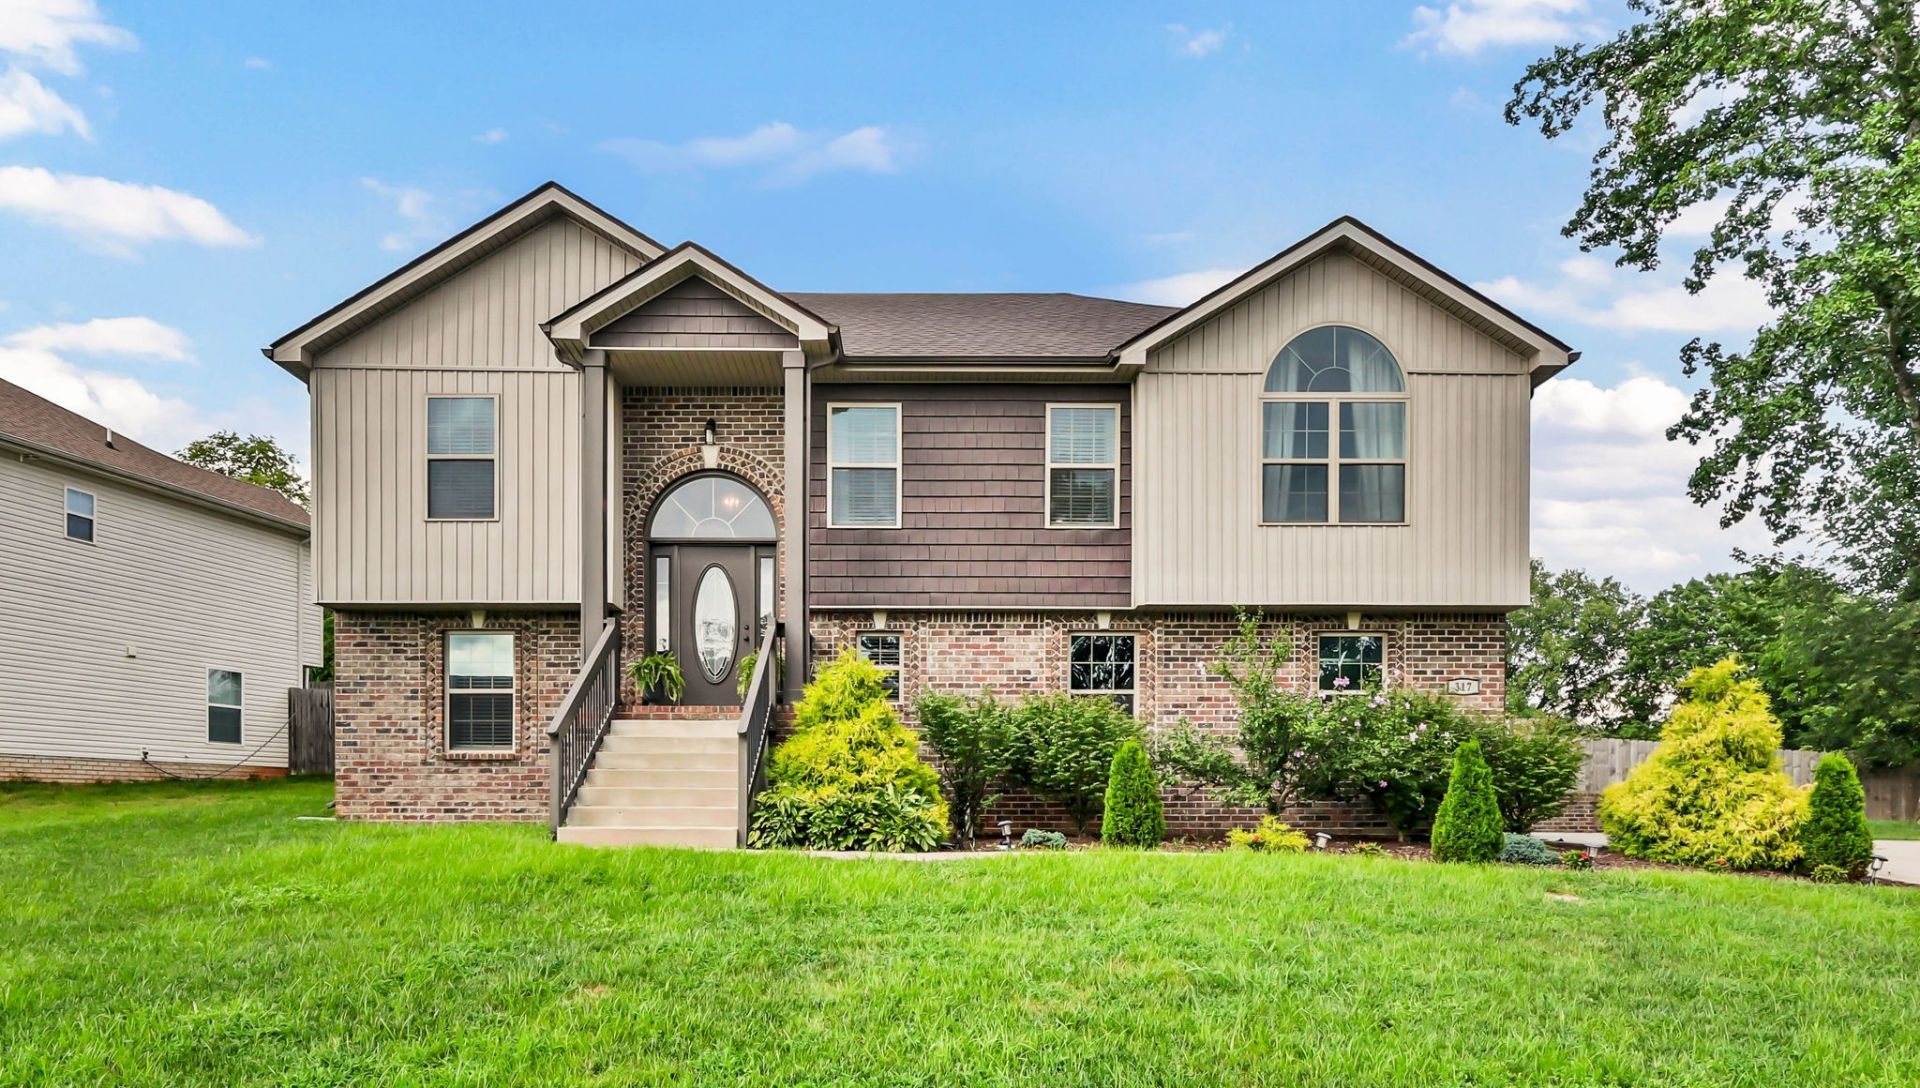
Some homes just feel good the moment you walk in, and this is one of them. The wide-open layout, soaring ceilings, and large front windows fill the main living space with natural light, making the entire home feel bright, airy, and welcoming. Whether you're hosting friends or just enjoying a quiet night at home, the open flow between the living room, kitchen, and formal dining room makes everyday living easy.The open-island kitchen offers plenty of space to cook, gather, and stay connected, while the formal dining room gives you the flexibility for dinners, game nights, or a home office if that's more your style.The primary suite is tucked away as its own private retreat, complete with a spacious bathroom featuring a soaking tub, separate shower, and room to unwind after a long day. Downstairs, the oversized lower-level living area gives you endless possibilities-a second family room, media room, home gym, or the perfect hangout space. A bedroom, full bathroom and laundry room just inside the entrance from the three-car garage add even more convenience.This side-load style garage offers more parking space and more privacy! Located just minutes from local restaurants, shopping, and entertainment, you'll have everything you need close to home while still enjoying a neighborhood you'll love coming back to. Take the virtual home tour, then come see why this one feels so much more than just another house.
Property Features
Property Type: Residential - Single Family
Basement: Finished, Full
Basement: Yes
Cooling: Central Air, Electric
Fireplaces: 1
Garage: 3
Heating: Central, Electric
Home Style: Raised Ranch
Lot Size: 0.27 Acres
Roof Type: Shingle
Stories: 2.0
Taxes: $3,059
Year Built: 2020
Amenities
Air Filter
Ceiling Fan(s)
Extra Closets
Feature Descriptions
Appliances: Oven, Electric Range, Dishwasher, Disposal, Microwave, Refrigerator
Days on Site: 6
Exterior: Brick, Vinyl Siding
Fencing: Privacy
Fireplace: Living Room
Flooring: Carpet, Wood, Tile
HOA Fee: 35/ Monthly
Laundry: Electric Dryer Hookup, Washer Hookup
Other Equipment: Air Purifier
Parcel#: 063057H E 00100 00006057
Parking: Garage Door Opener, Garage Faces Side
Parking Notes: Garage Door Opener, Garage Faces Side
Patio/Porch: Porch, Covered
Sewer: Public Sewer
Utilities: Electricity Available, Water Available
Water: Public
Room Sizes
Bedroom 1: 15x15
Bedroom 2: 10x10
Bedroom 3: 11x10
Recreation Room: 21x19
Dining Room: 14x12
Kitchen: 18x12
Living Room: 20x13
Local Schools
High School: Rossview High
Middle School: Rossview Middle
Elementary School: Rossview Elementary
Listed By / Shown By
Listed By
Agency Name: ClarksvilleHomeowner.com
Agency Phone: 9314443304
Shown By
Agency Title: ExCEL Real Estate & Development Co.
Agency Phone: 615-256-6566

Estimate Your Payment
Estimated Payment
$ 1,337.08 per month $956.77 Principal & Interest $254.92 Property Tax $125.39 Homeowner's Insurance
317 Wingfield Dr | MLS# 3305147
This single family home located at 317 Wingfield Dr , Clarksville, TN 37043 is currently listed for sale with an asking price of $429,900. This property was built in 2020 and has 4 bedrooms and 3 full baths with 2400 sq. ft. Wingfield Dr is located in the Dunbar subdivision. Search Dunbar real estate on www.excelredtn.com today.