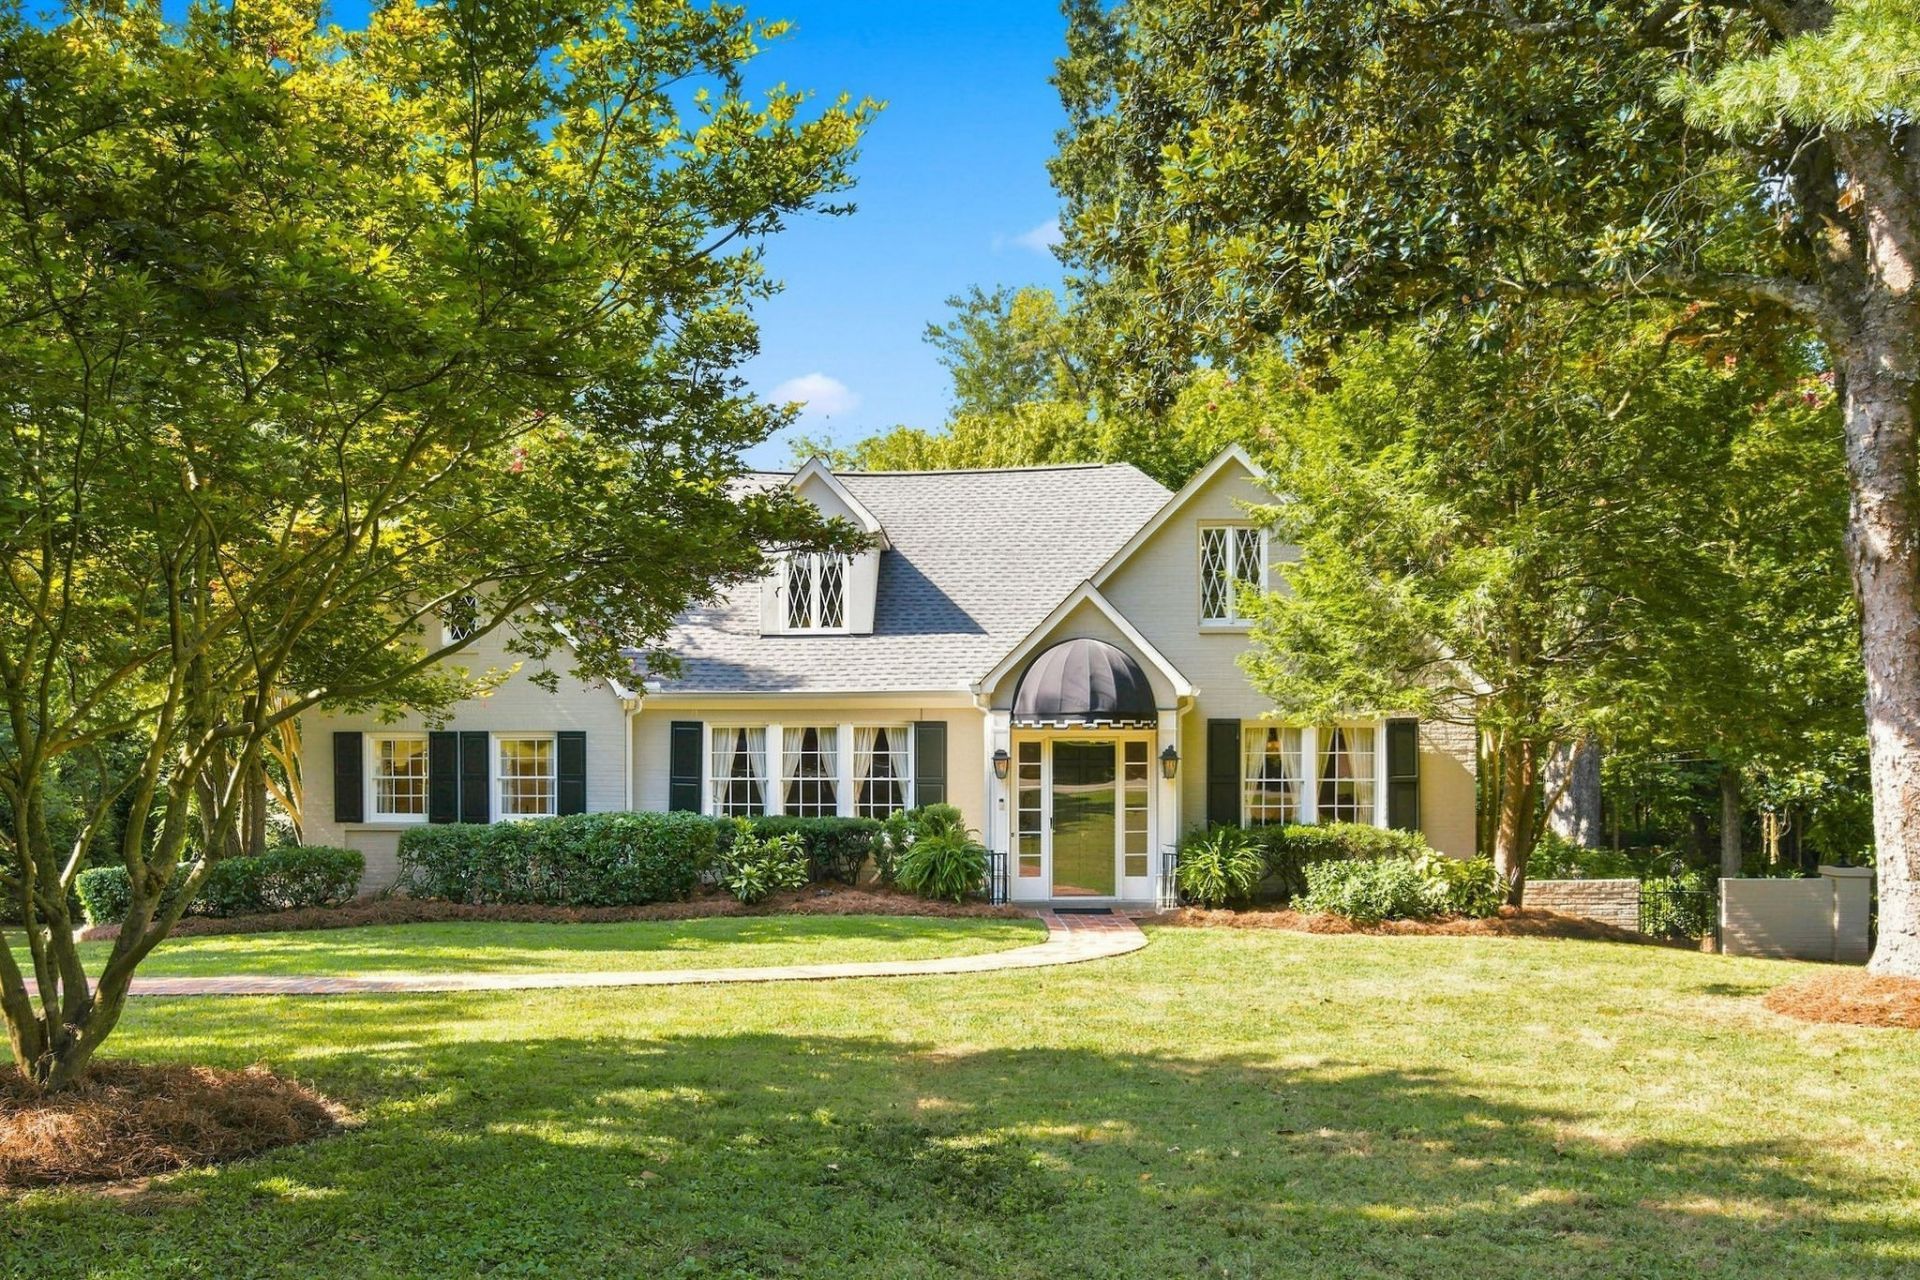

BEDS5
BATHS3 full 1 partial
SQUARE FEET6,656
MLS#3544282
STATUSActive
PROPERTY TYPEResidential - Single Family
SUBDIVISIONBelle Meade
Property Description
Rare opportunity on quiet Belle Meade street - 1st time available since 1960! Much more than good bones! large family room addition off the kitchen w/ wet bar, an office nook, and doors to a 24 X 15 screen porch overlooking the private backyard; light filled rooms, hardwood floors, wood paneled library/den ; primary BR on main level; new roof in 2024 and well maintained - ready for a new generation to love and enjoy
Property Features
Property Type: Residential - Single Family
Basement: Yes
Basement: Finished
Cooling: Central Air
Fireplaces: 2
Garage: 1 car attached
Heating: Natural Gas
Home Style: Traditional
Lot Size: 0.60 Acres
Stories: 3.0
Taxes: $17,644
Year Built: 1935
Feature Descriptions
Appliances: Double Oven, Cooktop, Dishwasher, Disposal, Refrigerator
Days on Site: 5
Exterior: Brick
Fireplace: Living Room, Recreation Room
Flooring: Carpet, Wood, Marble, Tile
Lot Dimensions: 125 X 215
Parcel#: 11610002100
Parking: Attached
Parking Notes: Attached
Patio/Porch: Deck, Screened
Security: Security System
Sewer: Public Sewer
Utilities: Natural Gas Available, Water Available
Water: Public
Room Sizes
Bedroom 1: 18x14
Bedroom 2: 15x15
Bedroom 3: 15x13
Bedroom 4: 17x12
Den: 21x14
Recreation Room: 22x21
Dining Room: 15x13
Kitchen: 22x12
Living Room: 24x14
Other Room: 13x10
Other Room 2: 34x10
Local Schools
High School: Hillsboro Comp High School
Middle School: John Trotwood Moore Middle
Elementary School: Julia Green Elementary
Listed By / Shown By
Listed By
Agency Name: Bainbridge Realty Group
Agency Phone: 6153858077
Shown By
Agency Title: ExCEL Real Estate & Development Co.
Agency Phone: 615-256-6566

Estimate Your Payment
Estimated Payment
$ 8,896.17 per month $6,565.42 Principal & Interest $1,470.33 Property Tax $860.42 Homeowner's Insurance
317 Sutherland Ave | MLS# 3544282
This single family home located at 317 Sutherland Ave, Nashville, TN 37205 is currently listed for sale with an asking price of $2,950,000. This property was built in 1935 and has 5 bedrooms and 3 full and 1 partial baths with 6656 sq. ft. Sutherland Ave is located in the Belle Meade subdivision. Search Belle Meade real estate on www.excelredtn.com today.