
BEDS3
BATHS2 full 1 partial
SQUARE FEET1,510
MLS#3531275
STATUSActive
PROPERTY TYPEResidential - Single Family
SUBDIVISIONProvidence
Property Description
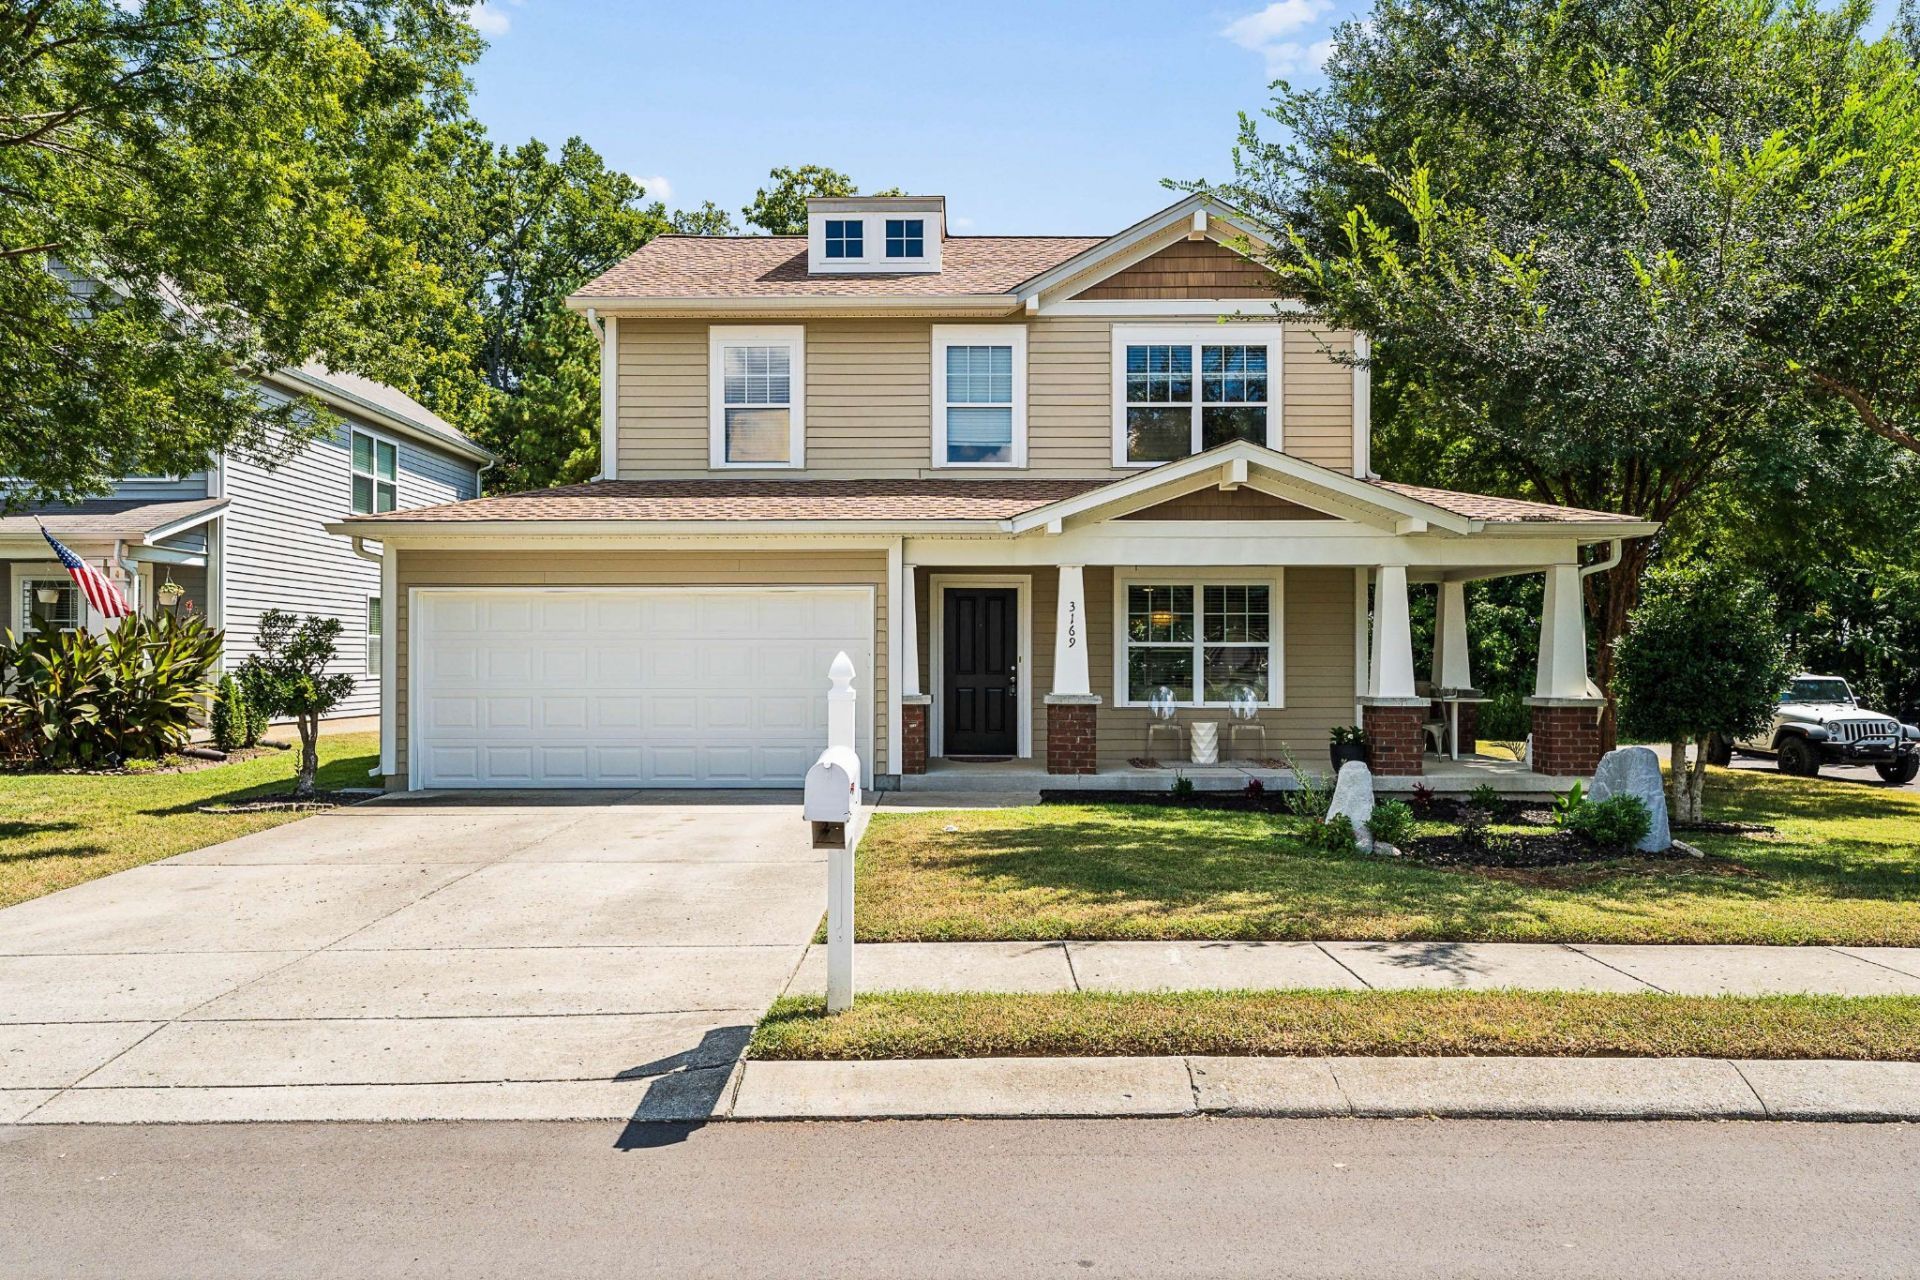
Welcome home to 3169 Aidan Ln, in the highly desirable Providence community of Mount Juliet! This home combines comfortable living with an unbeatable location, amazing walkability, top-rated Wilson County Schools, Providence Marketplace, shopping, medical facilities, restaurants, and more everyday conveniences. Step inside the inviting interior with a spacious living room, a well-appointed kitchen, and a large primary suite featuring a private bath and walk-in closet. Tons of Updates/Upgrades!!! Newer luxury vinyl flooring, new kitchen appliances, a new water heater, new fixtures, fresh paint, and much more. Outside, enjoy the extended covered front porch or covered patio overlooking the spacious, private, tree-lined backyard. Corner lot and quiet street with very little traffic. Recent improvements on the exterior include a newer roof and gutters (replaced in 2023), giving added peace of mind. Bradford Park in Providence offers an incredible lifestyle with an aquatic center featuring a waterslide, zero-entry pool, children's pool, adult pool & cabana, along with parks, playgrounds, play fields, interconnected Providence walking paths/greenway, and miles of hiking and biking trails. Conveniently located with easy access to I-40 & BNA, this home delivers the space, location, amenities, and lifestyle today's buyers are looking for. The preferred lender is also offering a credit toward buyer closing costs or a rate buydown, ask for details! This property also offers an Assumable 5.49% loan for qualified buyers! Don't miss your opportunity to make this one yours. Schedule your private showing today!
Property Features
Property Type: Residential - Single Family
Basement: None
Cooling: Central Air, Electric
Garage: 2 car attached
Heating: Central, Natural Gas
Lot Size: 0.22 Acres
Roof Type: Shingle
Stories: 2.0
Taxes: $1,641
Year Built: 2010
Amenities
Ceiling Fan(s)
Entrance Foyer
Extra Closets
Open Floorplan
Pantry
Walk-In Closet(s)
High Speed Internet
Feature Descriptions
Appliances: Electric Oven, Electric Range, Dishwasher, Dryer, Microwave, Refrigerator, Washer
Association Amenities: Clubhouse, Park, Playground, Pool, Sidewalks, Underground Utilities, Trail(s)
Days on Site: 57
Exterior: Fiber Cement, Vinyl Siding
Flooring: Carpet, Laminate
HOA Fee: 169/ Quarterly
Laundry: Electric Dryer Hookup, Washer Hookup
Lot: Corner Lot, Level
Lot Dimensions: 39.85 X 135.04 IRR
Parcel#: 096J F 03000 000
Parking: Garage Door Opener, Garage Faces Front, Concrete, Driveway, On Street
Parking Notes: Garage Door Opener, Garage Faces Front, Concrete, Dri
Patio/Porch: Patio, Covered, Porch
Sewer: Public Sewer
Topography: Corner Lot, Level
Utilities: Electricity Available, Natural Gas Available, Water Available, Cable Connected
Water: Public
Room Sizes
Bedroom 1: 17x12
Bedroom 2: 14x10
Bedroom 3: 11x10
Dining Room: 10x9
Kitchen: 21x16
Living Room: 15x14
Local Schools
High School: Wilson Central High School
Middle School: Gladeville Middle School
Elementary School: Rutland Elementary
Listed By / Shown By
Listed By
Agency Name: Reliant Realty ERA Powered
Agency Phone: 6158597150
Shown By
Agency Title: ExCEL Real Estate & Development Co.
Agency Phone: 615-256-6566

Estimate Your Payment
Estimated Payment
$ 1,193.74 per month $934.52 Principal & Interest $136.75 Property Tax $122.47 Homeowner's Insurance
3169 Aidan Ln | MLS# 3531275
This single family home located at 3169 Aidan Ln, Mount Juliet, TN 37122 is currently listed for sale with an asking price of $419,900. This property was built in 2010 and has 3 bedrooms and 2 full and 1 partial baths with 1510 sq. ft. Aidan Ln is located in the Providence subdivision. Search Providence real estate on www.excelredtn.com today.