
BEDS3
BATHS2 full
SQUARE FEET1,438
MLS#3234924
STATUSActive
PROPERTY TYPEResidential - Single Family
Property Description
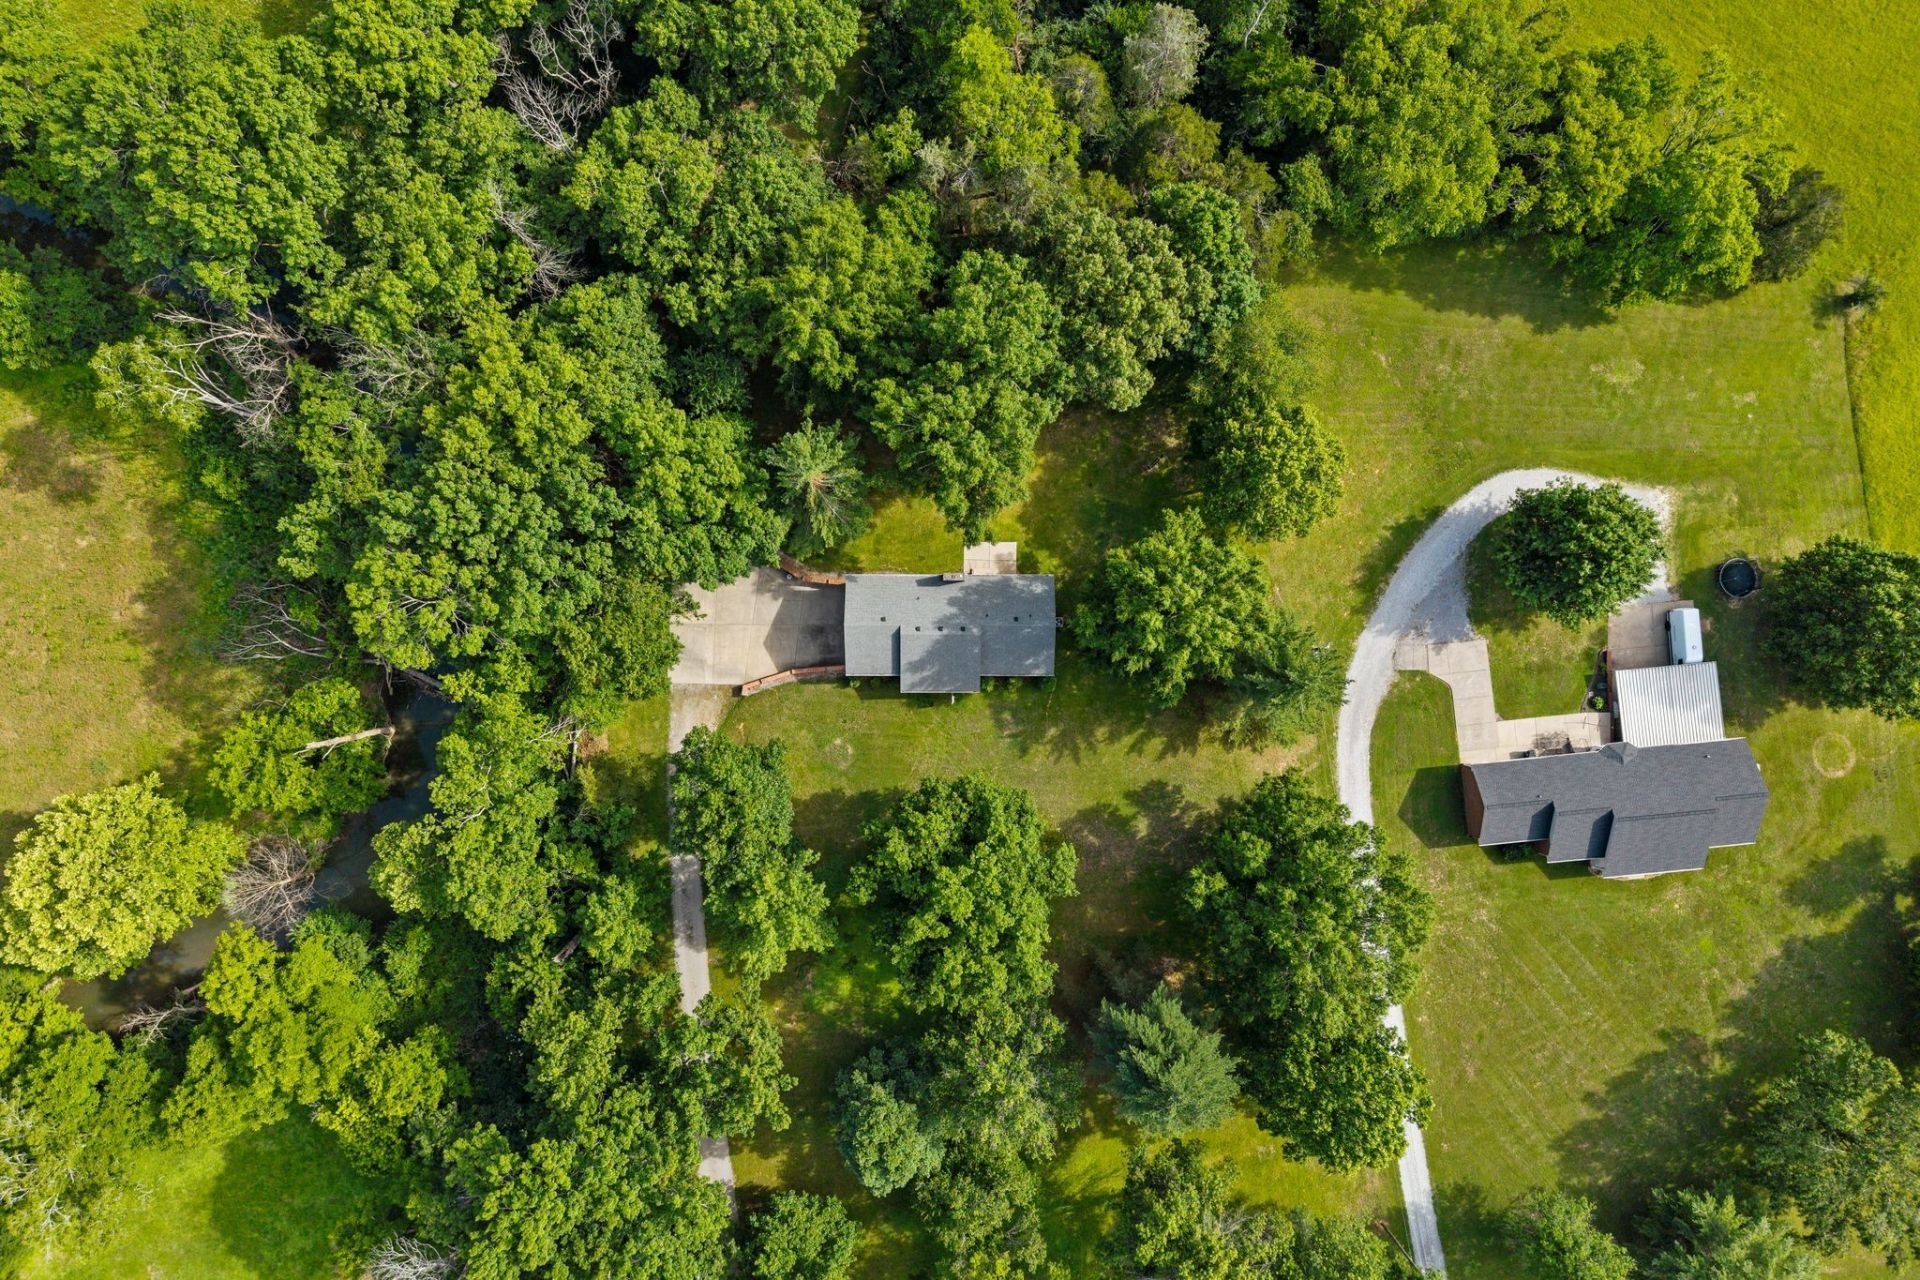
10.5 acres, creek frontage, no HOA, and convenient access to Mount Juliet, Hermitage, and Nashville. This rare Wilson County property offers open, level acreage with mature surroundings and an existing all-brick, 3-bedroom, 2-bath home already in place. The home features a full, partially finished basement, attached two-car garage, fireplace, generous bedroom sizes, and flexible space for storage, hobbies, or future improvements. Enjoy the property as it is today while planning updates and outdoor spaces over time. Property includes a Hermitage mailing address and is located in Wilson County. Buyer to independently verify all information important to the purchase, including acreage, zoning, schools, floodplain, septic, square footage, and intended land use.
Property Features
Property Type: Residential - Single Family
Basement: Full, Partially Finished
Basement: Yes
Cooling: Central Air
Fireplaces: 1
Garage: 2
Heating: Central
Lot Size: 10.50 Acres
Stories: 1.0
Taxes: $2,349
Year Built: 1987
Amenities
Entrance Foyer
Extra Closets
Walk-In Closet(s)
Feature Descriptions
Appliances: Electric Oven, Electric Range, Dishwasher, Microwave, Refrigerator
Days on Site: 48
Exterior: Brick
Flooring: Carpet, Laminate
Laundry: Electric Dryer Hookup, Washer Hookup
Lot: Level
Parcel#: 074 01503 000
Parking: Garage Faces Side
Parking Notes: Garage Faces Side
Security: Carbon Monoxide Detector(s)
Sewer: Septic Tank
Topography: Level
Utilities: Water Available
Water: Public
Room Sizes
Bedroom 1: 14x17
Bedroom 2: 14x11
Bedroom 3: 14x11
Kitchen: 11x11
Living Room: 13x13
Local Schools
High School: Green Hill High School
Middle School: Mt. Juliet Middle School
Elementary School: Mt. Juliet Elementary
Listed By / Shown By
Listed By
Agency Name: Tyler York Real Estate Brokers, LLC
Agency Phone: 6152008679
Shown By
Agency Title: ExCEL Real Estate & Development Co.
Agency Phone: 615-256-6566

Estimate Your Payment
Estimated Payment
$ 2,108.82 per month $1,691.41 Principal & Interest $195.75 Property Tax $221.66 Homeowner's Insurance
3155 W Division St | MLS# 3234924
This single family home located at 3155 W Division St, Hermitage, TN 37076 is currently listed for sale with an asking price of $759,990. This property was built in 1987 and has 3 bedrooms and 2 full baths with 1438 sq. ft. Search Hermitage real estate on www.excelredtn.com today.