
BEDS5
BATHS3 full 1 partial
SQUARE FEET3,493
MLS#3596233
STATUSActive
PROPERTY TYPEResidential - Single Family
SUBDIVISIONSavannah Chase
Property Description
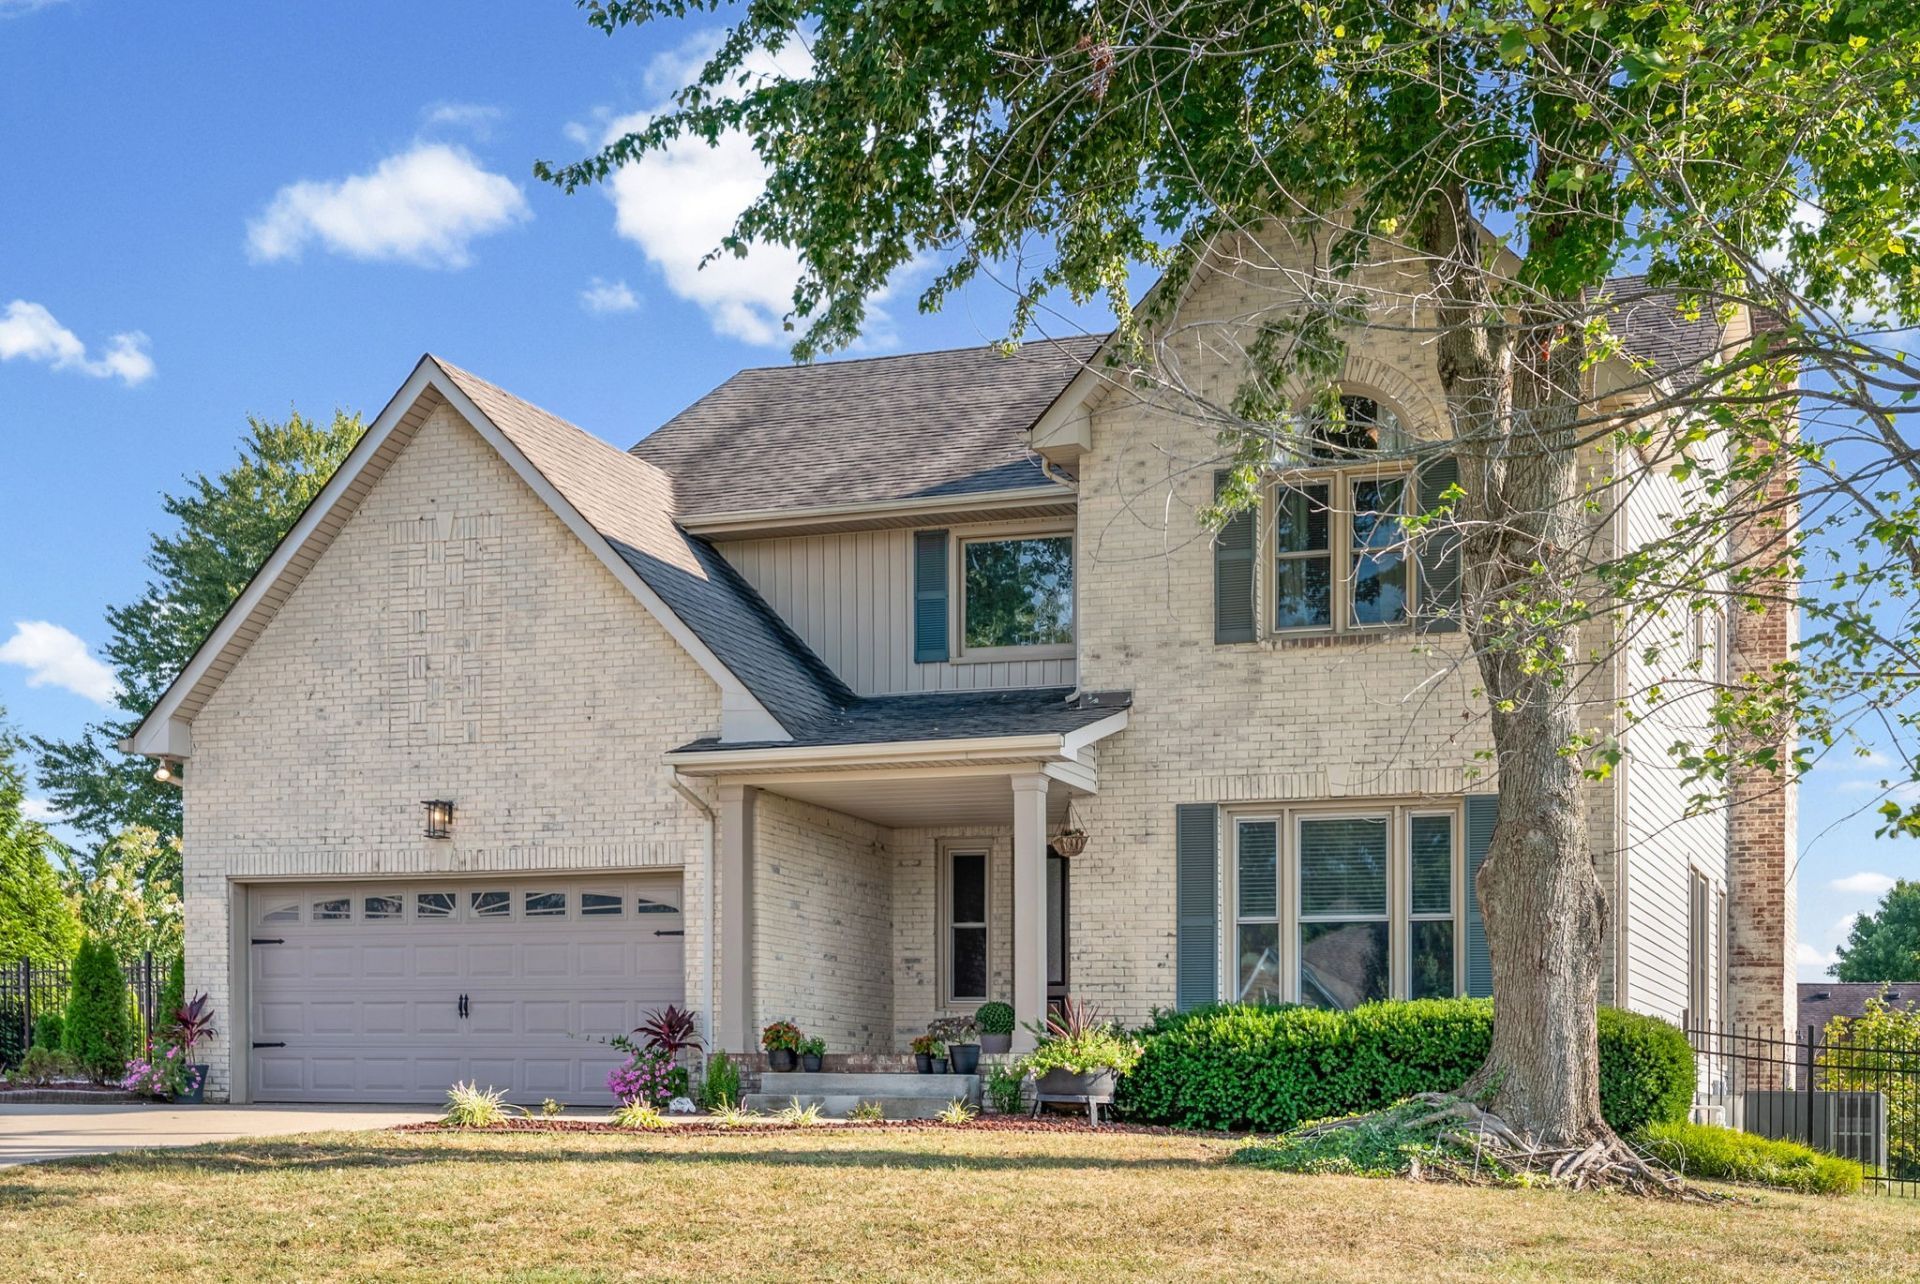
Space, flexibility, and standout entertaining features come together in this Savannah Chase home, where two primary suites, a dedicated library with wet bar, an upper-level loft feature, and a beautifully renovated kitchen create a layout that feels anything but ordinary.At the center of the main level is an open-concept kitchen designed for both everyday living and entertaining, featuring quartz countertops, new cabinetry, a large gathering island, KitchenAid stainless appliances, a built-in beverage refrigerator, and a 6-burner commercial-style gas range. Hardwood and tile flooring continue throughout the main level with no carpet, creating an easy flow between the kitchen, living, and dining areas.The main-floor primary suite offers privacy and convenient one-level living, while the separate library with wet bar adds one of the home's most distinctive spaces-ideal for a home office, reading room, lounge, or entertaining. A functional mudroom and laundry area off the garage add everyday practicality.Upstairs, a second primary suite is joined by three additional bedrooms and a unique built-in loft area, creating even more options for guests, hobbies, work-from-home space, play, or additional living space. Dual-zone HVAC systems help maintain comfort across both levels.Outside, the covered patio opens to a large entertaining area and fenced backyard with plenty of room to gather, relax, play, or enjoy the outdoors. The attached two-car garage is complemented by an additional four-car concrete parking pad, providing valuable space for guests, vehicles, or recreational equipment.Recent improvements include updated lighting, newer HVAC systems, replacement windows, and a new water heater. With a renovated kitchen, two primary suites, a dedicated library, distinctive loft space, multiple flexible living areas, generous parking, and a backyard designed to be enjoyed, this home offers far more than square footage-it offers spaces that can adapt to the way you live.
Property Features
Property Type: Residential - Single Family
Basement: Crawl Space
Cooling: Central Air, Electric
Fireplaces: 1
Garage: 2 car attached
Heating: Central, Electric
Home Style: Traditional
Lot Size: 0.38 Acres
Roof Type: Shingle
Stories: 2.0
Taxes: $2,686
Year Built: 1997
Amenities
Air Filter
Bookcases
Built-in Features
Ceiling Fan(s)
Entrance Foyer
Extra Closets
Pantry
Walk-In Closet(s)
High Speed Internet
Feature Descriptions
Appliances: Gas Oven, Gas Range, Dishwasher, Disposal, Microwave, Refrigerator
Days on Site: 41
Exterior: Brick, Vinyl Siding
Fencing: Back Yard
Fireplace: Living Room
Flooring: Carpet, Wood, Tile
HOA Fee: 125/ Annually
Laundry: Electric Dryer Hookup, Washer Hookup
Lot: Level
Other Equipment: Air Purifier, Satellite Dish
Parcel#: 063082I B 02100 00011082I
Parking: Garage Door Opener, Garage Faces Front, Concrete, Driveway
Parking Notes: Garage Door Opener, Garage Faces Front, Concrete, Dri
Patio/Porch: Porch, Covered, Patio
Security: Security System, Smoke Detector(s)
Sewer: Public Sewer
Topography: Level
Utilities: Electricity Available, Water Available, Cable Connected
Water: Public
Room Sizes
Bedroom 1: 21x14
Bedroom 2: 21x15
Bedroom 3: 14x10
Bedroom 4: 13x10
Dining Room: 14x8
Kitchen: 16x12
Living Room: 20x15
Other Room: 12x10
Other Room 2: 14x14
Local Schools
High School: Clarksville High
Middle School: Richview Middle
Elementary School: Sango Elementary
Listed By / Shown By
Listed By
Agency Name: Crye-Leike, Inc., REALTORS
Agency Phone: 9316482112
Shown By
Agency Title: ExCEL Real Estate & Development Co.
Agency Phone: 615-256-6566

Estimate Your Payment
Estimated Payment
$ 1,797.10 per month $1,390.98 Principal & Interest $223.83 Property Tax $182.29 Homeowner's Insurance
3154 Quincy Ln | MLS# 3596233
This single family home located at 3154 Quincy Ln , Clarksville, TN 37043 is currently listed for sale with an asking price of $625,000. This property was built in 1997 and has 5 bedrooms and 3 full and 1 partial baths with 3493 sq. ft. Quincy Ln is located in the Savannah Chase subdivision. Search Savannah Chase real estate on www.excelredtn.com today.