
BEDS3
BATHS2 full 1 partial
SQUARE FEET1,673
MLS#3610696
STATUSUnder Contract - Not Showing
PROPERTY TYPEResidential - Townhouse
SUBDIVISIONVillages Of Greenhill
Property Description
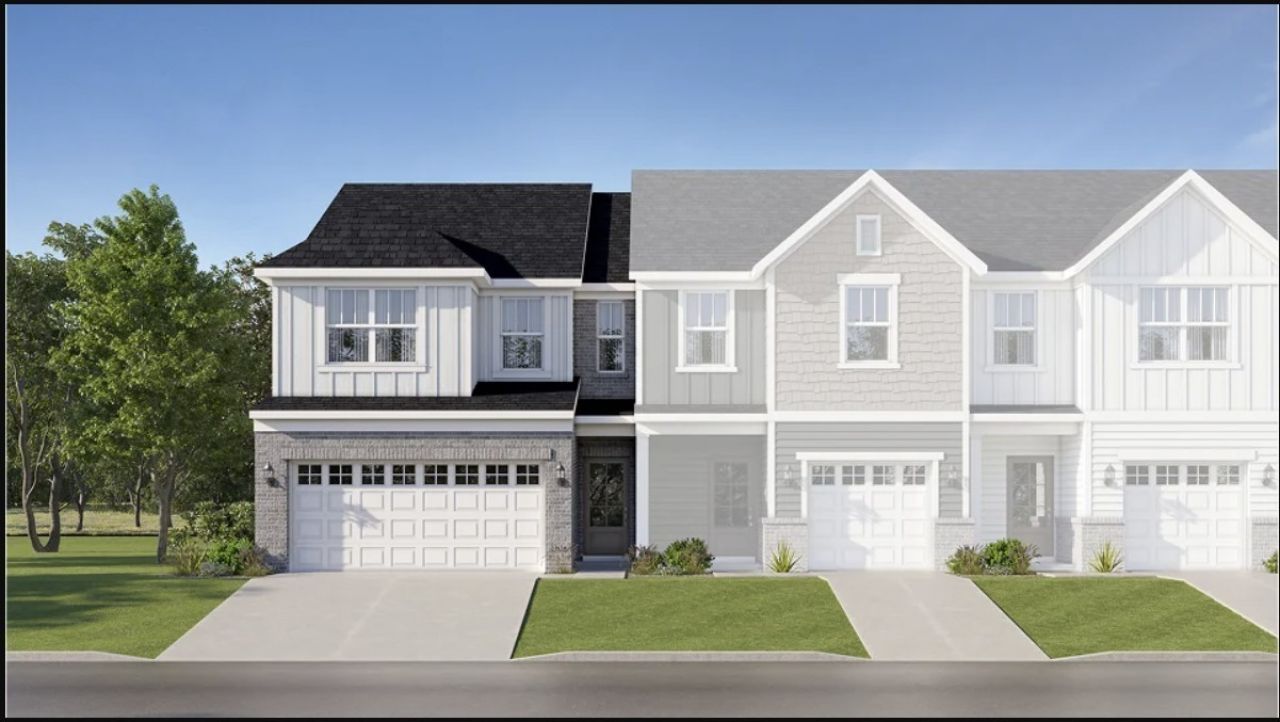
- Harper Floorplan. Pre Sale on these wonderful 3 bedroom 2.5 bath townhomes with 2 car garages. Walk in to an open living concept downstairs where all of your kitchen appliances are provided. Upstairs hosts a huge primary bedroom, accompanied with a large laundry room, two secondary bedrooms and another bathroom. Convenient to restaurants, groceries, parks and the lake. *Images from a furnished model of this home. Actual configuration and features may vary.
Property Features
Property Type: Residential - Townhouse
Basement: None
Cooling: Central Air
Garage: 2 car attached
Heating: Central
Stories: 2.0
Taxes: $2,352
Year Built: 2026
Amenities
Entrance Foyer
Extra Closets
Open Floorplan
Pantry
Smart Thermostat
Walk-In Closet(s)
Kitchen Island
Smart Lock(s)
Feature Descriptions
Appliances: Gas Oven, Gas Range, Dishwasher, Disposal, Microwave, Refrigerator
Days on Site: 28
Exterior: Fiber Cement, Brick
Flooring: Carpet, Luxury Vinyl
HOA Fee: 260/ Monthly
Laundry: Electric Dryer Hookup, Washer Hookup
Parking: Garage Door Opener, Garage Faces Front
Parking Notes: Garage Door Opener, Garage Faces Front
Patio/Porch: Patio, Covered
Security: Fire Alarm, Smoke Detector(s)
Sewer: Public Sewer
Utilities: Water Available
Water: Public
Room Sizes
Bedroom 1: 16x13
Bedroom 2: 12x11
Bedroom 3: 11x11
Dining Room: 15x10
Living Room: 15x13
Local Schools
High School: Green Hill High School
Middle School: Mt. Juliet Middle School
Elementary School: Mt. Juliet Elementary
Listed By / Shown By
Listed By
Agency Name: Lennar Sales Corp.
Agency Phone: 6152368076
Shown By
Agency Title: ExCEL Real Estate & Development Co.
Agency Phone: 615-256-6566

Estimate Your Payment
Estimated Payment
$ 1,366.49 per month $1,034.87 Principal & Interest $196.00 Property Tax $135.62 Homeowner's Insurance
315 Henry Smith Drive | MLS# 3610696
This townhouse located at 315 Henry Smith Drive, Mount Juliet, TN 37122 is currently listed for sale with an asking price of $464,990. This property was built in 2026 and has 3 bedrooms and 2 full and 1 partial baths with 1673 sq. ft. Henry Smith Drive is located in the Villages Of Greenhill subdivision. Search Villages Of Greenhill real estate on www.excelredtn.com today.