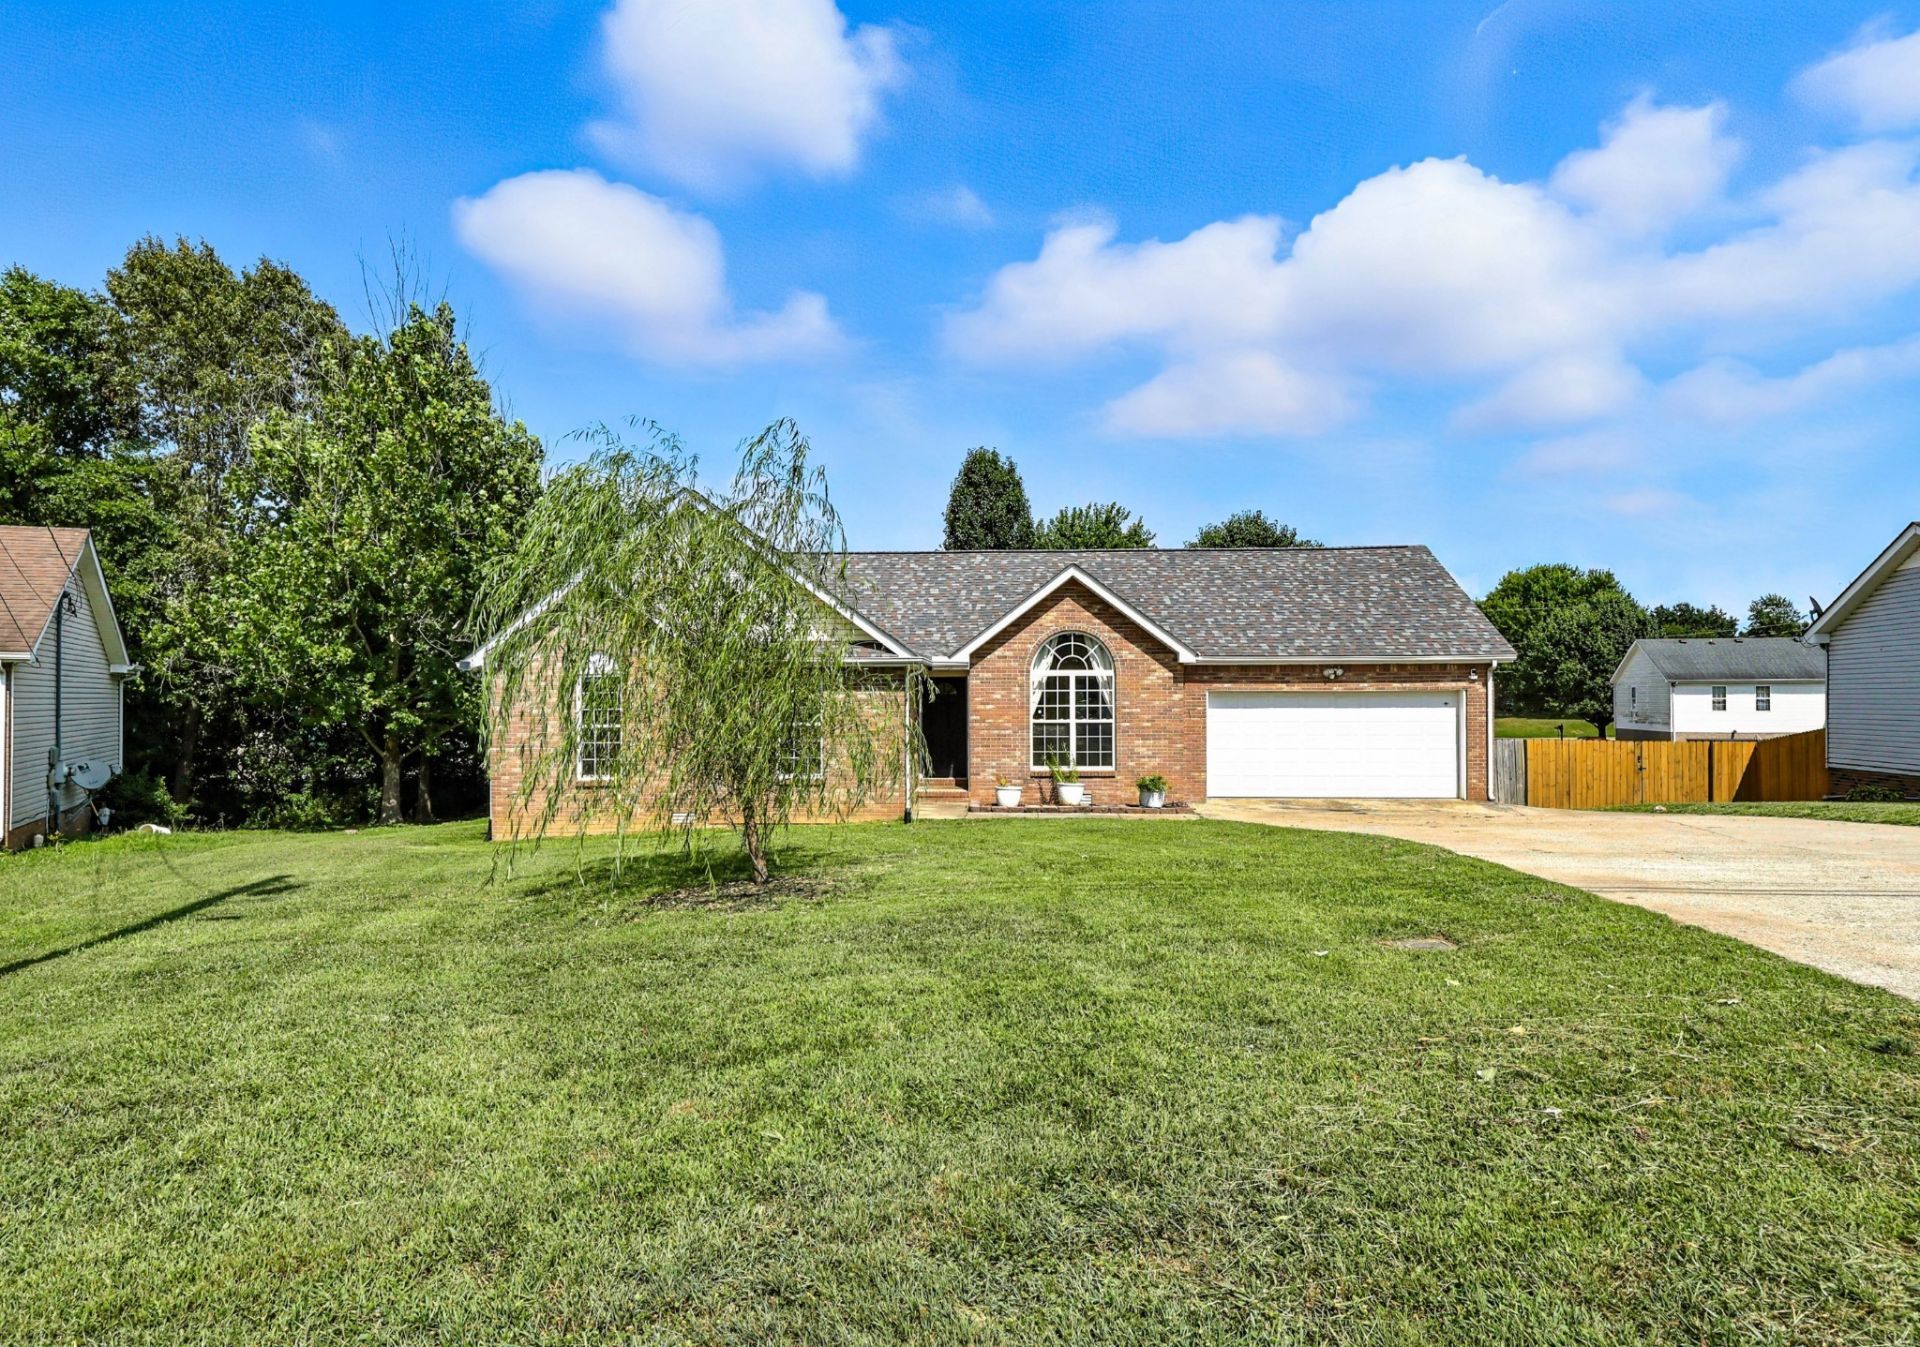

BEDS3
BATHS2 full
SQUARE FEET1,856
MLS#3251107
STATUSActive
PROPERTY TYPEResidential - Single Family
SUBDIVISIONDeertrail
Property Description
Beautifully maintained 3 bed, 2 bath ranch located in the heart of Sango, one of Clarksville's most desirable areas. Highlights include hardwood floors, new carpet, an eat-in kitchen, a formal dining room with ample cabinetry, and a spacious primary suite with a large closet. Generous windows throughout the home provide abundant natural light. Additional features include a newer roof and an oversized deck perfect for outdoor entertaining, Expanded concrete driveway offers ample parking all situated on a 0.33-acre lot, Zoned for Kirkwood Middle and High School, Conveniently located near shopping, dining and I-24.
Property Features
Property Type: Residential - Single Family
Basement: None
Cooling: Central Air, Electric
Garage: 2 car attached
Heating: Heat Pump
Home Style: Ranch
Lot Size: 0.33 Acres
Roof Type: Shingle
Stories: 1.0
Taxes: $2,572
Year Built: 1999
Amenities
Air Filter
Ceiling Fan(s)
Entrance Foyer
Extra Closets
High Ceilings
Pantry
Walk-In Closet(s)
Feature Descriptions
Appliances: Oven, Dishwasher, Disposal, Microwave, Refrigerator, Stainless Steel Appliance(s)
Days on Site: 33
Exterior: Brick, Vinyl Siding
Flooring: Carpet, Vinyl
Laundry: Electric Dryer Hookup, Washer Hookup
Lot Dimensions: 60
Other Equipment: Air Purifier
Parcel#: 063058O A 02300 00011058O
Parking: Garage Faces Front, Concrete, Driveway
Parking Notes: Garage Faces Front, Concrete, Driveway
Patio/Porch: Deck
Sewer: Public Sewer
Utilities: Electricity Available, Water Available
Water: Public
Room Sizes
Bedroom 1: 15x13
Bedroom 2: 12x11
Bedroom 3: 11x11
Recreation Room: 20x15
Dining Room: 12x10
Kitchen: 20x10
Living Room: 23x15
Local Schools
High School: Kirkwood High
Middle School: Kirkwood Middle
Elementary School: Carmel Elementary
Listed By / Shown By
Listed By
Agency Name: Byers & Harvey Inc.
Agency Phone: 9316473501
Shown By
Agency Title: ExCEL Real Estate & Development Co.
Agency Phone: 615-256-6566

Estimate Your Payment
Estimated Payment
$ 1,095.11 per month $778.73 Principal & Interest $214.33 Property Tax $102.05 Homeowner's Insurance
3142 Whitetail Dr | MLS# 3251107
This single family home located at 3142 Whitetail Dr, Clarksville, TN 37043 is currently listed for sale with an asking price of $349,900. This property was built in 1999 and has 3 bedrooms and 2 full baths with 1856 sq. ft. Whitetail Dr is located in the Deertrail subdivision. Search Deertrail real estate on www.excelredtn.com today.