
BEDS3
BATHS2 full
SQUARE FEET1,202
MLS#3263933
STATUS(Bank Owned) - Under Contract - Showing
PROPERTY TYPEResidential - Single Family
SUBDIVISIONJohnson Heights
Property Description
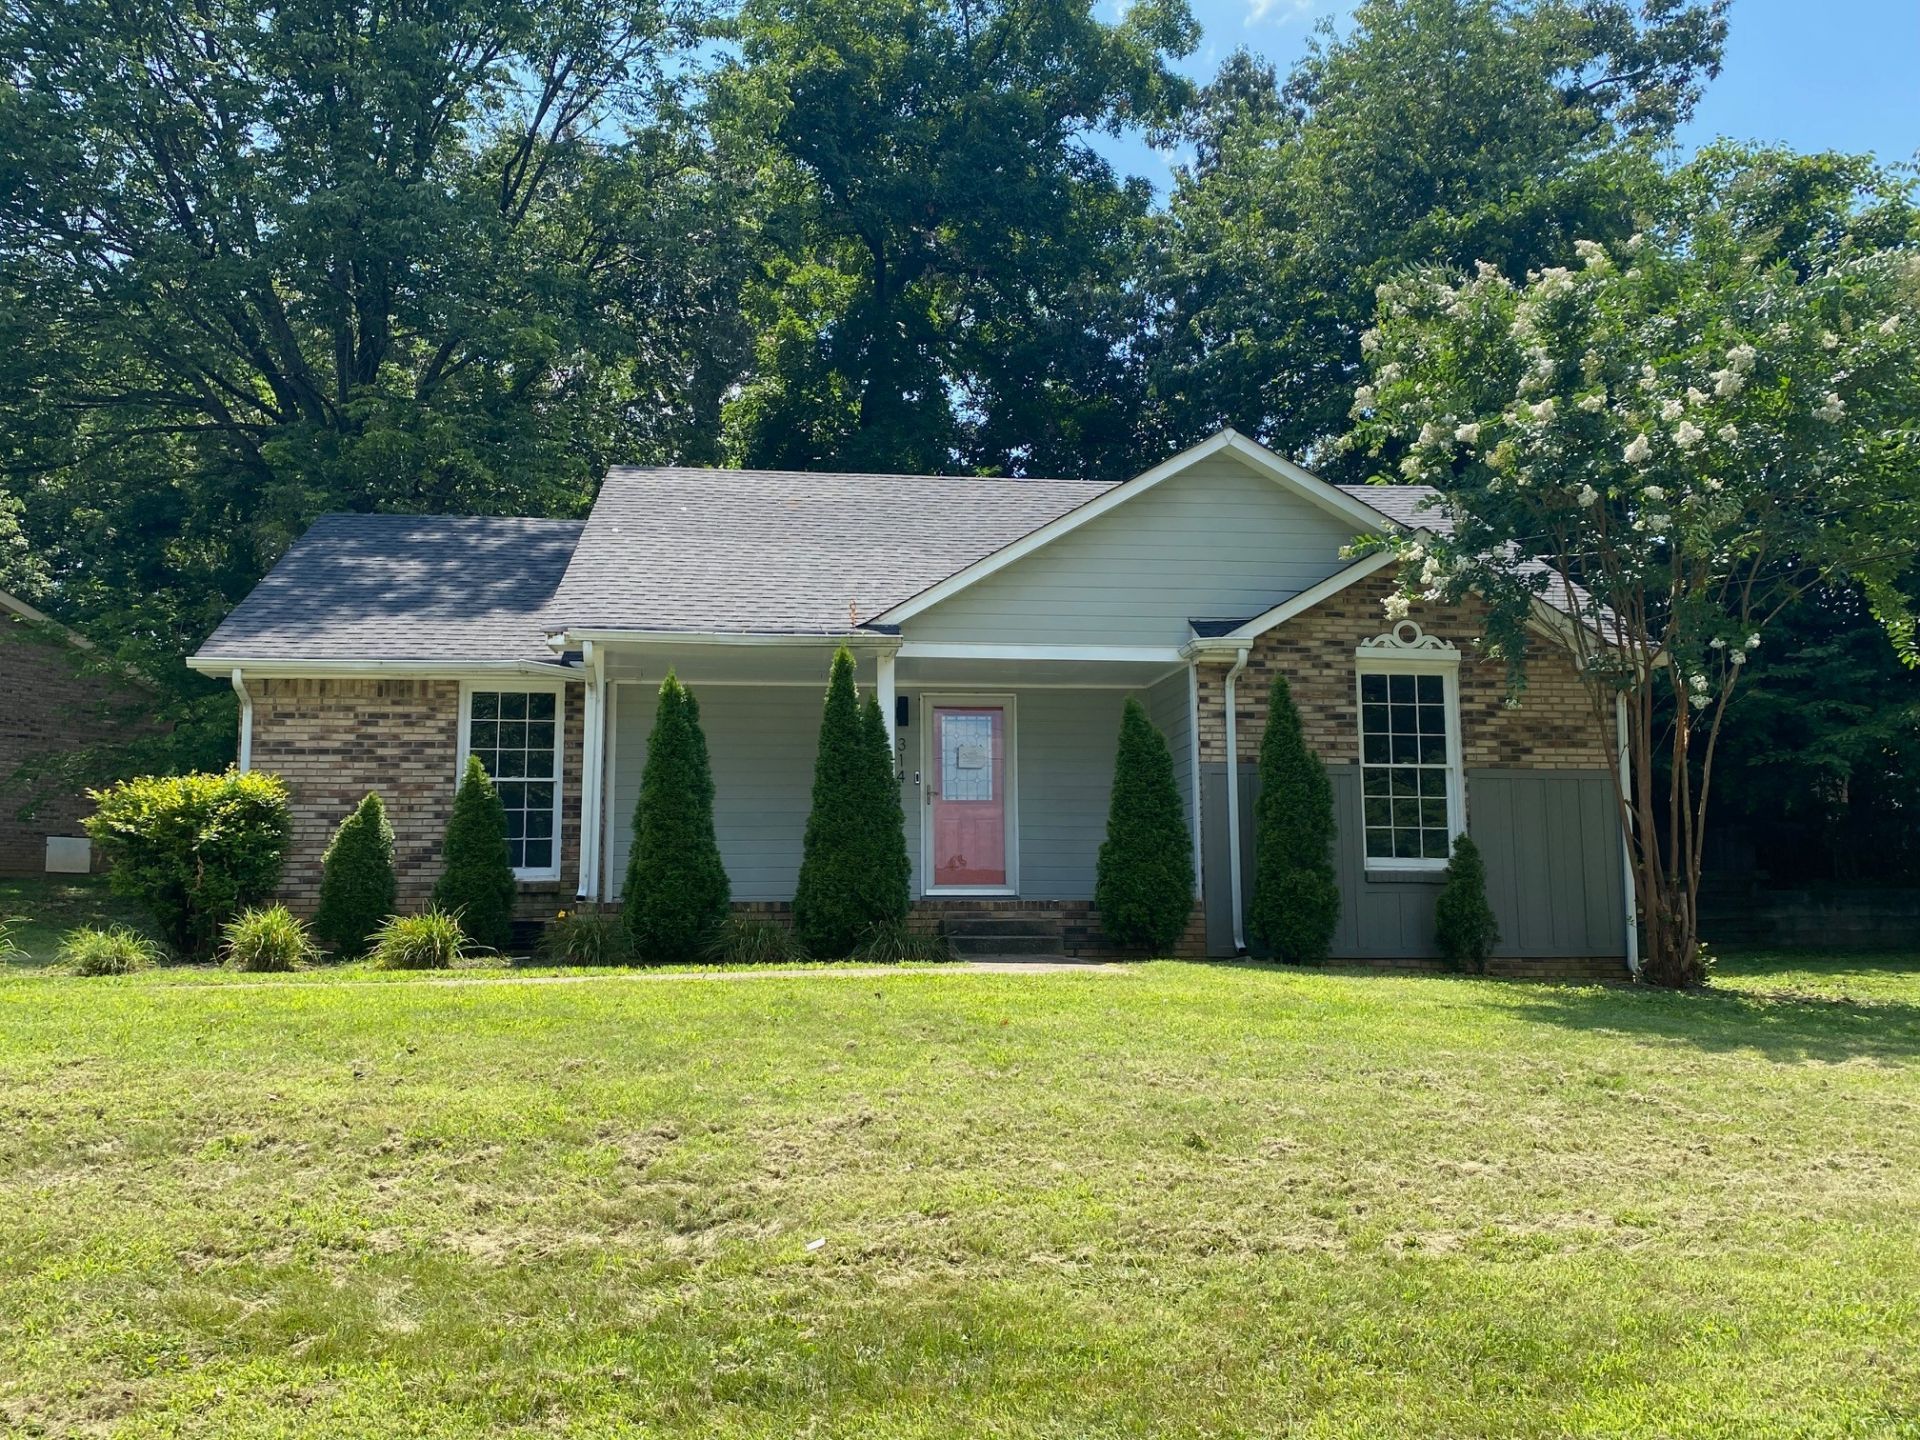
Whether you're searching for your first home or looking to expand your investment portfolio, this charming 3-bedroom, 2-bath ranch is full of opportunity! Featuring a desirable split-bedroom floor plan, this home offers comfortable one-level living with a spacious living room highlighted by a cozy fireplace and an eat-in kitchen that's perfect for everyday meals. Enjoy your morning coffee on the covered front porch, and take advantage of the fenced backyard with plenty of space for pets, play, or entertaining. With an appealing layout, low-maintenance design, and strong rental potential, this property is an excellent choice for first-time buyers ready to build equity or investors seeking a solid addition to their portfolio. Don't miss your chance to make this home yours!
Property Features
Property Type: Residential - Single Family
Basement: Crawl Space
Cooling: Central Air, Electric
Fireplaces: 1
Heating: Central
Lot Size: 0.26 Acres
Stories: 1.0
Taxes: $1,641
Year Built: 1987
Amenities
Ceiling Fan(s)
Feature Descriptions
Appliances: Electric Oven, Range, Dishwasher, Microwave, Refrigerator
Days on Site: 67
Exterior: Hardboard Siding
Fencing: Back Yard
Flooring: Carpet, Vinyl
Parcel#: 063043M G 02400 00007043M
Patio/Porch: Porch, Covered
Sewer: Public Sewer
Utilities: Electricity Available, Water Available
Water: Public
Room Sizes
Bedroom 1: 15x10
Bedroom 2: 12x11
Bedroom 3: 12x10
Kitchen: 16x8
Living Room: 18x13
Local Schools
High School: Kenwood High School
Middle School: Kenwood Middle School
Elementary School: Kenwood Elementary School
Listed By / Shown By
Listed By
Agency Name: Coldwell Banker Southern Realty
Agency Phone: 9316473600
Shown By
Agency Title: ExCEL Real Estate & Development Co.
Agency Phone: 615-256-6566

Estimate Your Payment
Estimated Payment
$ 589.85 per month $400.60 Principal & Interest $136.75 Property Tax $52.50 Homeowner's Insurance
314 Southern Dr | MLS# 3263933
This single family home located at 314 Southern Dr, Clarksville, TN 37042 is currently listed for sale with an asking price of $180,000. This property was built in 1987 and has 3 bedrooms and 2 full baths with 1202 sq. ft. Southern Dr is located in the Johnson Heights subdivision. Search Johnson Heights real estate on www.excelredtn.com today.