
BEDS4
BATHS3 full
SQUARE FEET2,477
MLS#3281069
STATUSActive
PROPERTY TYPEResidential - Single Family
SUBDIVISIONHolly Point
Property Description
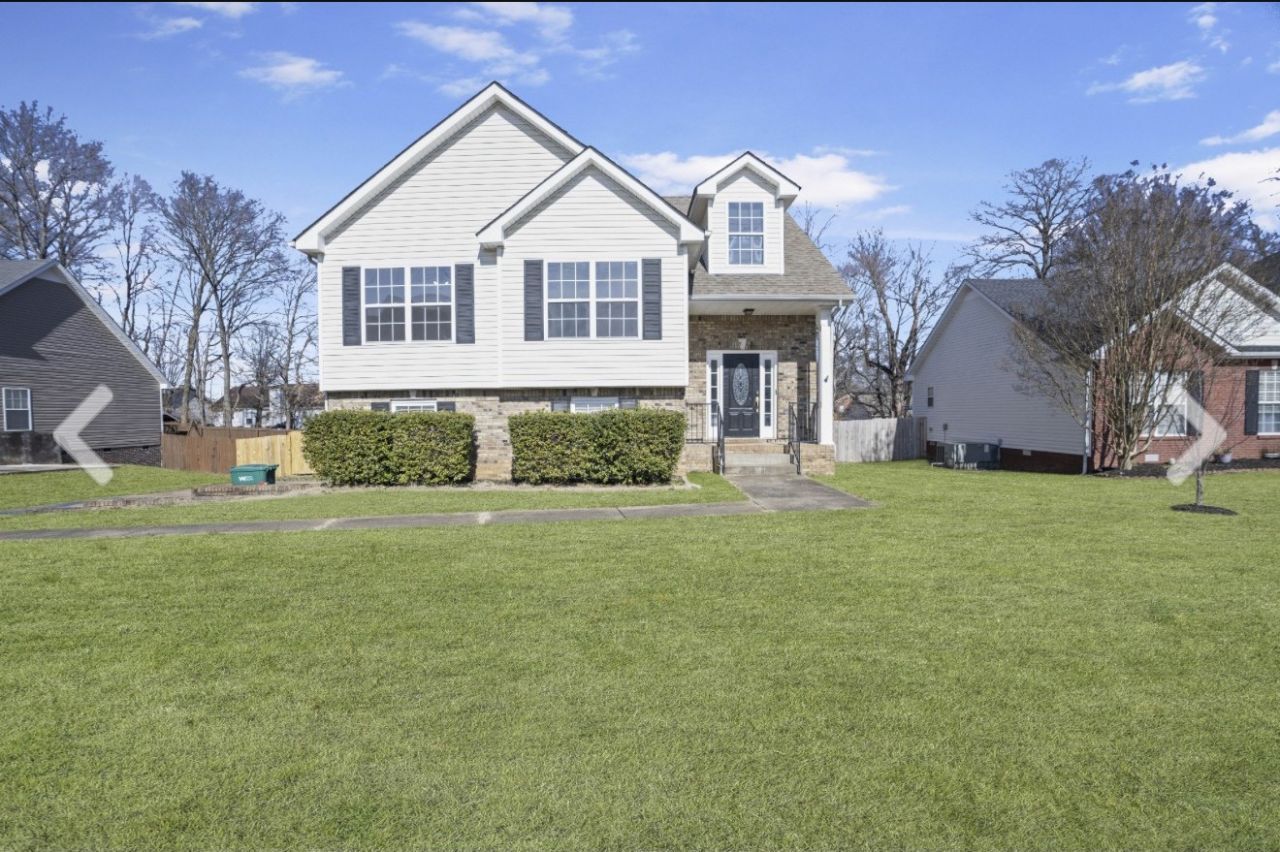
$22,000 Below Recent FHA Appraisal-Rare Equity Opportunity in Holly Point!Discover this incredible opportunity to own a beautiful 4-bedroom, 3 full-bath home in the highly sought-after Holly Point community, conveniently located just off Exit 11.This home was recently appraised at $385,000 with an FHA appraisal in January 2026 and is now offered at $363,000, providing buyers with a unique opportunity to purchase below recent appraised value.Featuring an inviting open-concept design with soaring ceilings, this home is perfect for entertaining and everyday living. The spacious basement offers endless possibilities with a large recreation area, private bedroom, and full bathroom - ideal for a media room, home gym, guest suite, office, or multigenerational living.Located in an established neighborhood with convenient access to Nashville, shopping, dining, and highly desired schools, this home offers the perfect combination of space, comfort, and location.Don't miss this rare opportunity to own a home with exceptional value and potential equity. Schedule your private showing today!
Property Features
Property Type: Residential - Single Family
Basement: Yes
Basement: Finished, Walk-Out Access
Cooling: Ceiling Fan(s), Central Air, Electric
Fireplaces: 1
Garage: 2
Heating: Central, Electric
Lot Size: 0.28 Acres
Roof Type: Shingle
Stories: 2.0
Taxes: $2,755
Year Built: 2005
Feature Descriptions
Appliances: Built-In Electric Oven, Electric Oven, Oven, Built-In Electric Range, Cooktop, Dishwasher, Disposal, Ice Maker, Microwave, Refrigerator, Stainless Steel Appliance(s)
Days on Site: 14
Exterior: Brick, Vinyl Siding
Fencing: Privacy
Flooring: Carpet, Laminate, Tile
HOA Fee: 40/ Annually
Parcel#: 063063B L 02200 00011063B
Parking: Garage Faces Side
Parking Notes: Garage Faces Side
Sewer: Public Sewer
Utilities: Electricity Available, Water Available
Water: Public
Room Sizes
Bedroom 1: 15x13
Bedroom 2: 11x11
Bedroom 3: 11x10
Bedroom 4: 12x12
Recreation Room: 21x20
Dining Room: 11x10
Kitchen: 15x10
Living Room: 20x15
Local Schools
High School: Kirkwood High
Middle School: Kirkwood Middle
Elementary School: Carmel Elementary
Listed By / Shown By
Listed By
Agency Name: eXp Realty
Agency Phone: 8885195113
Shown By
Agency Title: ExCEL Real Estate & Development Co.
Agency Phone: 615-256-6566

Estimate Your Payment
Estimated Payment
$ 1,143.34 per month $807.88 Principal & Interest $229.58 Property Tax $105.88 Homeowner's Insurance
3139 Holly Pt | MLS# 3281069
This single family home located at 3139 Holly Pt , Clarksville, TN 37043 is currently listed for sale with an asking price of $363,000. This property was built in 2005 and has 4 bedrooms and 3 full baths with 2477 sq. ft. Holly Pt is located in the Holly Point subdivision. Search Holly Point real estate on www.excelredtn.com today.