
BEDS5
BATHS3 full
SQUARE FEET2,944
MLS#3319780
STATUSUnder Contract - Showing
PROPERTY TYPEResidential - Single Family
SUBDIVISIONStonehollow Sub Ph 3 Sec 1
Property Description
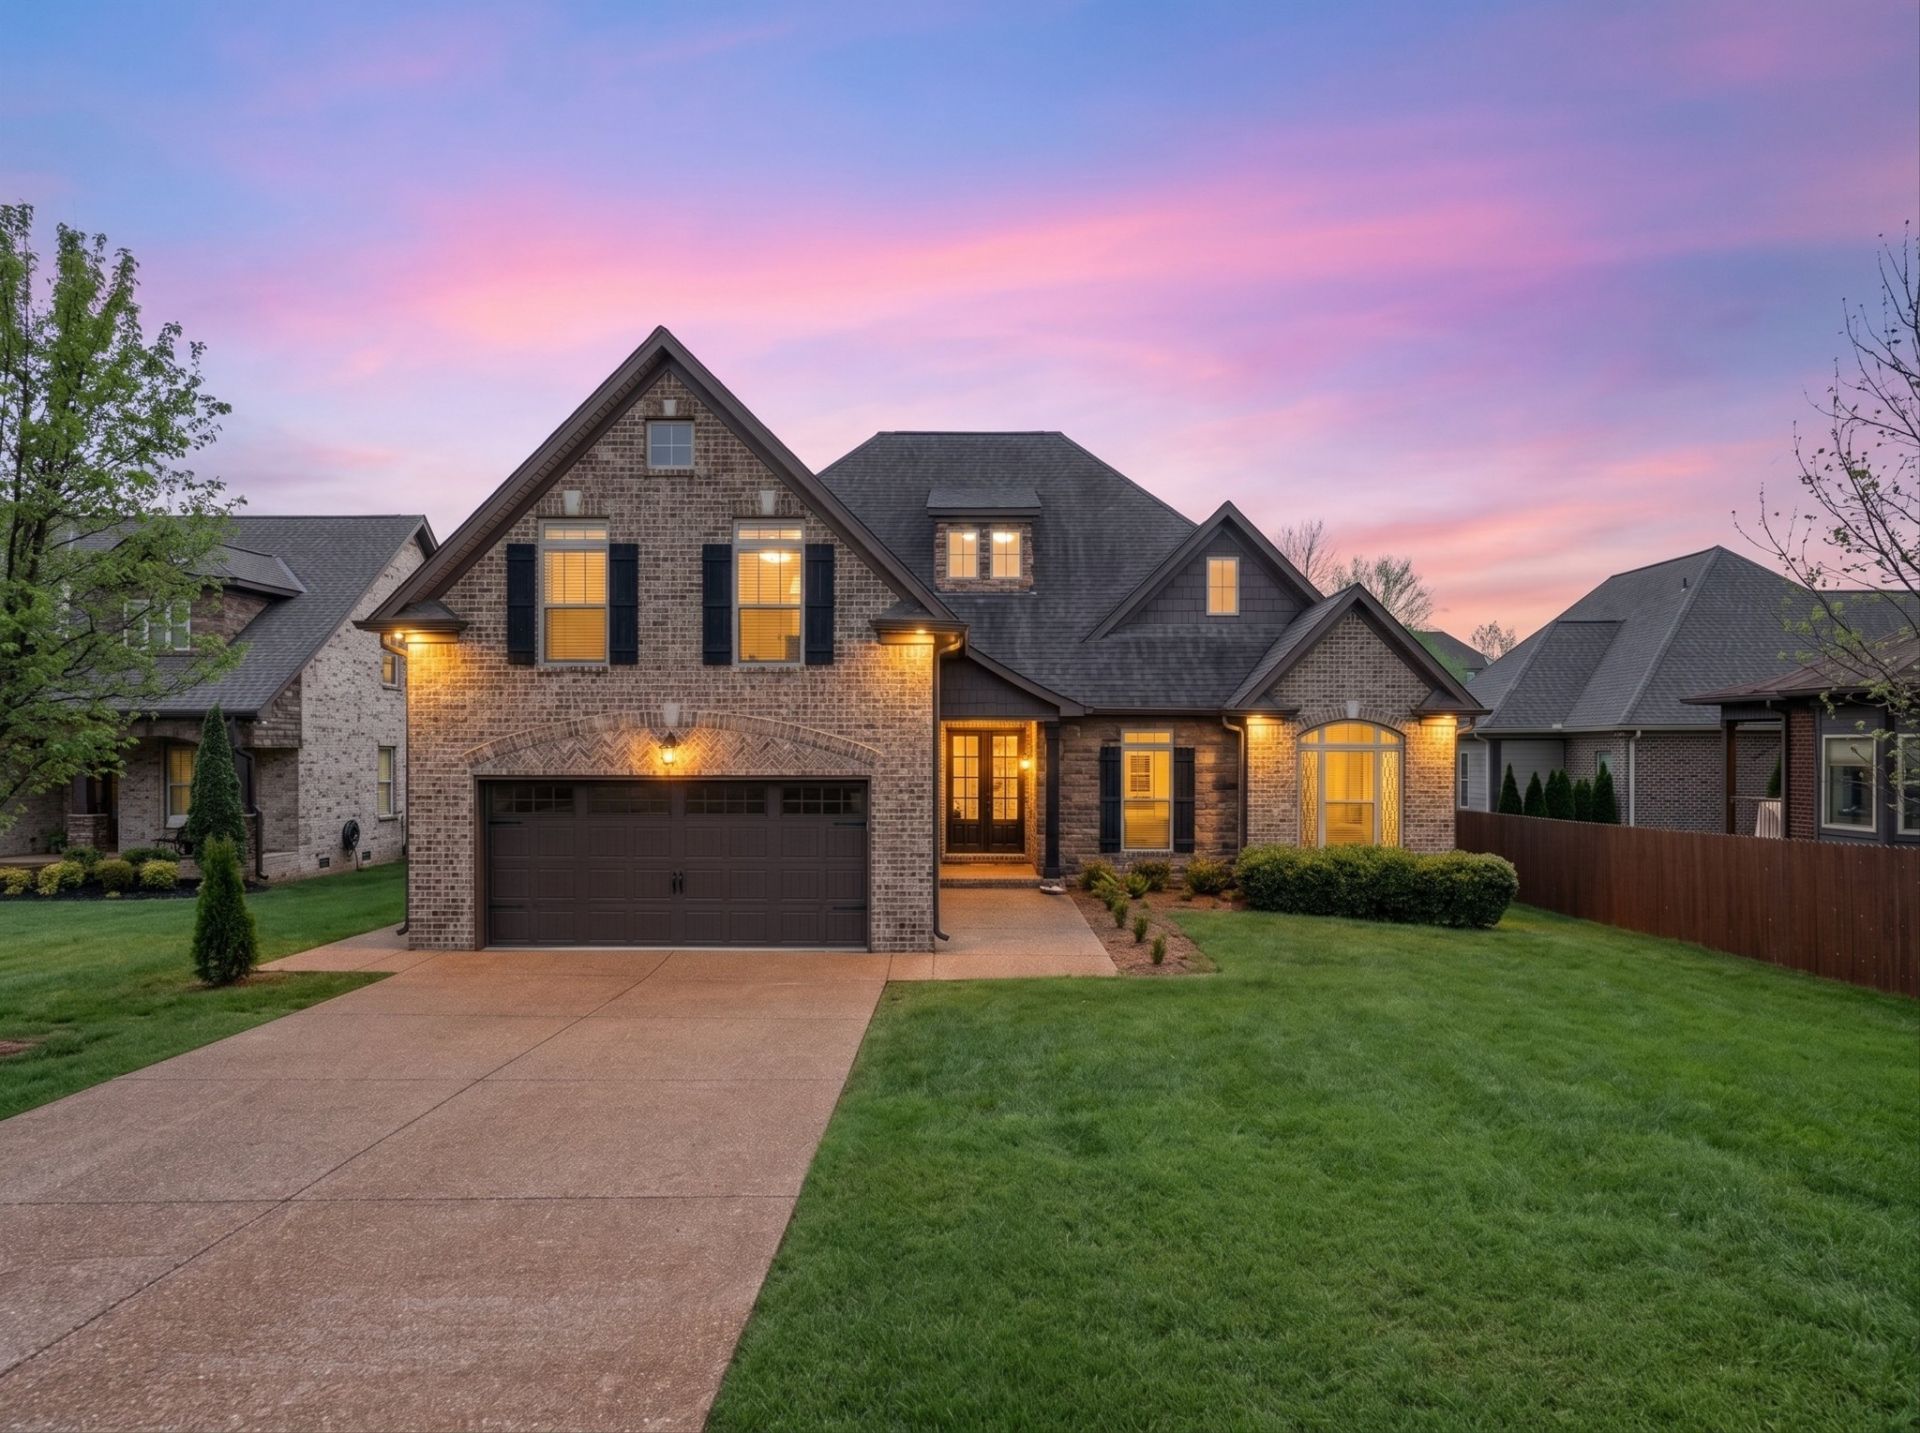
Located in a quiet cul-de-sac just steps from Mount Juliet High School, this well-maintained home offers the perfect blend of comfort, space, and convenience. Freshly painted throughout, with a newer HVAC system and new water heater, this home is move-in ready. The attached two-car garage provides easy everyday access, while the welcoming entry opens to a formal dining room, perfect for entertaining or family gatherings. Continue into the spacious living room featuring a cozy corner fireplace and an open flow into the kitchen. The kitchen offers hardwood cabinetry, a breakfast bar with seating, and an adjoining eat-in dining area for casual meals. The primary suite impresses with soaring ceilings, a private en-suite bathroom, and a walk-in closet. A spacious bonus room/bedroom provides endless flexibility for a media room, home office, playroom, or guest space. Step outside to the covered back porch overlooking the backyard, creating the perfect setting to relax or enjoy outdoor gatherings. Up to 1% lender credit on the loan amount when buyer uses Seller's Preferred Lender.
Property Features
Property Type: Residential - Single Family
Basement: Crawl Space, None
Cooling: Central Air, Electric
Fireplaces: 1
Garage: 2 car attached
Heating: Central, Electric, Natural Gas
Home Style: Traditional
Lot Size: 0.18 Acres
Roof Type: Asphalt
Stories: 2.0
Taxes: $2,700
Year Built: 2013
Amenities
Ceiling Fan(s)
High Ceilings
Walk-In Closet(s)
Feature Descriptions
Appliances: Gas Oven, Gas Range, Dishwasher, Disposal, Microwave, Refrigerator
Days on Site: 41
Exterior: Brick
Fireplace: Gas, Living Room
Flooring: Carpet, Wood, Tile
HOA Fee: 48/ Monthly
Laundry: Electric Dryer Hookup, Washer Hookup
Lot: Cul-De-Sac
Lot Dimensions: 65.01 X 130.75 IRR
Parcel#: 054M A 00900 000
Parking: Garage Faces Front, Aggregate, Driveway
Parking Notes: Garage Faces Front, Aggregate, Driveway
Patio/Porch: Patio, Covered, Porch
Security: Fire Alarm, Smoke Detector(s)
Sewer: Public Sewer
Topography: Cul-De-Sac
Utilities: Electricity Available, Natural Gas Available, Water Available
Water: Public
Room Sizes
Bedroom 1: 15x14
Bedroom 2: 11x11
Bedroom 3: 11x10
Bedroom 4: 11x10
Recreation Room: 20x20
Dining Room: 12x12
Kitchen: 23x10
Living Room: 18x16
Other Room: 11x10
Other Room 2: 7x8
Local Schools
High School: Mt. Juliet High School
Middle School: West Wilson Middle School
Elementary School: Stoner Creek Elementary
Listed By / Shown By
Listed By
Agency Name: The Ashton Real Estate Group of RE/MAX Advantage
Agency Phone: 6153011631
Shown By
Agency Title: ExCEL Real Estate & Development Co.
Agency Phone: 615-256-6566

Estimate Your Payment
Estimated Payment
$ 1,936.47 per month $1,513.16 Principal & Interest $225.00 Property Tax $198.30 Homeowner's Insurance
3134 Hidden Creek Dr | MLS# 3319780
This single family home located at 3134 Hidden Creek Dr, Mount Juliet, TN 37122 is currently listed for sale with an asking price of $679,900. This property was built in 2013 and has 5 bedrooms and 3 full baths with 2944 sq. ft. Hidden Creek Dr is located in the Stonehollow Sub Ph 3 Sec 1 subdivision. Search Stonehollow Sub Ph 3 Sec 1 real estate on www.excelredtn.com today.