
BEDS5
BATHS4 full 1 partial
SQUARE FEET3,696
MLS#3547107
STATUSActive
PROPERTY TYPEResidential - Single Family
SUBDIVISIONVillages @ Southbrooke Sec2
Property Description
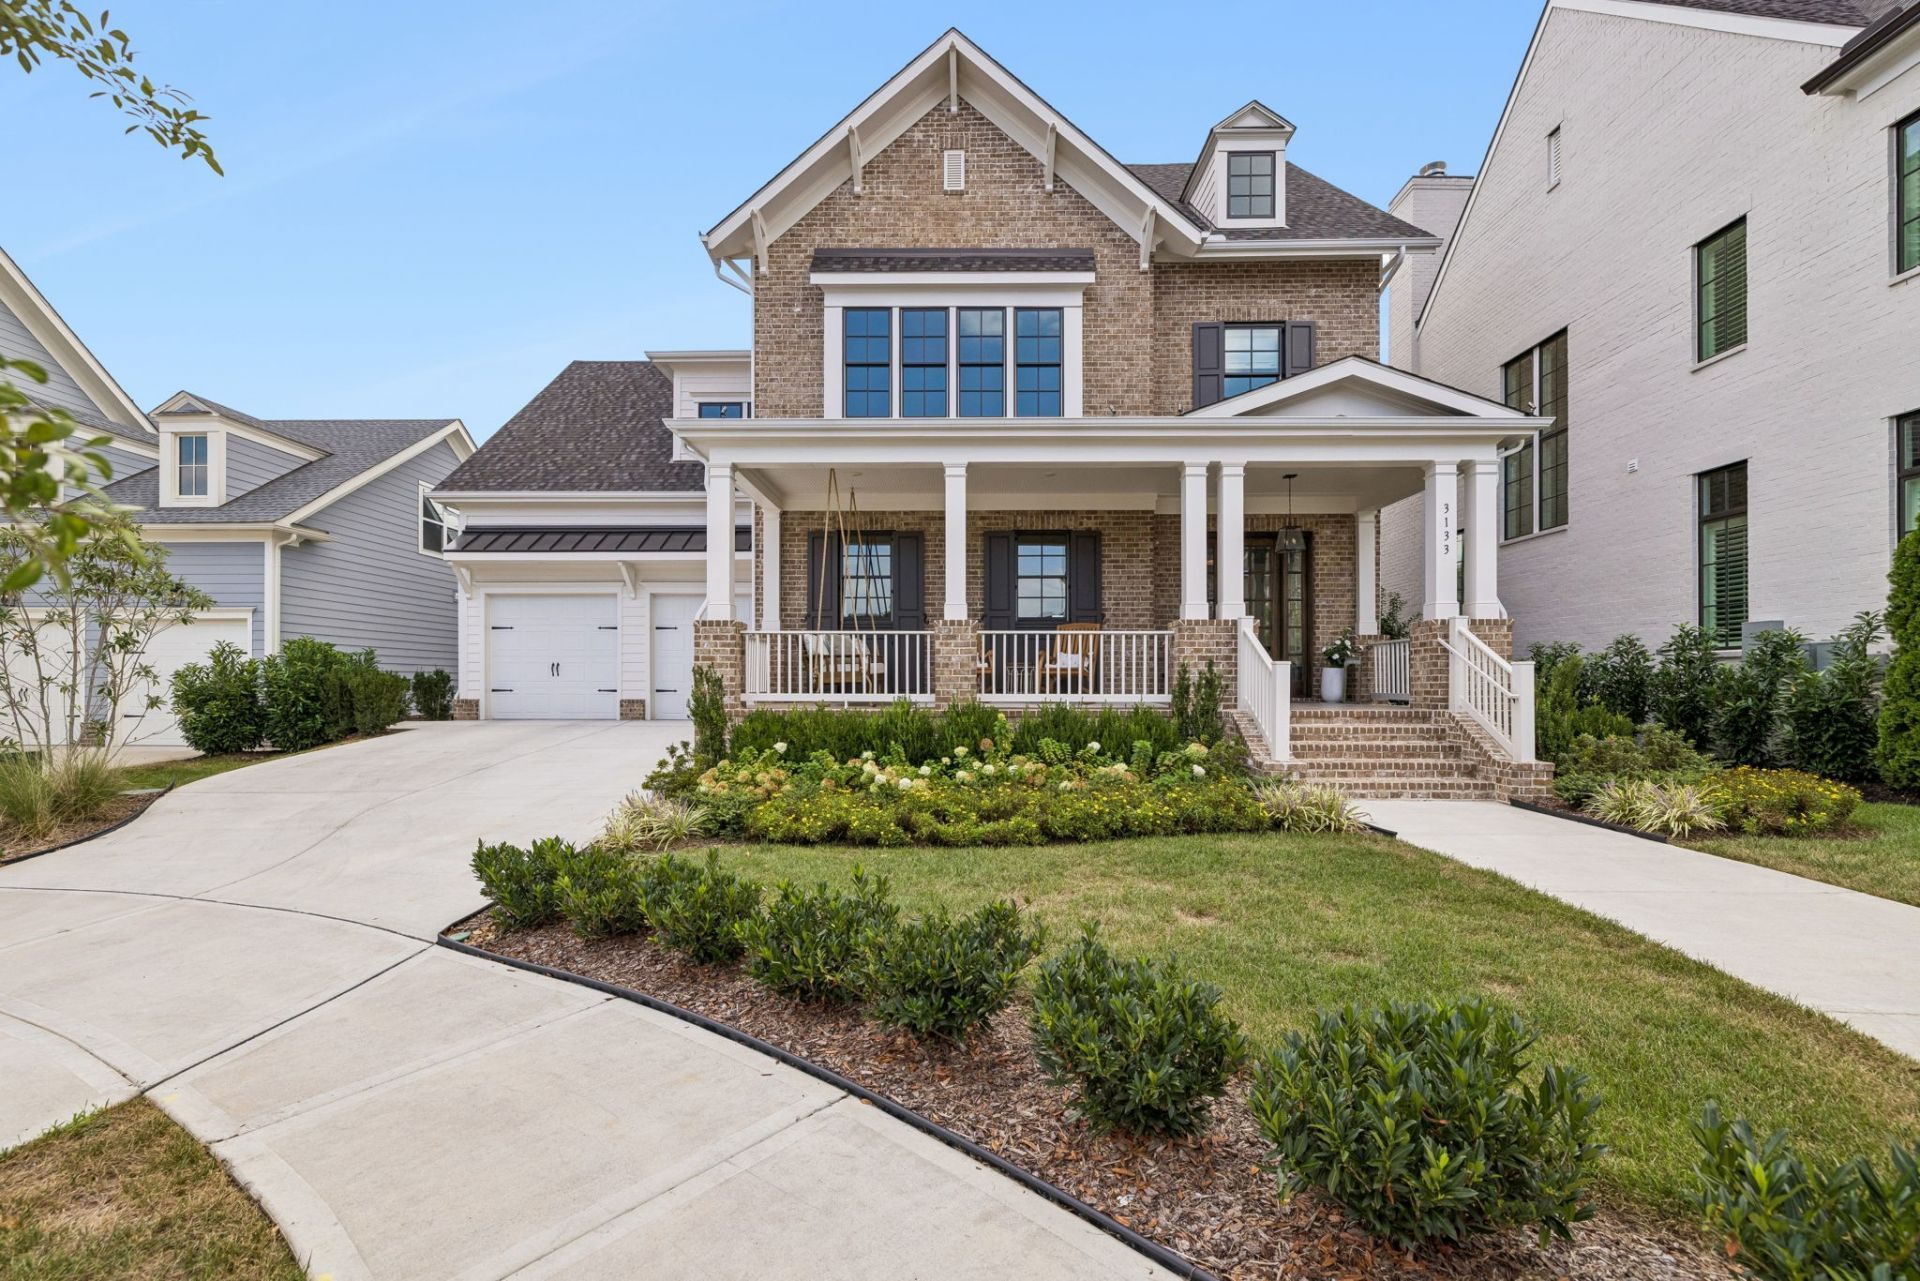
Opportunity awaits in Franklin's highly desirable Southbrooke community~This beautifully appointed Insignia home showcases exceptional craftsmanship, sophisticated finishes, and an expansive layout designed for both everyday comfort and effortless entertaining~A welcoming entry makes an immediate impression with elegant wainscoting and a barrel-arched hallway leading into the spacious kitchen~Floor-to-ceiling cabinetry, double ovens, and a 36-inch Thermador Professional gas cooktop create a refined culinary space that is functional and beautiful~The adjoining great room is anchored by a wood-burning fireplace surrounded by custom built-ins accented with grasscloth~Extensive millwork, stained wood beams, and tray-ceiling details add warmth, character, and architectural distinction throughout the home~The main-level primary suite offers a peaceful retreat with a generous walk-in closet and a beautifully appointed bath featuring a soaking tub, double vanities, and abundant storage~A private study, conveniently positioned at the rear of the home, provides an ideal setting for working from home~Upstairs, four spacious bedrooms, three full baths, walk-in closets, an additional study, and an oversized bonus room with hardwood flooring provide exceptional flexibility~Walk-in storage ensures there is a place for everything~Outdoor living is equally impressive~Relax on the large front porch or enjoy the screened rear porch, both finished with decorative concrete flooring~Remote-controlled screens and additional privacy shades allow the rear porch to be enjoyed comfortably throughout the seasons~The large backyard is enhanced by additional landscaping, full-yard irrigation, and landscape lighting, creating a beautiful backdrop for entertaining, play, or quiet evenings at home~Custom plantation shutters and blinds, an oversized two-car garage with additional storage, and epoxy-coated garage floors complete this thoughtfully designed property. Please confirm pertinent info.
Property Features
Property Type: Residential - Single Family
Basement: None
Cooling: Central Air, Dual, Electric
Fireplaces: 2
Garage: 2 car attached
Heating: Central, Dual, Natural Gas
Home Style: Traditional
Lot Size: 0.22 Acres
Roof Type: Shingle
Stories: 2.0
Taxes: $1,468
Year Built: 2025
Amenities
Ceiling Fan(s)
Entrance Foyer
Extra Closets
High Ceilings
Open Floorplan
Pantry
Walk-In Closet(s)
High Speed Internet
Kitchen Island
Smart Irrigation
Smart Lock(s)
Feature Descriptions
Appliances: Double Oven, Built-In Gas Range, Dishwasher, Disposal, Microwave, Stainless Steel Appliance(s)
Association Amenities: Park, Pickleball Court(s), Playground, Pool, Sidewalks, Tennis Court(s), Underground Utilities
Days on Site: 1
Exterior: Fiber Cement, Brick
Fencing: Back Yard
Fireplace: Great Room, Wood Burning
Flooring: Carpet, Wood, Tile
HOA Fee: 190/ Monthly
Laundry: Electric Dryer Hookup, Washer Hookup
Lot: Cul-De-Sac
Lot Dimensions: 65 X 150
Parcel#: 094117I G 03800 00010117I
Parking: Garage Door Opener, Garage Faces Front
Parking Notes: Garage Door Opener, Garage Faces Front
Patio/Porch: Patio, Covered, Porch, Screened
Security: Carbon Monoxide Detector(s), Smoke Detector(s)
Sewer: Public Sewer
Topography: Cul-De-Sac
Utilities: Electricity Available, Natural Gas Available, Water Available
Water: Public
Room Sizes
Bedroom 1: 18x13
Bedroom 2: 12x11
Bedroom 3: 11x12
Bedroom 4: 12x12
Recreation Room: 17x18
Kitchen: 14x18
Living Room: 18x17
Other Room: 8x10
Other Room 2: 15x14
Local Schools
High School: Independence High School
Middle School: Legacy Middle School
Elementary School: Oak View Elementary School
Listed By / Shown By
Listed By
Agency Name: Benchmark Realty, LLC
Agency Phone: 6153711544
Shown By
Agency Title: ExCEL Real Estate & Development Co.
Agency Phone: 615-256-6566

Estimate Your Payment
Estimated Payment
$ 4,401.63 per month $3,783.46 Principal & Interest $122.33 Property Tax $495.83 Homeowner's Insurance
3133 Long Branch Cir | MLS# 3547107
This single family home located at 3133 Long Branch Cir, Franklin, TN 37064 is currently listed for sale with an asking price of $1,700,000. This property was built in 2025 and has 5 bedrooms and 4 full and 1 partial baths with 3696 sq. ft. Long Branch Cir is located in the Villages @ Southbrooke Sec2 subdivision. Search Villages @ Southbrooke Sec2 real estate on www.excelredtn.com today.