
BEDS4
BATHS2 full 2 partial
SQUARE FEET3,342
MLS#3306053
STATUSActive
PROPERTY TYPEResidential - Single Family
SUBDIVISIONFarmington
Property Description
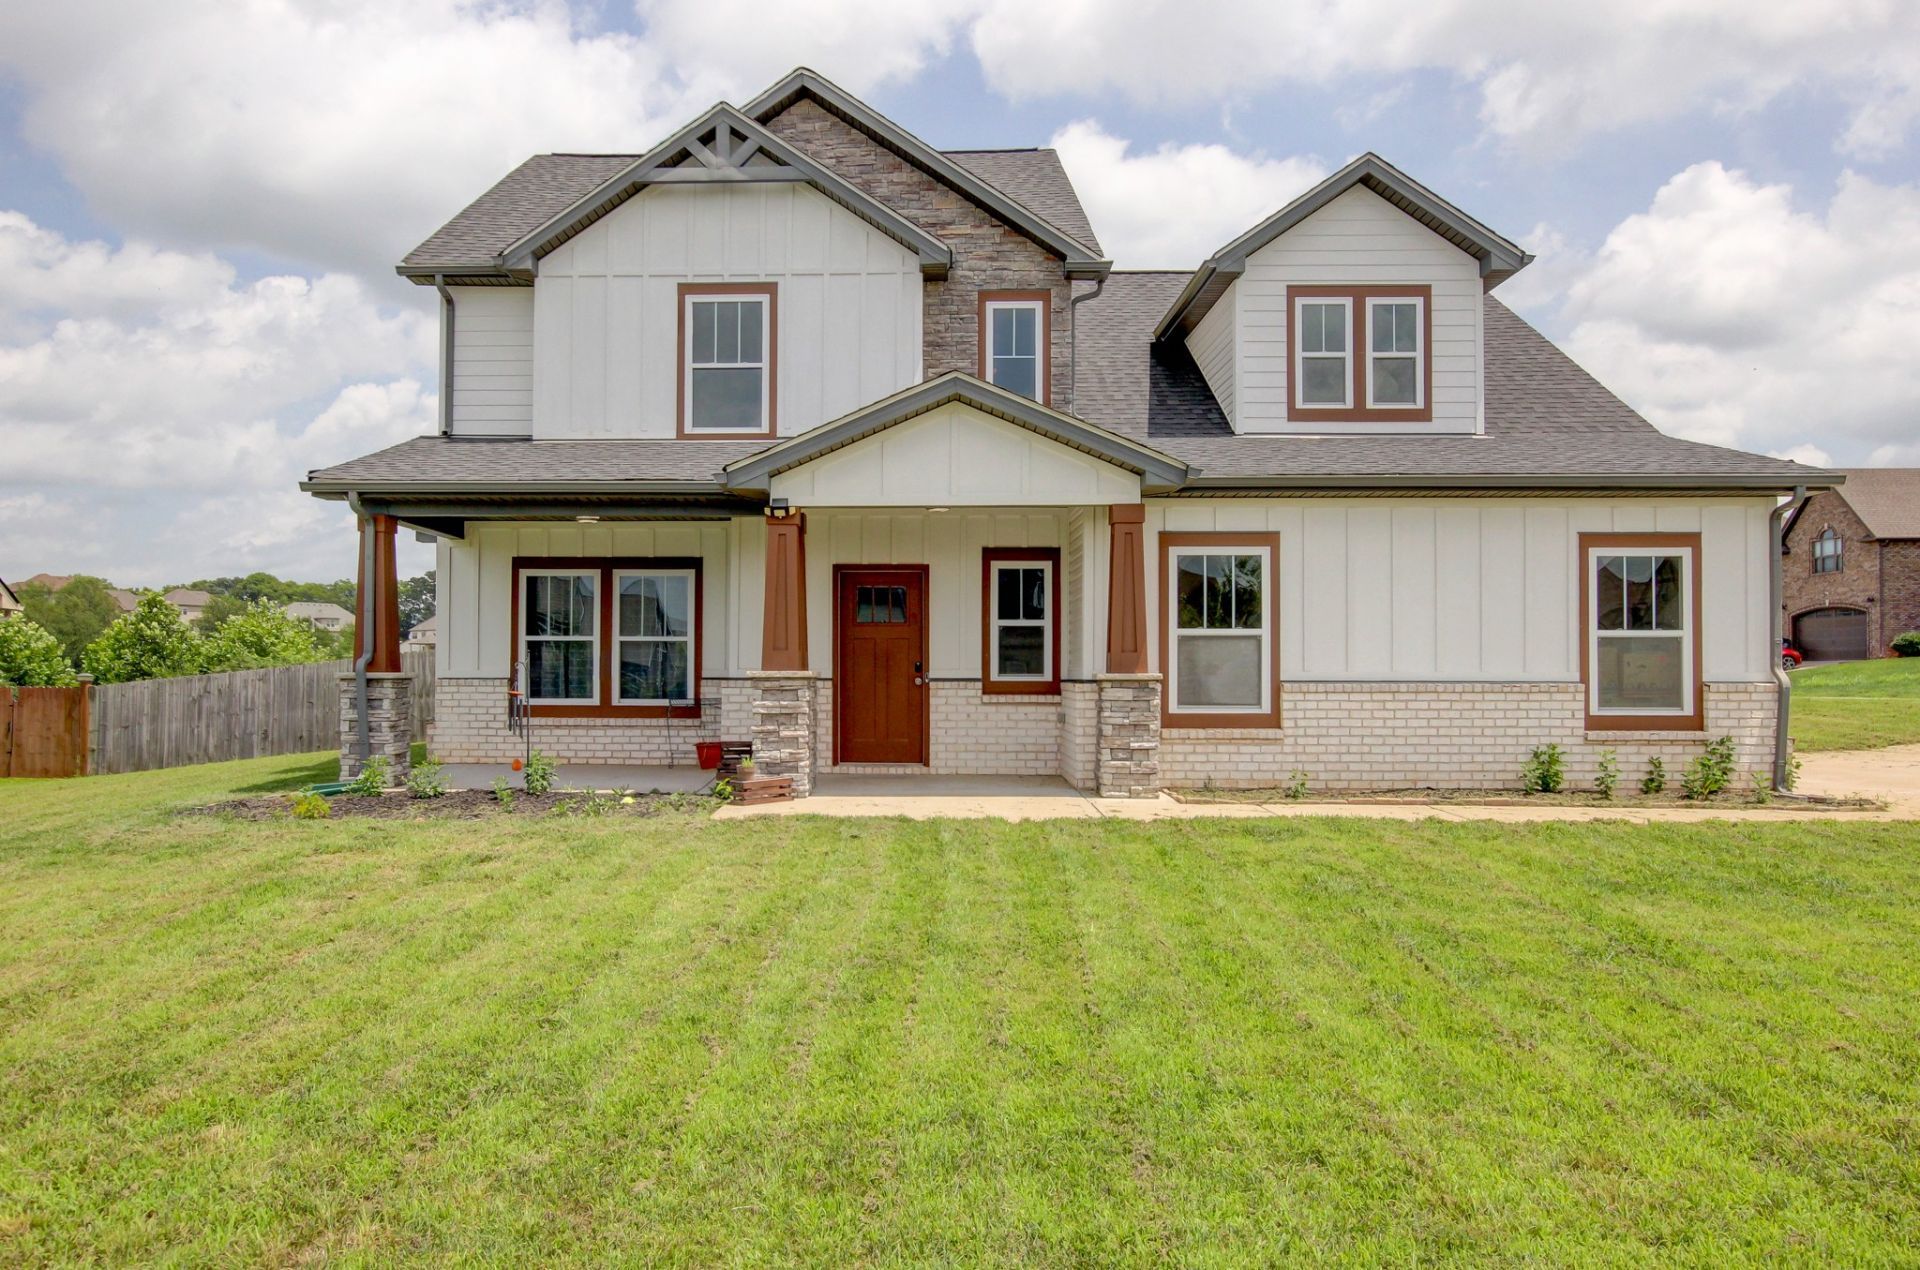
*** READY, SET, GO *** This ABSOLUTELY beautiful home cannot be more than ready for your sweet family to make it your own! Please CALL TODAY for a private showing to see what this home has to offer! Just minutes from the HEART of Clarksville's amazing shops, restaurants, and so much MORE!!! Can't wait to see you SOON!
Property Features
Property Type: Residential - Single Family
Basement: None
Cooling: Central Air, Electric
Fireplaces: 1
Garage: 2
Heating: Central, Natural Gas
Home Style: Traditional
Lot Size: 0.32 Acres
Roof Type: Shingle
Stories: 2.0
Taxes: $2,714
Year Built: 2018
Amenities
Ceiling Fan(s)
Open Floorplan
Walk-In Closet(s)
Wet Bar
Feature Descriptions
Appliances: Built-In Electric Oven, Cooktop, Dishwasher, Microwave, Refrigerator, Stainless Steel Appliance(s)
Days on Site: 5
Exterior: Vinyl Siding
Fencing: Privacy
Fireplace: Living Room
Flooring: Carpet, Laminate, Tile
HOA Fee: 40/ Monthly
Laundry: Electric Dryer Hookup, Washer Hookup
Lot: Corner Lot, Level
Lot Dimensions: 105
Parcel#: 063039J L 00700 00001039
Parking: Garage Door Opener, Garage Faces Side
Parking Notes: Garage Door Opener, Garage Faces Side
Patio/Porch: Patio, Covered, Porch
Sewer: Public Sewer
Topography: Corner Lot, Level
Utilities: Electricity Available, Natural Gas Available, Water Available
Water: Public
Room Sizes
Bedroom 1: 15x12
Bedroom 2: 13x11
Bedroom 3: 12x12
Bedroom 4: 11x11
Recreation Room: 25x18
Dining Room: 10x10
Kitchen: 14x11
Living Room: 15x14
Local Schools
High School: Rossview High
Middle School: Rossview Middle
Elementary School: Rossview Elementary
Listed By / Shown By
Listed By
Agency Name: Cope Associates Realty & Auction, LLC
Agency Phone: 6153847500
Shown By
Agency Title: ExCEL Real Estate & Development Co.
Agency Phone: 615-256-6566

Estimate Your Payment
Estimated Payment
$ 1,459.36 per month $1,090.31 Principal & Interest $226.17 Property Tax $142.89 Homeowner's Insurance
313 Piedmont Pl | MLS# 3306053
This single family home located at 313 Piedmont Pl , Clarksville, TN 37043 is currently listed for sale with an asking price of $489,900. This property was built in 2018 and has 4 bedrooms and 2 full and 2 partial baths with 3342 sq. ft. Piedmont Pl is located in the Farmington subdivision. Search Farmington real estate on www.excelredtn.com today.