
BEDS3
BATHS2 full
SQUARE FEET1,156
MLS#3527953
STATUSUnder Contract - Not Showing
PROPERTY TYPEResidential - Single Family
SUBDIVISIONLafayette Pointe
Property Description
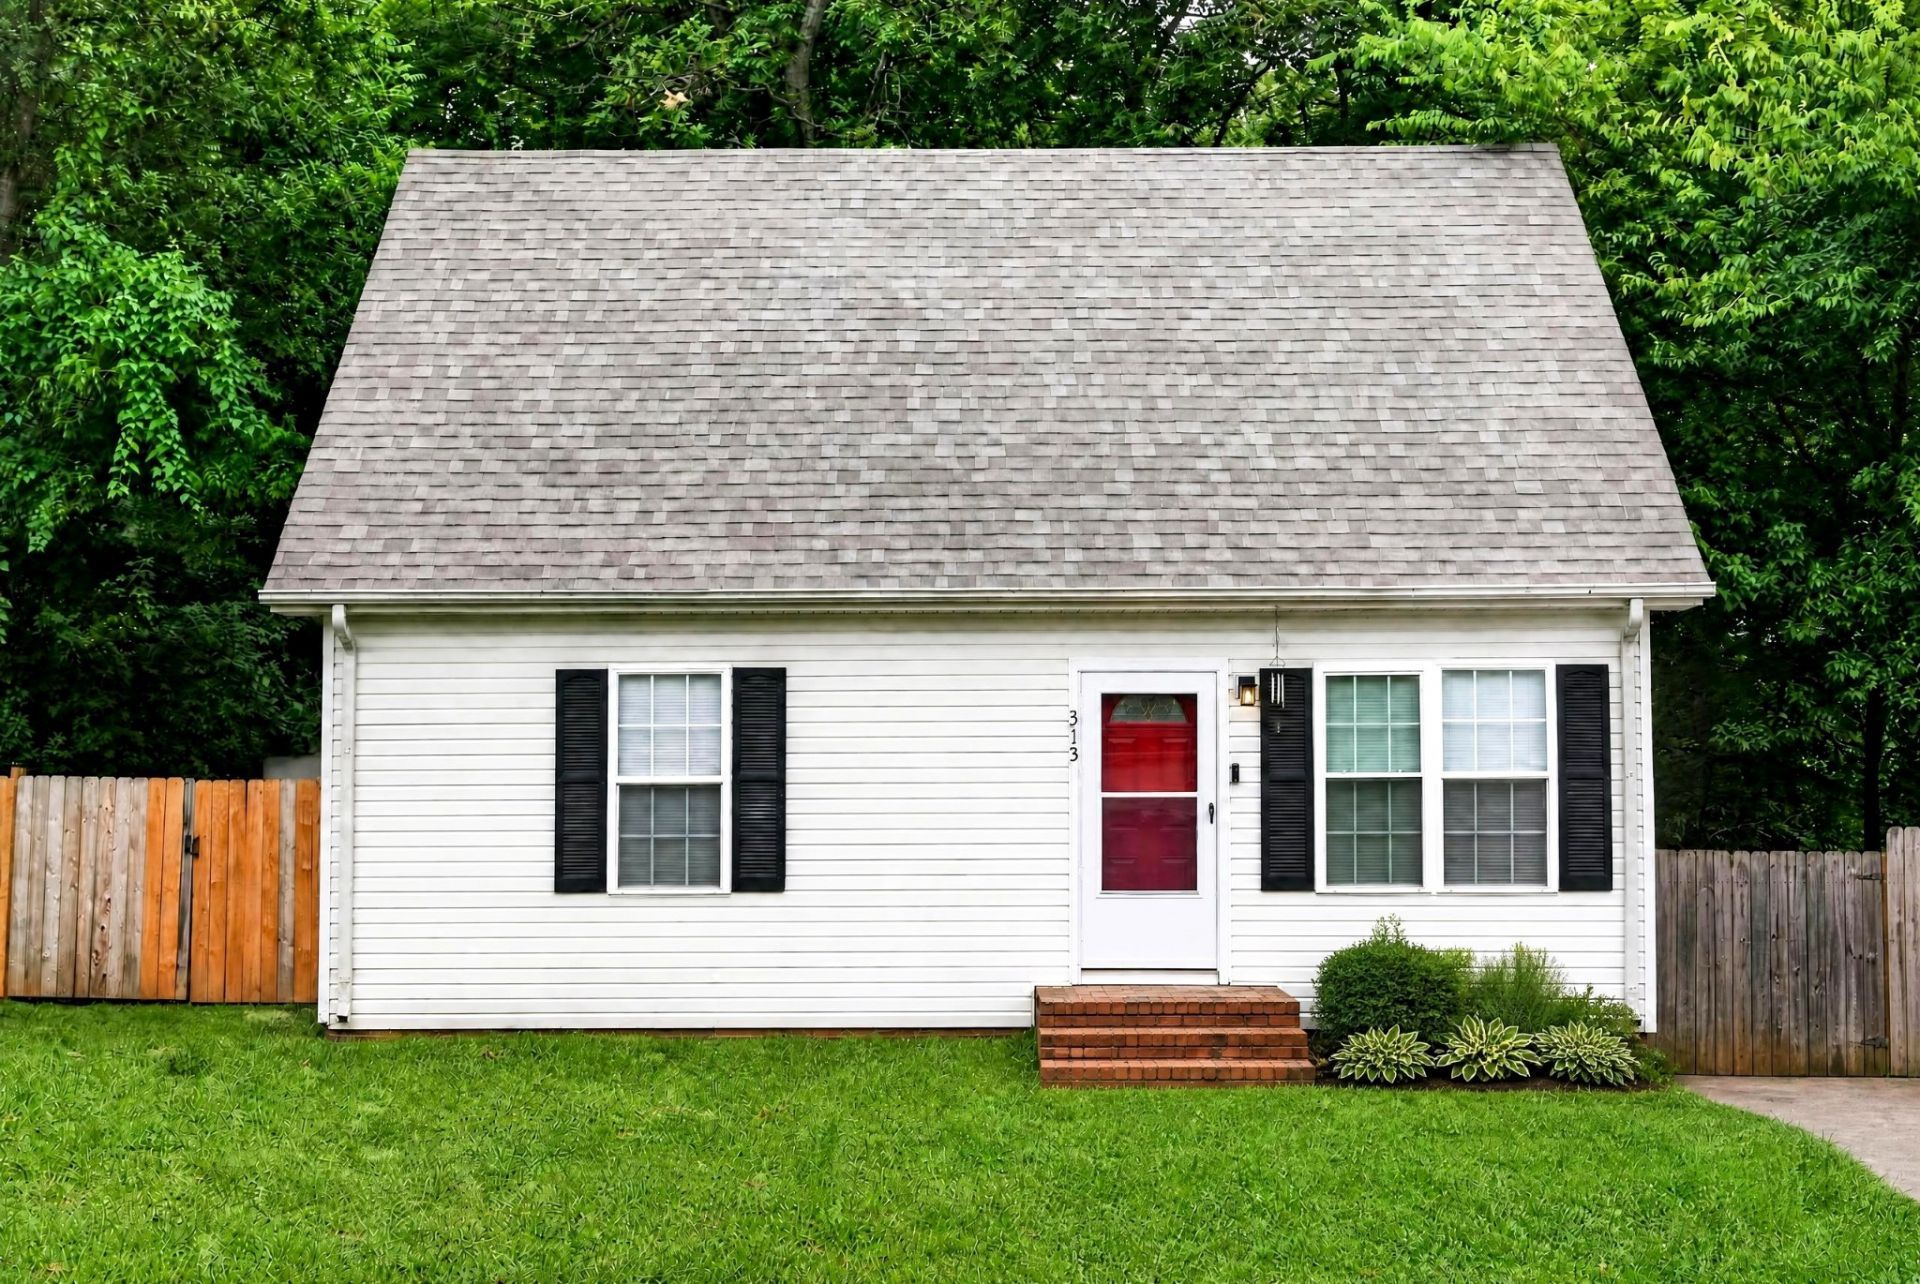
ONLY 6 MILES TO FORT CAMPBELL + A HUGE FENCED BACKYARD! This home offers a desirable main-level primary suite with a walk-in closet, spacious living areas, and double closets in the upstairs bedrooms. Step outside to a huge, fully fenced backyard surrounded by mature trees, complete with a fire pit and plenty of room for entertaining, pets, or play. Inside, you'll love that carpet is limited to the stairs, while the roof and HVAC were both replaced in 2023, offering added peace of mind. A storage shed provides additional outdoor storage. Close to Fort Campbell with a large yard, mature trees, and room to spread out-this one checks the boxes!
Property Features
Property Type: Residential - Single Family
Basement: Crawl Space
Cooling: Ceiling Fan(s), Central Air, Electric
Heating: Central, Electric
Home Style: Cape Cod
Lot Size: 0.25 Acres
Roof Type: Shingle
Stories: 2.0
Taxes: $1,710
Year Built: 1997
Amenities
Ceiling Fan(s)
Entrance Foyer
High Ceilings
Feature Descriptions
Appliances: Oven, Range, Dishwasher, Microwave, Refrigerator
Days on Site: 63
Exterior: Vinyl Siding
Fencing: Privacy
Flooring: Carpet, Vinyl
Laundry: Electric Dryer Hookup, Washer Hookup
Lot: Private, Wooded
Parcel#: 063043I P 02200 00007043I
Parking: Driveway
Parking Notes: Driveway
Patio/Porch: Porch, Covered, Deck
Security: Smoke Detector(s)
Sewer: Public Sewer
Topography: Private, Wooded
Utilities: Electricity Available, Water Available
Water: Public
Room Sizes
Bedroom 1: 13x12
Bedroom 2: 11x11
Bedroom 3: 11x10
Kitchen: 18x9
Living Room: 13x12
Local Schools
High School: Northwest High School
Middle School: New Providence Middle
Elementary School: Liberty Elementary
Listed By / Shown By
Listed By
Agency Name: EVOLVE Real Estate, LLC
Agency Phone: 9314360027
Shown By
Agency Title: ExCEL Real Estate & Development Co.
Agency Phone: 615-256-6566

Estimate Your Payment
Estimated Payment
$ 683.71 per month $478.50 Principal & Interest $142.50 Property Tax $62.71 Homeowner's Insurance
313 Lafayette Point Cir | MLS# 3527953
This single family home located at 313 Lafayette Point Cir, Clarksville, TN 37042 is currently listed for sale with an asking price of $215,000. This property was built in 1997 and has 3 bedrooms and 2 full baths with 1156 sq. ft. Lafayette Point Cir is located in the Lafayette Pointe subdivision. Search Lafayette Pointe real estate on www.excelredtn.com today.