
BEDS3
BATHS1 full 1 partial
SQUARE FEET1,475
MLS#3221594
STATUSActive
PROPERTY TYPEResidential - Single Family
SUBDIVISIONHilldale Heights
Property Description
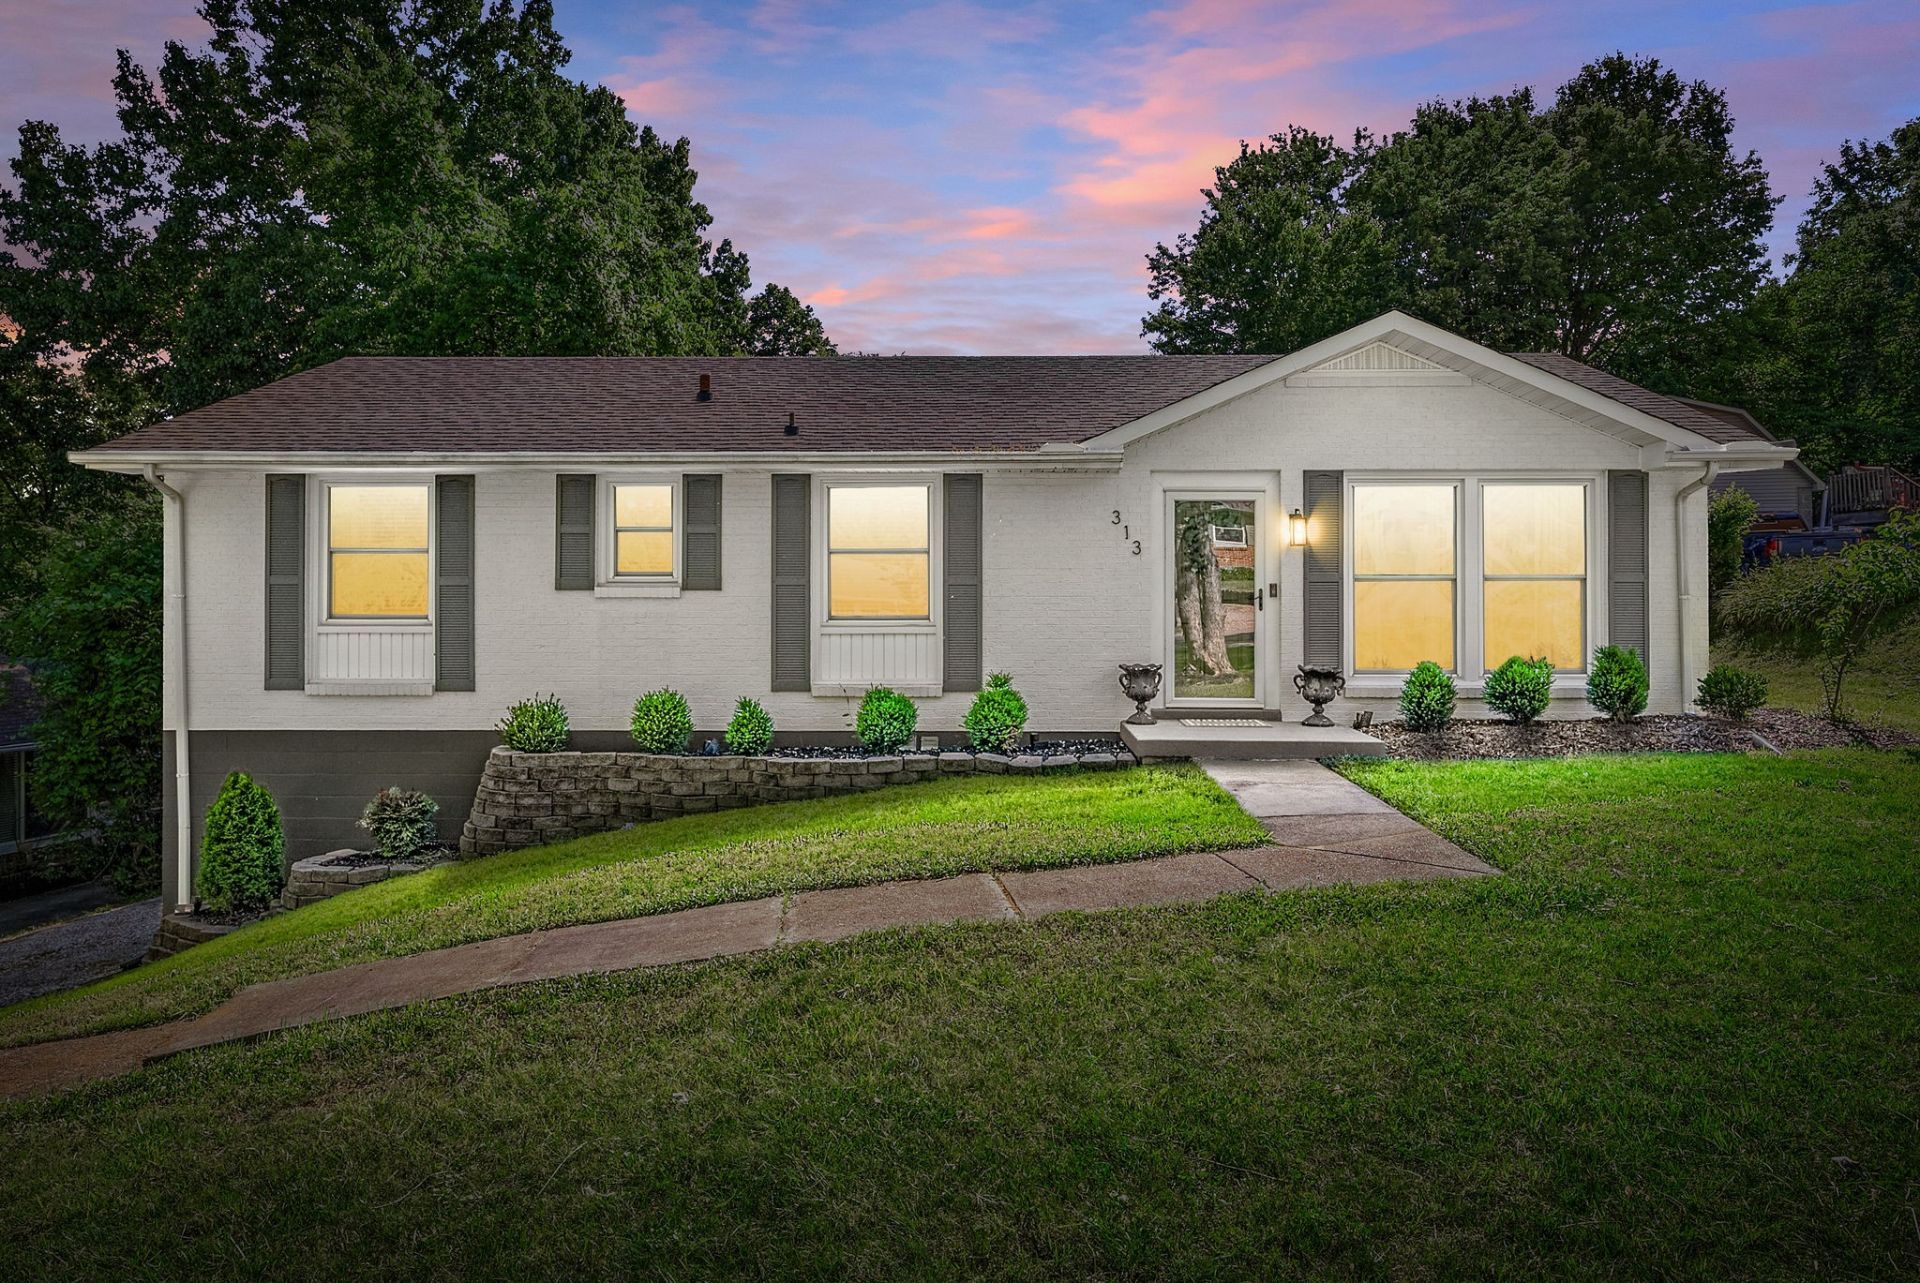
Welcome to 313 Hilldale Lane - a charming all-brick ranch offering timeless character, versatile space, and a highly convenient location near grocery shopping, coffee shops, dining, APSU, and everyday amenities, all just 4.5 miles from I-24. Situated on a spacious lot in an established neighborhood with no HOA, this meticulously cared-for home features a BRAND NEW HVAC, newly renovated interior & partially finished basement designed for added functionality & flexibility. Inside, find original HARDWOOD floors expertly refinished. Updated lighting, fixtures, & finishes complete the beautiful look. The spacious eat-in kitchen is a chef's dream with CUSTOM cabinetry, GRANITE countertops, ample prep space, and pantry. Both bathrooms feature granite countertops along with custom tile finishes that add character & style.The partially finished basement includes durable LVP flooring, a dry bar area perfect for entertaining, & a storm shelter. Outside, mature trees provide the perfect amount of shade, while the large parking area behind the home offers added convenience and functionality. With its classic ranch layout, all-brick construction, basement space, mature landscaping, and prime location, this home offers the perfect blend of charm, comfort, and everyday practicality. Schedule your private showing today.
Property Features
Property Type: Residential - Single Family
Basement: Full, Partially Finished
Basement: Yes
Cooling: Central Air, Electric
Garage: 2 car attached
Heating: Electric, Heat Pump
Home Style: Ranch
Lot Size: 0.31 Acres
Roof Type: Shingle
Stories: 1.0
Taxes: $1,876
Year Built: 1968
Amenities
Walk-In Closet(s)
Feature Descriptions
Appliances: Electric Oven, Electric Range, Dishwasher, Microwave, Refrigerator
Days on Site: 64
Exterior: Brick
Fencing: Partial
Flooring: Wood, Tile, Vinyl
Laundry: Electric Dryer Hookup, Washer Hookup
Lot: Rolling Slope
Parcel#: 063065K F 01300 00011065K
Parking: Basement
Parking Notes: Basement
Security: Smoke Detector(s)
Sewer: Public Sewer
Topography: Rolling Slope
Utilities: Electricity Available, Water Available
Water: Public
Room Sizes
Bedroom 1: 11x14
Bedroom 2: 11x11
Bedroom 3: 11x10
Recreation Room: 16x22
Kitchen: 12x22
Living Room: 11x15
Local Schools
High School: Rossview High
Middle School: Rossview Middle
Elementary School: Moore Elementary
Listed By / Shown By
Listed By
Agency Name: Crye-Leike, Inc., REALTORS
Agency Phone: 9316482112
Shown By
Agency Title: ExCEL Real Estate & Development Co.
Agency Phone: 615-256-6566

Estimate Your Payment
Estimated Payment
$ 930.38 per month $684.36 Principal & Interest $156.33 Property Tax $89.69 Homeowner's Insurance
313 Hilldale Ln | MLS# 3221594
This single family home located at 313 Hilldale Ln, Clarksville, TN 37043 is currently listed for sale with an asking price of $307,500. This property was built in 1968 and has 3 bedrooms and 1 full and 1 partial baths with 1475 sq. ft. Hilldale Ln is located in the Hilldale Heights subdivision. Search Hilldale Heights real estate on www.excelredtn.com today.