
BEDS2
BATHS2 full
SQUARE FEET2,000
MLS#3593783
STATUSActive
PROPERTY TYPERental - Townhouse
SUBDIVISIONDurham Farms Ph1 Sec16
Property Description
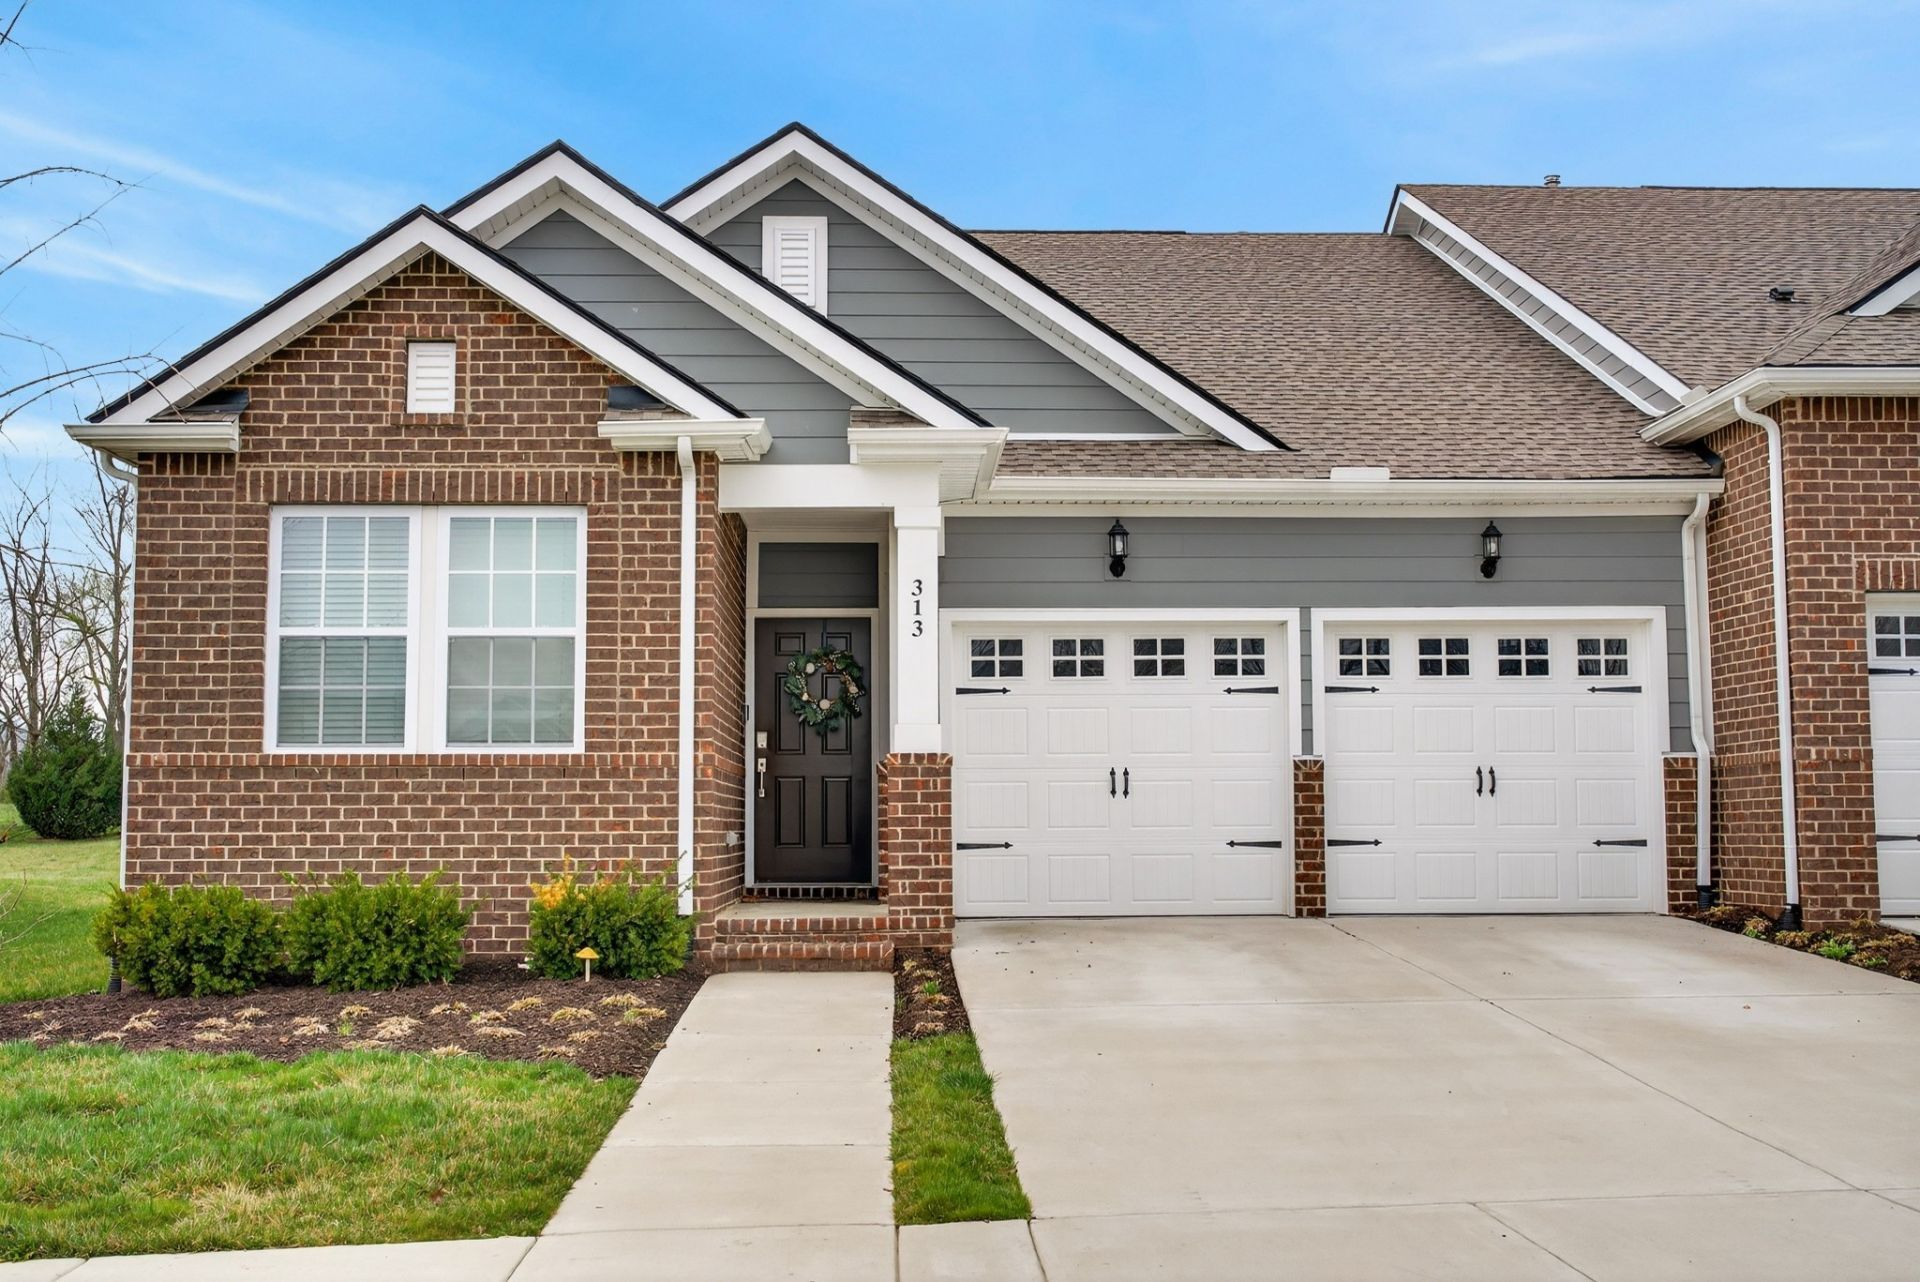
Stunning Durham Farms Villa coming soon! Enjoy low-maintenance living in one of Hendersonville's most sought-after communities. This beautifully designed open-concept villa offers a bright and spacious layout that seamlessly connects the living, dining, and kitchen areas.The chef-inspired kitchen features elegant quartz countertops, stainless steel appliances, a gas range, and a large center island that's ideal for cooking, gathering, and hosting. All appliances are included, including the washer and dryer for added convenience. The main-level primary suite provides a private retreat with a spacious bedroom, double vanity, walk-in shower, and a large walk-in closet. The main floor also includes a second bedroom, full bathroom, and a dedicated office that can easily function as a third bedroom. Upstairs, you'll find an expansive bonus room that offers incredible flexibility, perfect for a media room, playroom, or additional bedroom space. Luxury vinyl plank flooring runs throughout the main level, adding a modern and durable touch. Enjoy maintenance-free outdoor living with lawn care and landscaping included through the HOA. Residents of Durham Farms also enjoy access to exceptional community amenities and a convenient location close to shopping, dining, and major highways. Pets are case-by-case basis pending owner approval. No Smoking. Clausen Group Realtors doesn't accept housing vouchers.
Property Features
Property Type: Rental - Townhouse
Basement: None
Cooling: Central Air, Electric
Garage: 2 car attached
Heating: Central, Natural Gas
Roof Type: Shingle
Stories: 2.0
Year Built: 2023
Amenities
Air Filter
Ceiling Fan(s)
Entrance Foyer
Extra Closets
Pantry
Walk-In Closet(s)
Feature Descriptions
Appliances: Gas Range, Dishwasher, Dryer, Microwave, Refrigerator, Stainless Steel Appliance(s), Washer
Days on Site: 43
Exterior: Hardboard Siding, Brick
Flooring: Carpet, Luxury Vinyl, Tile
HOA Fee: 0/ Monthly
Other Equipment: Air Purifier
Parcel#: 138G I 03900 000
Parking: Garage Faces Front
Parking Notes: Garage Faces Front
Patio/Porch: Patio
Pets Allowed: Call
Sewer: Public Sewer
Utilities: Electricity Available, Natural Gas Available, Water Available
Water: Public
Room Sizes
Bedroom 1: 12x15
Bedroom 2: 10x11
Dining Room: 8x17
Kitchen: 9x12
Living Room: 13x17
Other Room: 10x10
Local Schools
High School: Beech Sr High School
Middle School: Knox Doss Middle School at Drakes Creek
Elementary School: Dr. William Burrus Elementary at Drakes
Listed By / Shown By
Listed By
Agency Name: Clausen Group REALTORS
Agency Phone: 6154528700
Shown By
Agency Title: ExCEL Real Estate & Development Co.
Agency Phone: 615-256-6566

313 Gingerwood Ln | MLS# 3593783
This property located at 313 Gingerwood Ln, Hendersonville, TN 37075 is currently listed for rent with an asking price of $2,600 / Monthly. Search Hendersonville real estate on www.excelredtn.com today.