
BEDS5
BATHS4 full
SQUARE FEET3,270
MLS#3246457
STATUSActive
PROPERTY TYPEResidential - Single Family
SUBDIVISIONHartley Hills
Property Description
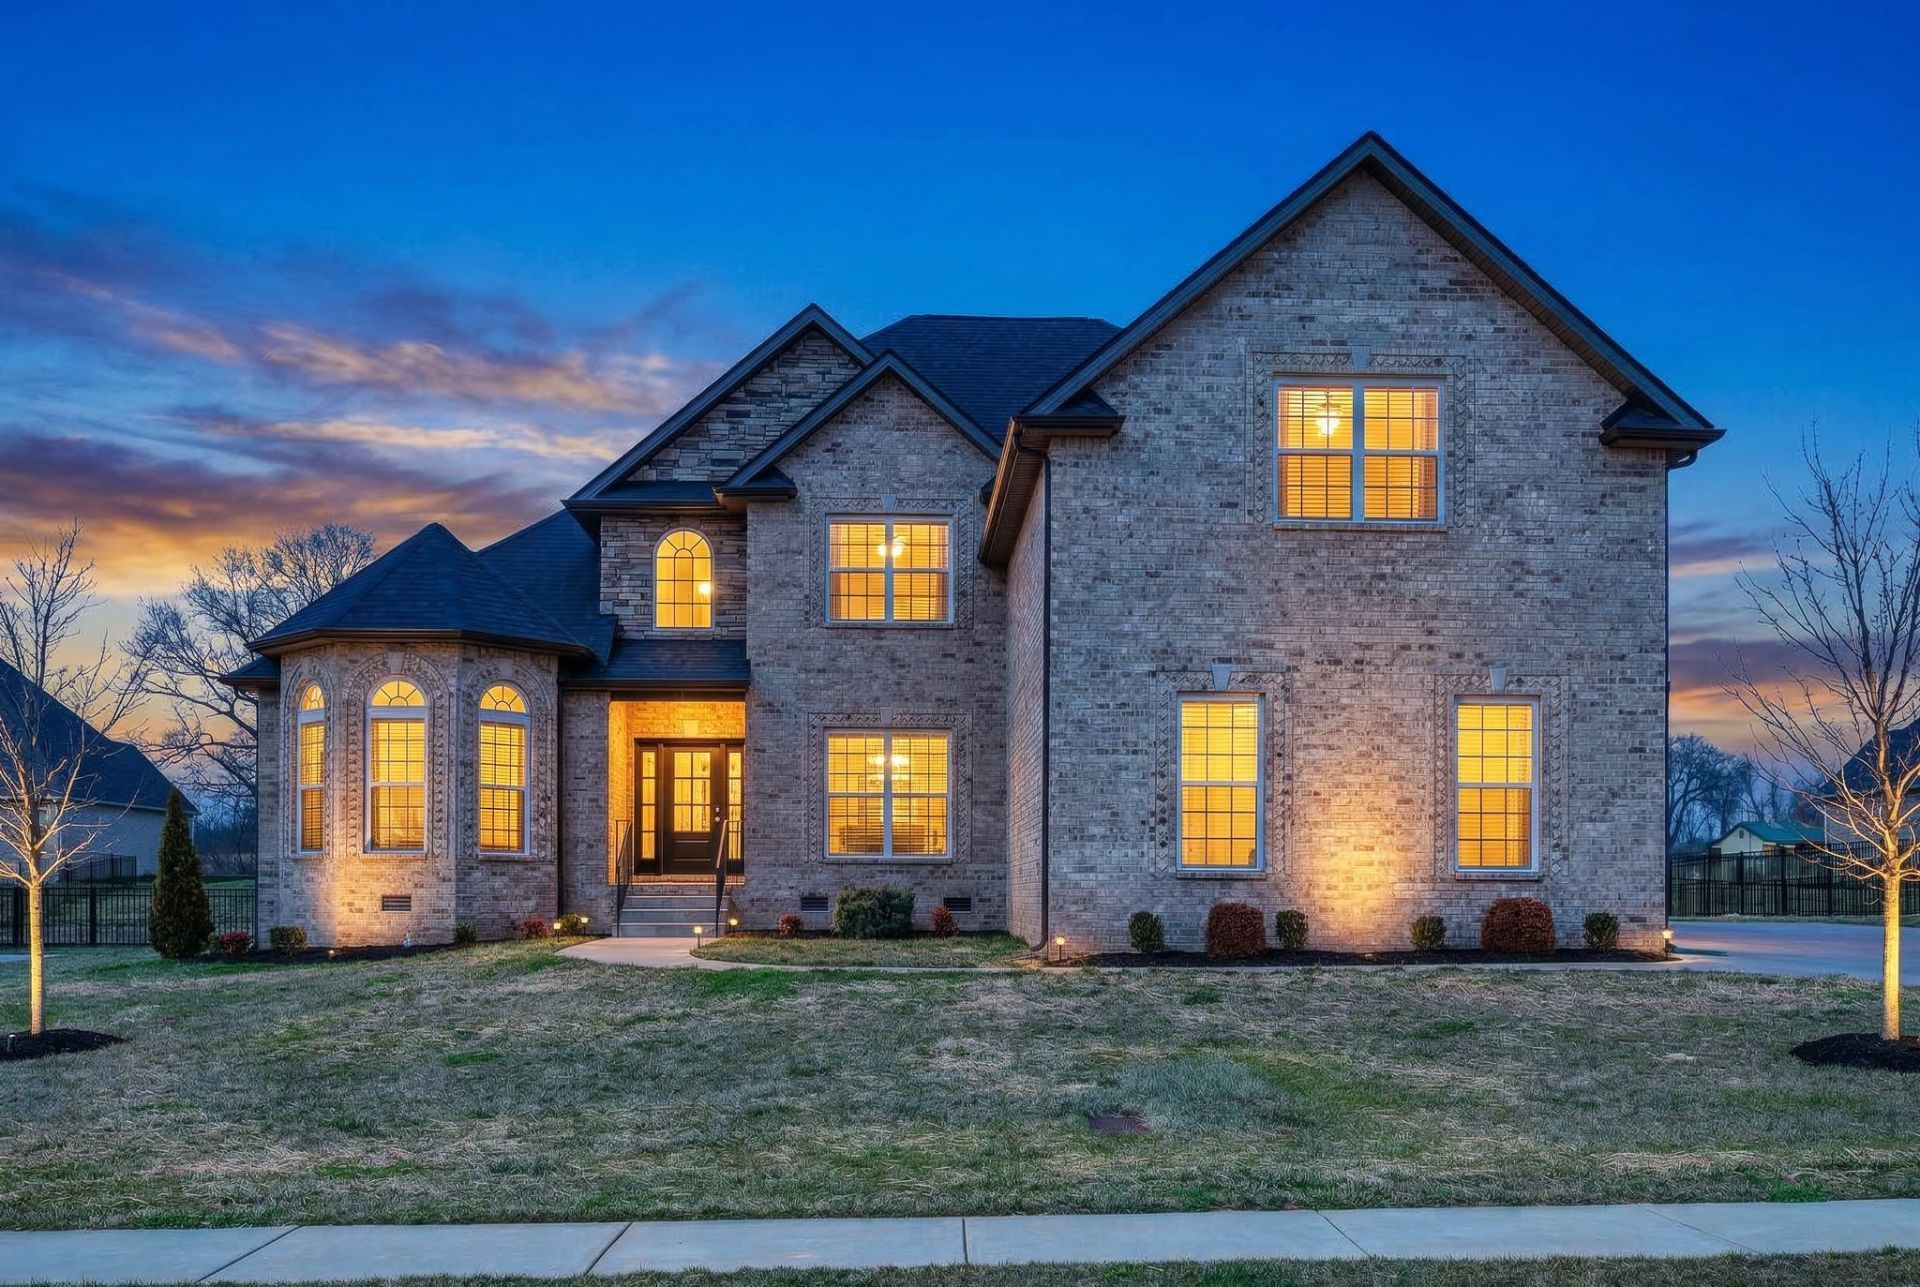
This all brick beauty is better than new construction with over $30,000 in PREMIUM upgrades with an IRRIGATION system ( $13,000 ), Sodd ( $4,500) , ALUMIMUM FENCING ( $8,000 ) , Blinds ( $1,500 ), Wet bar ( $2,000 ). Located in the NEW KIRKWOOD SCHOOLS district, approx. 2 miles to the BEACHHAVEN WINERY, 3 Miles to the OLD GLORY DISTILLERY, 2.5 miles to VANDERBILT HOSPITAL, 3 miles to the mall will all the main restaurants and about 3 miles to interstate I-24. Enjoy great outdoor living space on the open and COVERED patios. Soaring high 20ft ceiling in the grand foyer and great room which is open to the huge eat in kitchen offering 2 ISLANDS with QUARTZ counters, huge PANTRY, SOFT CLOSE drawers, DOUBLE ovens and tile floors. The formal dining room offers an elegant place to entertain with COFFERED ceilings and WAINSCOT trim. The primary suite is on the main level along with another guest suite with full bath. Upstairs has 3 more spacious guest bedrooms with 2 full baths and a huge bonus room with a WET BAR over the 3 car garage. THIS IS A DEAL !!!
Property Features
Property Type: Residential - Single Family
Basement: Crawl Space
Cooling: Central Air, Electric
Fireplaces: 1
Garage: 3
Heating: Central, Heat Pump
Home Style: Contemporary
Lot Size: 0.35 Acres
Roof Type: Shingle
Stories: 2.0
Taxes: $3,724
Year Built: 2023
Amenities
High Speed Internet
Feature Descriptions
Appliances: Double Oven
Days on Site: 85
Exterior: Brick
Fencing: Back Yard
Fireplace: Gas
Flooring: Carpet, Wood, Tile
HOA Fee: 30/ Monthly
Laundry: Electric Dryer Hookup, Washer Hookup
Lot: Level
Lot Dimensions: 100
Other Equipment: Irrigation System
Parcel#: 063033L A 01300 00001033
Parking: Garage Door Opener, Garage Faces Side
Parking Notes: Garage Door Opener, Garage Faces Side
Patio/Porch: Patio, Covered
Sewer: Public Sewer
Topography: Level
Utilities: Electricity Available, Water Available
Water: Public
Room Sizes
Bedroom 1: 17x15
Bedroom 2: 12x11
Bedroom 3: 13x12
Bedroom 4: 12x12
Recreation Room: 22x20
Dining Room: 13x12
Kitchen: 22x12
Living Room: 19x15
Other Room: 11x11
Local Schools
High School: Kirkwood High
Middle School: Kirkwood Middle
Elementary School: Kirkwood Elementary
Listed By / Shown By
Listed By
Agency Name: Crye-Leike, Inc., REALTORS
Agency Phone: 9316482112
Shown By
Agency Title: ExCEL Real Estate & Development Co.
Agency Phone: 615-256-6566

Estimate Your Payment
Estimated Payment
$ 1,996.32 per month $1,490.63 Principal & Interest $310.33 Property Tax $195.35 Homeowner's Insurance
313 Clarabelle Ln | MLS# 3246457
This single family home located at 313 Clarabelle Ln, Clarksville, TN 37040 is currently listed for sale with an asking price of $669,777. This property was built in 2023 and has 5 bedrooms and 4 full baths with 3270 sq. ft. Clarabelle Ln is located in the Hartley Hills subdivision. Search Hartley Hills real estate on www.excelredtn.com today.