
BEDS2
BATHS2 full 1 partial
SQUARE FEET1,172
MLS#3603542
STATUSActive
PROPERTY TYPEResidential - Condominium
SUBDIVISIONBell Forge Village
Property Description
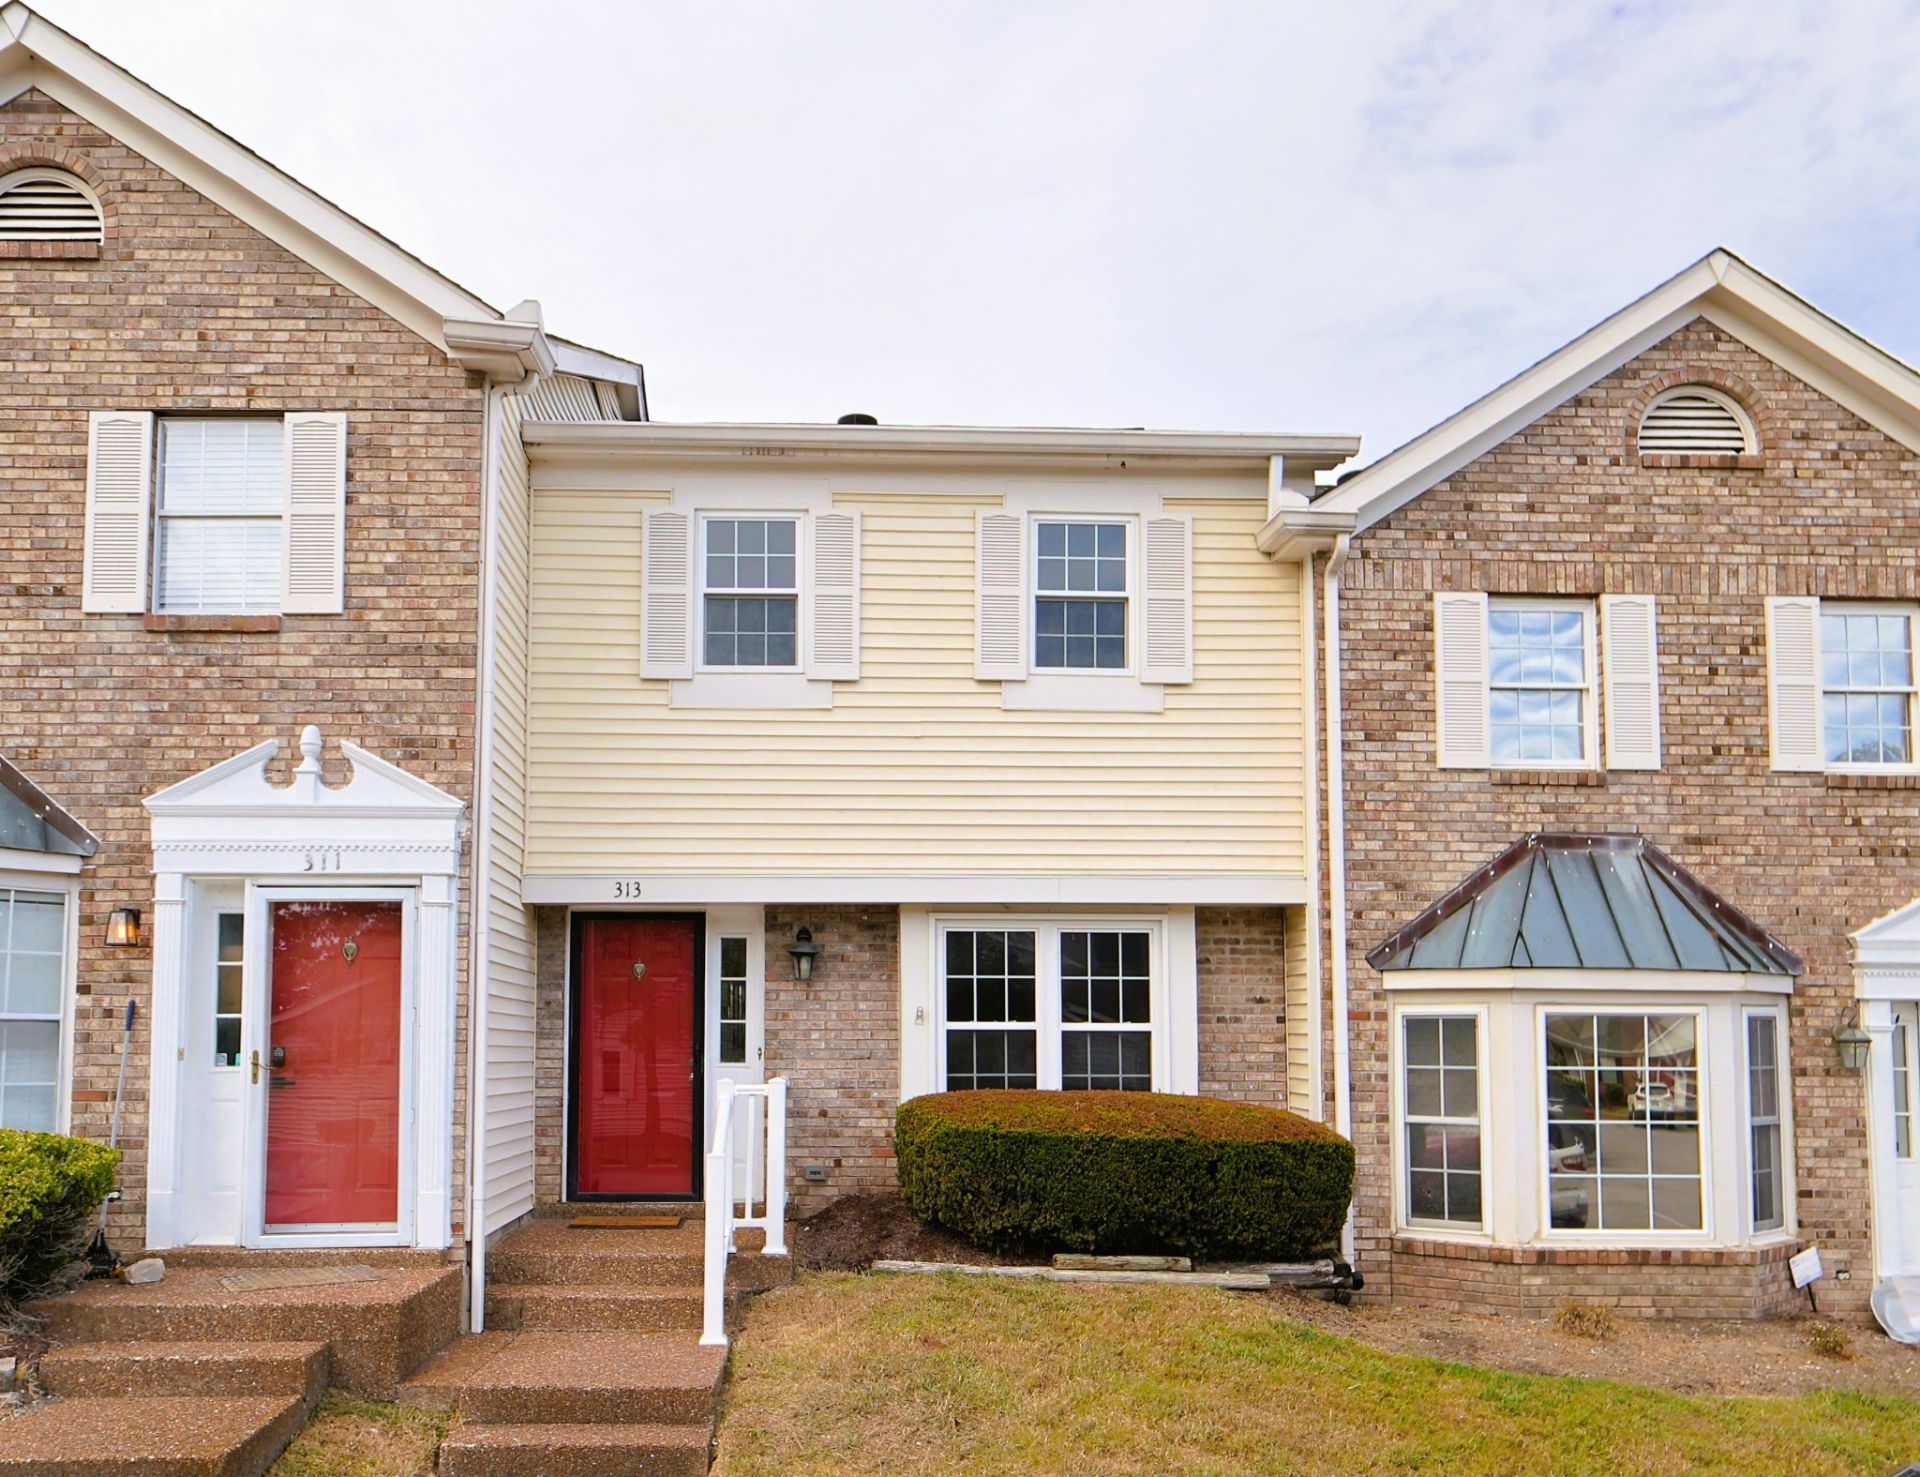
Seller is OFFERING $3000 towards HOA dues or mortgage rate buydown! This lovely home has been RENOVATED with many great features. Step inside into to a Beautiful Wood-Burning Fireplace and a Built-in Bookcase. Enjoy all NEW Flooring in the Great room, Kitchen, Bedrooms, and Stairs, along with New Ceiling Fans, Updated Lighting, and Fresh Paint throughout the home. An impressive totally renovated Kitchen includes all NEW White Cabinets, Granite Countertops, Tile Backsplash, Dishwasher, Range Hood, Sink and a Faucet, Upstairs Bathrooms have been refreshed with NEW Vanities, Countertops, Mirrors, and Lighting. This home has two Spacious Bedrooms, each with a Full Bathroom, that gives the feel of Two Primary Bedroom Suites. Outside, relax in the Privacy-Fenced backyard complete with a Patio and AstroTurf. Enjoy the community pools for cooling down on these warm days. Located in the sought-after Bell Forge Village, LOW-MAINTENANCE Living, where the HOA covers lawn maintenance, an in-ground POOLS, and trash pickup. You're just a five-minute drive from Tanger Outlets, PopStroke and popular restaurants including Texas Roadhouse, In-N-Out Burger, Chick-Fil-A, and more. Ask about the 1% rate buydown available through the preferred lender.
Property Features
Property Type: Residential - Condominium
Basement: None
Cooling: Central Air
Fireplaces: 1
Heating: Central, Electric
Lot Size: 0.02 Acres
Stories: 2.0
Taxes: $1,394
Year Built: 1985
Amenities
Built-in Features
Ceiling Fan(s)
Extra Closets
Pantry
Feature Descriptions
Appliances: Electric Oven, Electric Range, Dishwasher, Refrigerator
Association Amenities: Clubhouse, Pool
Days on Site: 29
Exterior: Aluminum Siding, Brick
Fencing: Back Yard
Fireplace: Great Room, Wood Burning
Flooring: Tile, Vinyl
HOA Fee: 300/ Monthly
Laundry: Electric Dryer Hookup, Washer Hookup
Parcel#: 163110B08500CO
Parking: Asphalt
Parking Notes: Asphalt
Patio/Porch: Patio
Security: Security System
Sewer: Public Sewer
Utilities: Electricity Available, Water Available
Water: Public
Room Sizes
Bedroom 1: 14x12
Bedroom 2: 13x12
Kitchen: 13x12
Living Room: 18x16
Local Schools
High School: Cane Ridge High School
Middle School: Antioch Middle
Elementary School: Eagle View Elementary School
Listed By / Shown By
Listed By
Agency Name: Benchmark Realty, LLC
Agency Phone: 6155103006
Shown By
Agency Title: ExCEL Real Estate & Development Co.
Agency Phone: 615-256-6566

Estimate Your Payment
Estimated Payment
$ 703.94 per month $519.67 Principal & Interest $116.17 Property Tax $68.10 Homeowner's Insurance
313 Ash Forge Dr | MLS# 3603542
This condo located at 313 Ash Forge Dr, Antioch, TN 37013 is currently listed for sale with an asking price of $233,500. This property was built in 1985 and has 2 bedrooms and 2 full and 1 partial baths with 1172 sq. ft. Ash Forge Dr is located in the Bell Forge Village subdivision. Search Bell Forge Village real estate on www.excelredtn.com today.