
BEDS4
BATHS2 full 1 partial
SQUARE FEET2,503
MLS#3629990
STATUSActive
PROPERTY TYPERental - Single Family
SUBDIVISIONBoyer Farms
Property Description
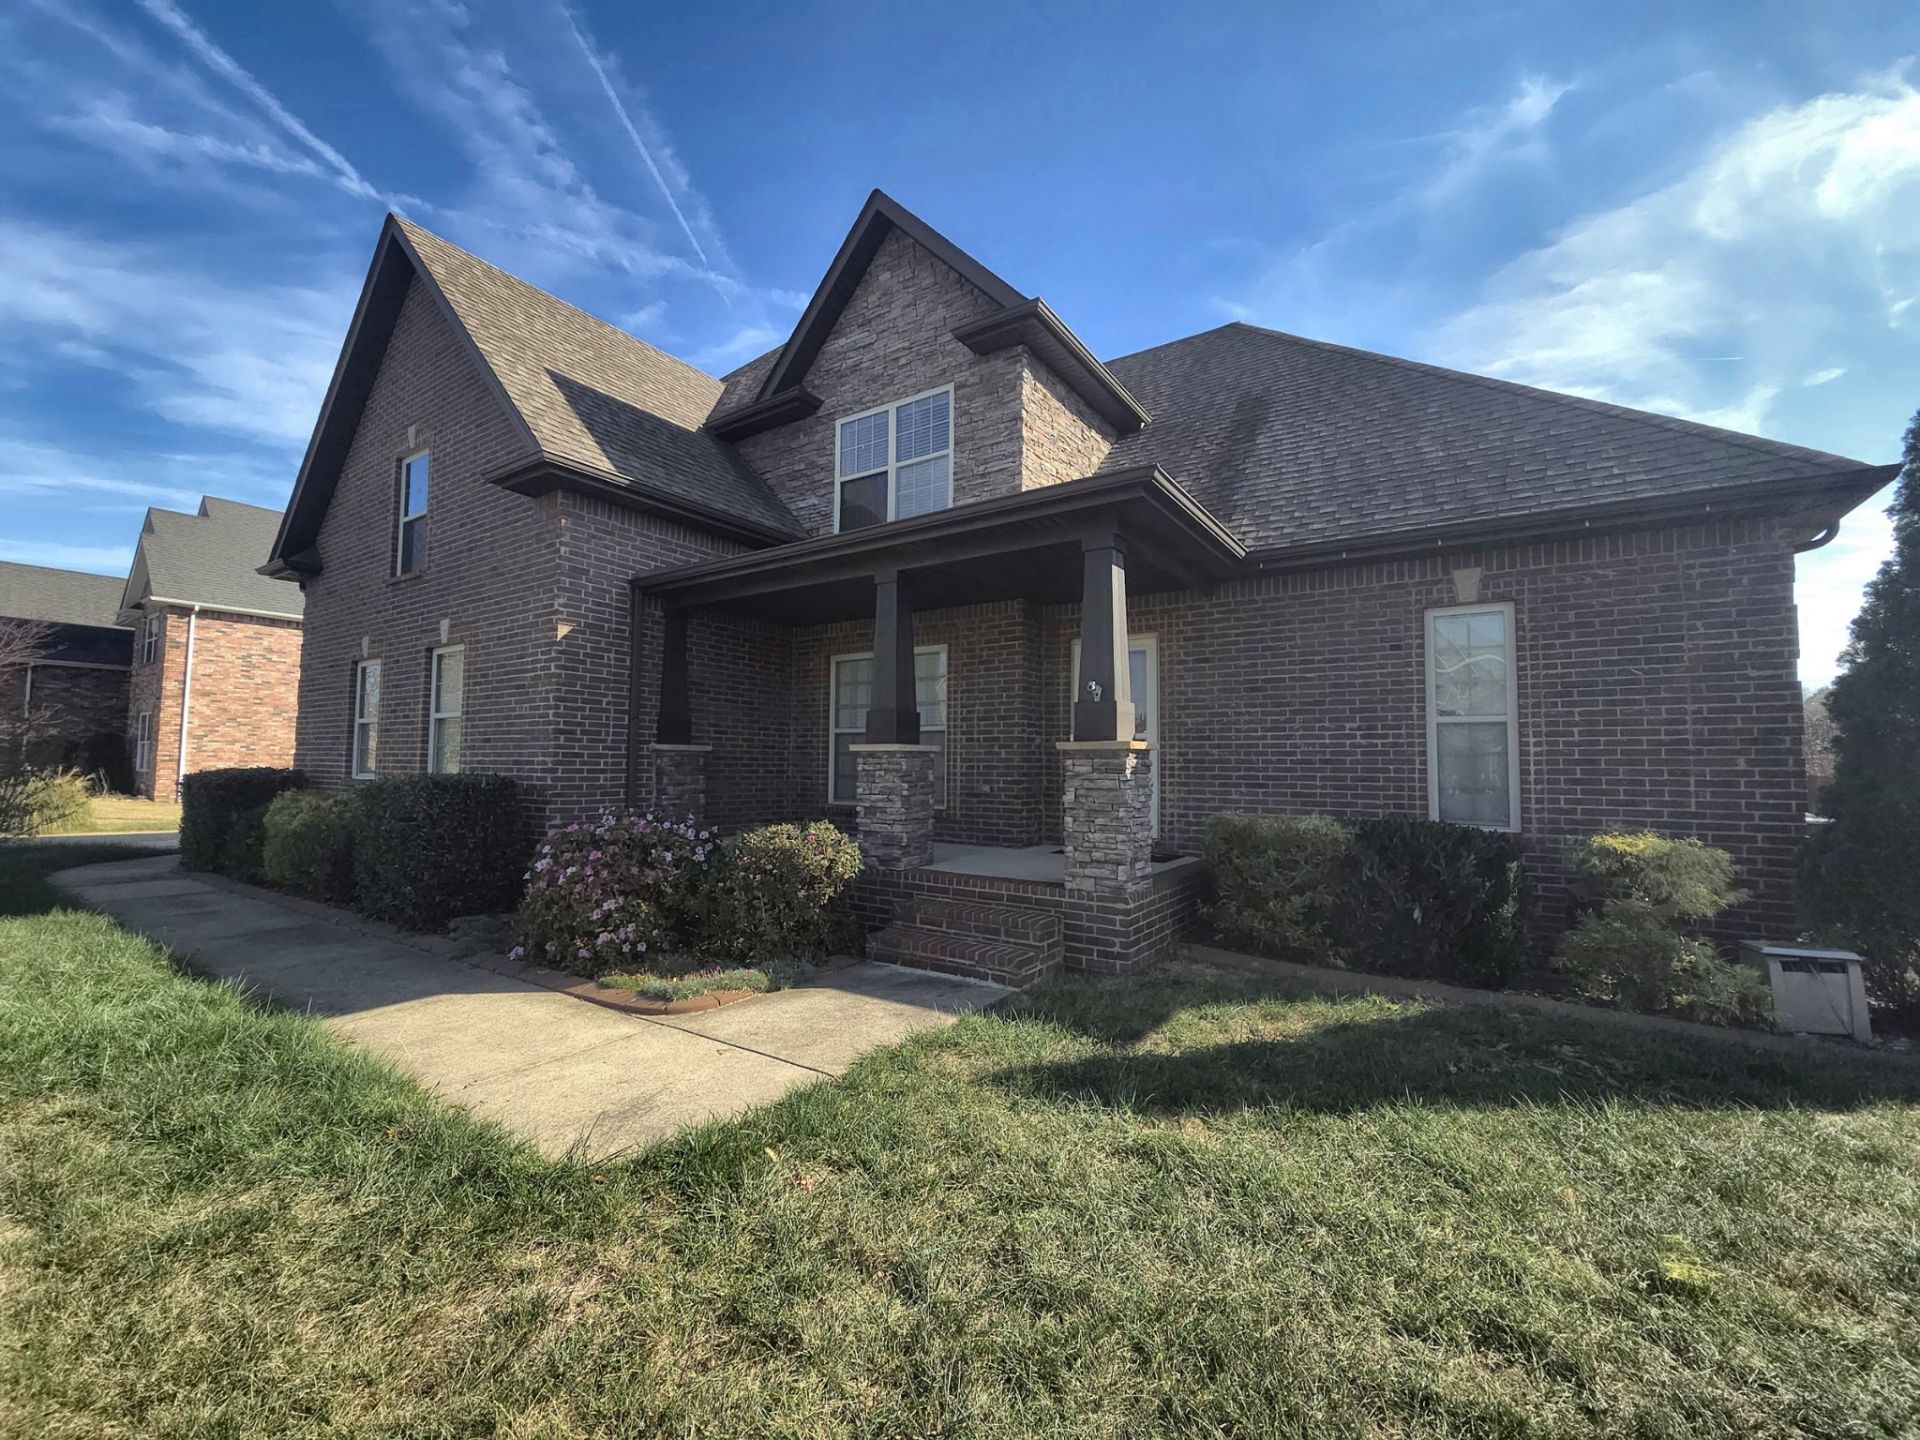
This one checks every box. Built in 2015, this brick and stone home sits on almost half an acre in Boyer Farms, with 2,503 sq ft of space, 4 bedrooms and 2.5 baths.Step inside to wood floors, a cozy gas fireplace, and a formal dining room with a coffered ceiling. The granite kitchen has a gas range and stainless appliances.The primary suite is on the main level and feels like a retreat: tray ceiling, double vanity, garden tub, tiled walk-in shower and a walk-in closet. Upstairs there's a big bonus room plus a full bath with a double vanity. Washer and dryer are included.Out back, the covered porch and pergola patio sit behind a full wood privacy fence. The attached 2-car garage even has a built-in storm shelter.About 8 minutes to I-24 (Exit 8) and 27 minutes to Fort Campbell Gate 1.
Property Features
Property Type: Rental - Single Family
Cooling: Central Air, Electric
Fireplaces: 1
Garage: 2 car attached
Heating: Central
Roof Type: Shingle
Stories: 2.0
Year Built: 2015
Amenities
Ceiling Fan(s)
Entrance Foyer
High Ceilings
Walk-In Closet(s)
Storm Shelter
Feature Descriptions
Appliances: Gas Oven, Gas Range, Dishwasher, Disposal, Dryer, Microwave, Refrigerator, Stainless Steel Appliance(s), Washer
Exterior: Brick, Stone
Fencing: Privacy
Fireplace: Gas, Living Room
Flooring: Carpet, Wood, Tile
HOA Fee: 44/ Monthly
Laundry: Electric Dryer Hookup, Washer Hookup
Parcel#: 063034P C 05300 00001034P
Parking: Garage Door Opener, Attached
Parking Notes: Garage Door Opener, Attached
Patio/Porch: Porch, Covered, Patio
Pets Allowed: Call
Sewer: Public Sewer
Utilities: Electricity Available, Water Available
Water: Public
Room Sizes
Bedroom 1: 12x14
Bedroom 2: 11x12
Bedroom 3: 11x11
Bedroom 4: 11x14
Recreation Room: 22x19
Dining Room: 11x12
Kitchen: 11x12
Living Room: 14x19
Other Room: 11x9
Other Room 2: 6x6
Local Schools
High School: Kirkwood High
Middle School: Kirkwood Middle
Elementary School: Kirkwood Elementary
Listed By / Shown By
Listed By
Agency Name: Recon Real Estate
Agency Phone: 9312634200
Shown By
Agency Title: ExCEL Real Estate & Development Co.
Agency Phone: 615-256-6566

3129 Randle Brothers Ln | MLS# 3629990
This property located at 3129 Randle Brothers Ln , Clarksville, TN 37043 is currently listed for rent with an asking price of $2,695 / Monthly. Search Clarksville real estate on www.excelredtn.com today.