
BEDS3
BATHS2 full 1 partial
SQUARE FEET1,850
MLS#3547218
STATUSActive
PROPERTY TYPEResidential -
SUBDIVISIONLuna Heights
Property Description
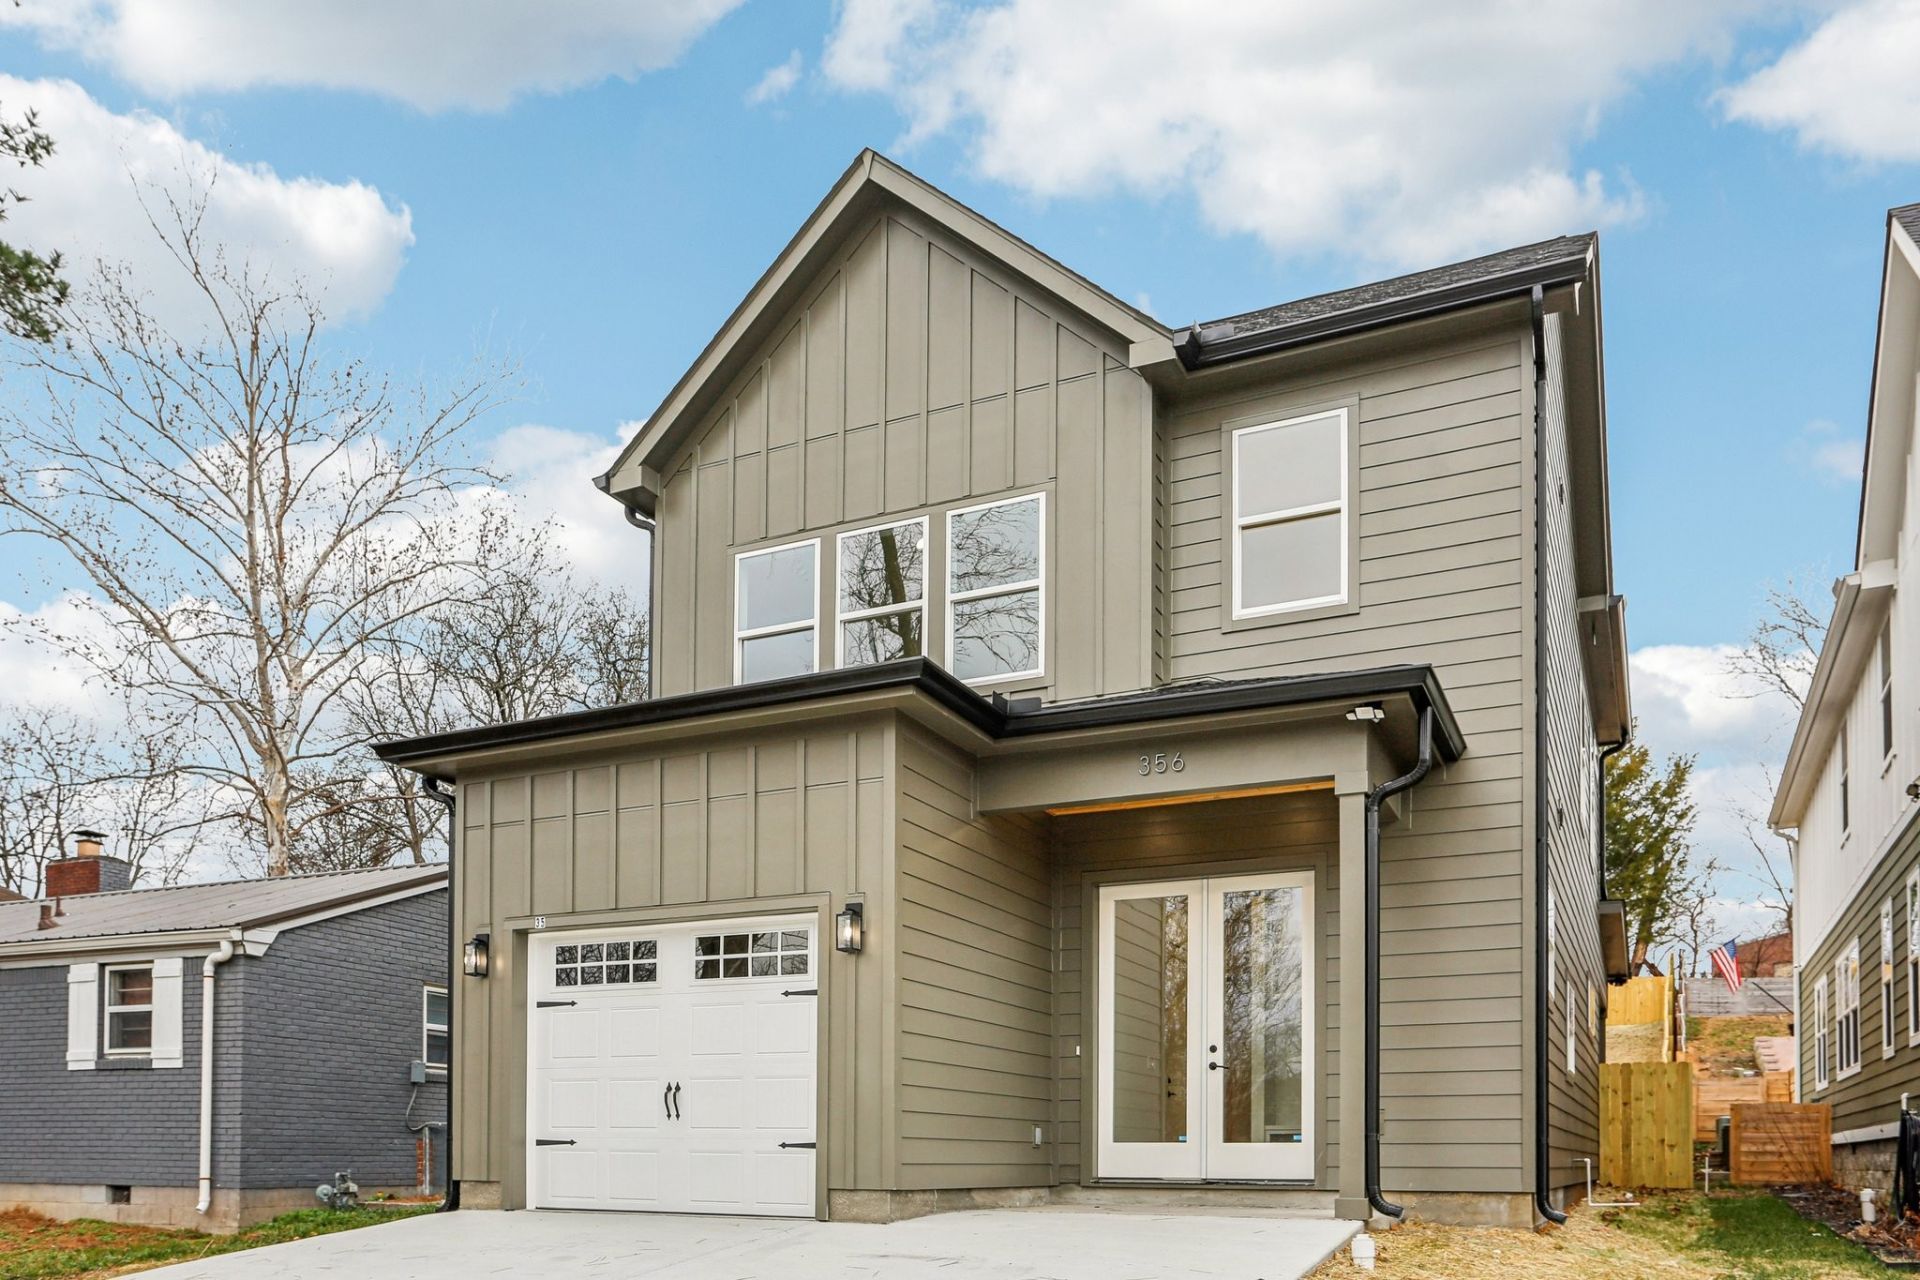
This exquisitely designed new-construction residence offers contemporary living space, meticulously crafted to provide comfort and style. * An open-concept layout seamlessly connects the living room, dining area, and kitchen, ideal for entertaining and daily living. * Beautiful kitchen equipped with SS appliances, ample counter space, and stylish cabinetry ensures an enjoyable cooking experience. * Wide driveway offers ample parking space and effortless access. * This home is constructed using energy-efficient materials and appliances, ensuring a sustainable living environment. * The residence features three bedrooms, quartz and specialty countertops, and wood flooring throughout. * The vaulted master suite is adorned with tile and walk-in closets, providing a luxurious retreat. * High-quality craftsmanship is evident throughout the home, enhancing its overall appeal. * The property boasts excellent curb appeal. * A 1-year builder warranty is provided, ensuring peace of mind. * The residence offers convenient access to various destinations.
Property Features
Property Type: Residential -
Basement: None
Cooling: Central Air, Electric
Garage: 1 car attached
Heating: Central
Stories: 2.0
Taxes: $0
Year Built: 2027
Feature Descriptions
Appliances: Electric Oven, Electric Range, Dishwasher, Disposal, Microwave, Refrigerator
Days on Site: 1
Exterior: Fiber Cement, Brick
Flooring: Tile
Parcel#: 14802002400
Parking: Garage Faces Front
Parking Notes: Garage Faces Front
Sewer: Public Sewer
Utilities: Electricity Available, Water Available
Water: Public
Local Schools
High School: Antioch High School
Middle School: Apollo Middle
Elementary School: J. E. Moss Elementary
Listed By / Shown By
Listed By
Agency Name: Zach Taylor Real Estate
Agency Phone: 8552612233
Shown By
Agency Title: ExCEL Real Estate & Development Co.
Agency Phone: 615-256-6566

Estimate Your Payment
Estimated Payment
$ 1,208.02 per month $1,068.05 Principal & Interest $0.00 Property Tax (data not provided by mls) $139.97 Homeowner's Insurance
312 Luna Dr , Unit A | MLS# 3547218
This home located at 312 Luna Dr , Unit A, Nashville, TN 37211 is currently listed for sale with an asking price of $479,900. This property was built in 2027 and has 3 bedrooms and 2 full and 1 partial baths with 1850 sq. ft. Luna Dr , Unit A is located in the Luna Heights subdivision. Search Luna Heights real estate on www.excelredtn.com today.